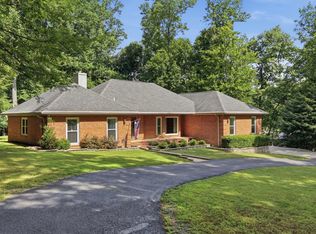
SPACE, STYLE & COUNTRY CHARM -Looking for a home that gives room to spread out without sacrificing convenience? This 2,741 Sq Ft beauty has it all! Featuring 4 bedrooms, 3 full baths, and 1 half bath., living room w/ fireplace, kitchen with granite countertops, pantry and breakfast nook is perfect for casual dining, formal dining room and large utility room. The primary suite includes private bath with soaking tub, separate shower & walk-in closet. A versatile Bonus room with half bath provides additional space for media room or 5th bedroom with walk-in closet. The oversized 2 car garage offers room for cars and storage. This home sits on a peaceful cul-de-sac.
Active
$579,900
41 Wellington Dr, Manchester, TN 37355
4beds
2,741sqft
Single Family Residence, Residential
Built in 2013
0.45 Acres Lot
$-- Zestimate®
$212/sqft
$8/mo HOA
What's special
Walk-in closetPeaceful cul-de-sacLarge utility roomKitchen with granite countertopsBreakfast nookSeparate showerFormal dining room
- 10 days
- 243
- 8
Likely to sell faster than
Zillow last checked:
Listing updated:
Listed by:
Teresa Young 931-273-9808,
WEICHERT, REALTORS Joe Orr & Associates 931-455-0555
Source: RealTracs MLS as distributed by MLS GRID,MLS#: 3595560
Facts & features
Interior
Bedrooms & bathrooms
- Bedrooms: 4
- Bathrooms: 4
- Full bathrooms: 3
- 1/2 bathrooms: 1
- Main level bedrooms: 4
Bedroom 1
- Features: Full Bath
- Level: Full Bath
- Area: 270 Square Feet
- Dimensions: 18x15
Bedroom 2
- Features: Extra Large Closet
- Level: Extra Large Closet
- Area: 182 Square Feet
- Dimensions: 14x13
Bedroom 3
- Features: Bath
- Level: Bath
- Area: 132 Square Feet
- Dimensions: 11x12
Bedroom 4
- Features: Bath
- Level: Bath
- Area: 132 Square Feet
- Dimensions: 11x12
Primary bathroom
- Features: Double Vanity
- Level: Double Vanity
Dining room
- Features: Formal
- Level: Formal
- Area: 132 Square Feet
- Dimensions: 12x11
Kitchen
- Area: 325 Square Feet
- Dimensions: 13x25
Living room
- Features: Great Room
- Level: Great Room
- Area: 336 Square Feet
- Dimensions: 21x16
Other
- Features: Utility Room
- Level: Utility Room
- Area: 56 Square Feet
- Dimensions: 8x7
Recreation room
- Features: Other
- Level: Other
- Area: 306 Square Feet
- Dimensions: 18x17
Heating
- Central, Natural Gas
Cooling
- Central Air, Electric
Appliances
- Included: Electric Oven, Electric Range, Dishwasher, Disposal, Microwave
- Laundry: Electric Dryer Hookup, Washer Hookup
Features
- Ceiling Fan(s), Entrance Foyer, Extra Closets, High Ceilings, Pantry, Walk-In Closet(s), High Speed Internet
- Flooring: Carpet, Wood, Tile
- Basement: Crawl Space
- Number of fireplaces: 1
- Fireplace features: Living Room
Interior area
- Total structure area: 2,741
- Total interior livable area: 2,741 sqft
- Finished area above ground: 2,741
Video & virtual tour
Property
Parking
- Total spaces: 6
- Parking features: Garage Faces Side, Concrete
- Garage spaces: 2
- Uncovered spaces: 4
Features
- Levels: Two
- Stories: 2
- Patio & porch: Porch, Covered, Patio
- Fencing: Back Yard
Lot
- Size: 0.45 Acres
- Dimensions: 120.03 x 181.88 IRR
Details
- Parcel number: 076 01805 000
- Special conditions: Standard
Construction
Type & style
- Home type: SingleFamily
- Architectural style: Traditional
- Property subtype: Single Family Residence, Residential
Materials
- Brick, Vinyl Siding
- Roof: Shingle
Condition
- New construction: No
- Year built: 2013
Utilities & green energy
- Sewer: Public Sewer
- Water: Public
- Utilities for property: Electricity Available, Natural Gas Available, Water Available, Cable Connected
Green energy
- Energy efficient items: Water Heater, Windows, Doors
Community & HOA
Community
- Security: Fire Alarm, Smoke Detector(s)
- Subdivision: Wellington
HOA
- Has HOA: Yes
- HOA fee: $100 annually
Location
- Region: Manchester
Financial & listing details
- Price per square foot: $212/sqft
- Tax assessed value: $438,100
- Annual tax amount: $3,976
- Date on market: 9/18/2026
- Electric utility on property: Yes
Estimated market value
Not available
Estimated sales range
Not available
Not available
Price history
| Date | Event | Price |
|---|---|---|
| 9/18/2026 | Listed for sale | $579,900-1.7%$212/sqft |
Source:  RealTracs MLS as distributed by MLS GRID #3595560 Report a problem RealTracs MLS as distributed by MLS GRID #3595560 Report a problem | ||
| 9/13/2026 | Listing removed | -- |
Source: Owner Report a problem | ||
| 7/20/2026 | Listed for sale | $589,900+34.1%$215/sqft |
Source: Owner Report a problem | ||
| 7/18/2021 | Sold | $440,000+64.9%$161/sqft |
Source: RealTracs MLS as distributed by MLS GRID #2258314 Report a problem | ||
| 8/28/2013 | Sold | $266,900+147.1%$97/sqft |
Source: Public Record Report a problem | ||
| 11/2/2009 | Sold | $108,000$39/sqft |
Source: Public Record Report a problem | ||
Public tax history
| Year | Property taxes | Tax assessment |
|---|---|---|
| 2025 | $3,976 | $109,525 |
| 2024 | $3,976 | $109,525 |
| 2023 | $3,976 | $109,525 |
| 2022 | $3,976 +11.1% | $109,525 +40.2% |
| 2021 | $3,578 | $78,125 |
| 2020 | $3,578 | $78,125 |
| 2019 | $3,578 | $78,125 |
| 2018 | $3,578 0% | $78,125 +14.8% |
| 2017 | $3,578 +78.5% | $68,025 |
| 2016 | $2,004 -43.8% | $68,025 |
| 2015 | $3,568 0% | $68,025 0% |
| 2014 | $3,569 | $68,036 |
| 2013 | -- | $68,036 +807.1% |
| 2012 | $372 +0.1% | $7,500 |
| 2011 | $372 | $7,500 |
| 2010 | $372 | $7,500 |
| 2009 | -- | $7,500 +7.1% |
| 2008 | $347 +1.8% | $7,000 |
| 2007 | $341 -1.4% | $7,000 |
| 2006 | $346 | $7,000 |
Find assessor info on the county website
Monthly payment
Est. payment
Payment breakdown
Explore the cost of this home by adjusting the details. Changes won't be saved.Climate risks
Neighborhood: 37355
Nearby schools
Schools provided by the listing agent
- Elementary: Westwood Elementary
- Middle: Westwood Middle School
- High: Coffee County Central High School
Source: RealTracs MLS as distributed by MLS GRID. This data may not be complete. We recommend contacting the local school district to confirm school assignments for this home.
- $542,600-- bd4 ba2.6k sqft61 Wellington Dr, Manchester, TN 37355Off Market
- $459,8004 bd4 ba2.7k sqft41 Wellington Dr LOT 2, Manchester, TN 37355Off Market
- $528,000-- bd4 ba2.5k sqft17 Wellington Dr, Manchester, TN 37355Off Market
- $459,3004 bd4 ba2.6k sqft17 Wellington Dr LOT 1, Manchester, TN 37355Off Market
Similar homes
- $--4 bd3 ba2.7k sqft913 Indian Springs Cir, Manchester, TN 37355Auction

 MLS ID #3528824, Mitch Healey. RealTracs MLS as distributed by MLS GRID
 - $549,9004 bd3 ba3.3k sqft416 Powers Rd, Manchester, TN 37355For Sale
 MLS ID #3543052, Lisa Curl. RealTracs MLS as distributed by MLS GRID
 - $549,9003 bd3 ba2.9k sqft550 Laurel Crown Rd, Manchester, TN 37355For Sale
 MLS ID #3220595, Mike Winton. RealTracs MLS as distributed by MLS GRID
 - $639,9004 bd3 ba3.1k sqft419 Laurel Crown Rd, Manchester, TN 37355For Sale
 MLS ID #3245033, Kaydence Transue. RealTracs MLS as distributed by MLS GRID
 - $499,9003 bd2 ba2.4k sqft79 Bluegrass Rd, Manchester, TN 37355For SaleMLS ID #3542496, Jack Cooter. RealTracs MLS as distributed by MLS GRID
- $595,0005 bd4 ba4k sqft241 Camille St, Manchester, TN 37355For SaleMLS ID #3315991, Eric Bussard. RealTracs MLS as distributed by MLS GRID
- $417,0003 bd2 ba1.9k sqft120 Mortons Lake Rd, Manchester, TN 37355For SaleMLS ID #3599460, Dana Dillinger. RealTracs MLS as distributed by MLS GRID
- $459,9003 bd2 ba2.3k sqft61 Kensington Ct, Manchester, TN 37355For SaleMLS ID #3510991, Vicky Spellings. RealTracs MLS as distributed by MLS GRID
- $770,0003 bd3 ba2.4k sqft320 Ridgewood Dr, Manchester, TN 37355For SaleMLS ID #3541214, Lisa Bryan. RealTracs MLS as distributed by MLS GRID
- $364,9003 bd3 ba1.7k sqft1014 Hills Chapel Rd, Manchester, TN 37355New ConstructionMLS ID #3598316, Elisa Chessor. RealTracs MLS as distributed by MLS GRID
- $344,9004 bd2 ba1.9k sqft818 S Spring St, Manchester, TN 37355For SaleMLS ID #3309299, Sheila J. Bair. RealTracs MLS as distributed by MLS GRID
- $419,9003 bd3 ba2.2k sqft1511 5th Ave, Manchester, TN 37355For SaleMLS ID #3544292, Charlie Gonzales, ABR, SRS, e-PRO | 931-808-5521. RealTracs MLS as distributed by MLS GRID
- $459,9003 bd3 ba2.8k sqft31 Richland Hills Dr, Manchester, TN 37355For SaleMLS ID #3246362, Alexandra Watts. RealTracs MLS as distributed by MLS GRID
- $749,9004 bd4 ba3.8k sqft142 Heritage Cir, Manchester, TN 37355For SaleMLS ID #3305287, Connor Anderson. RealTracs MLS as distributed by MLS GRID
- $299,9003 bd2 ba1.4k sqft1109 McMahan St, Manchester, TN 37355For SaleMLS ID #3597981, Maddie Duncan. RealTracs MLS as distributed by MLS GRID
- $329,9003 bd1 ba1.7k sqft512 Johnson St, Manchester, TN 37355For SaleMLS ID #3596615, Mitch Umbarger. RealTracs MLS as distributed by MLS GRID
- $359,9984 bd2 ba2.3k sqft207 N Woodland St, Manchester, TN 37355For SaleMLS ID #3527356, Jaylon Patton. RealTracs MLS as distributed by MLS GRID
- $385,0003 bd2 ba2k sqft135 Blakemore Rd, Manchester, TN 37355For SaleMLS ID #3531061, Hannah Vandiver. RealTracs MLS as distributed by MLS GRID
- $319,9904 bd3 ba1.6k sqft179 Stonehenge Ln Lot 94, Manchester, TN 37355New ConstructionMLS ID #3601701, Billy Nelson. RealTracs MLS as distributed by MLS GRID
