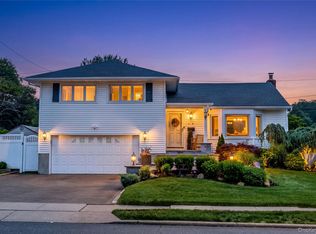
This exceptional one-family home is a true gem, ideally located on the border of Baldwin and Roosevelt. This one-of-a-kind 4-level residence offers 4 spacious bedrooms, including a spectacular primary suite featuring a fireplace, two skylights, a private balcony overlooking the pool, a spa-like bathroom with radiant-heated floors, an oversized Jacuzzi tub, washer and dryer, a walk-in closet, and a unique built-in fish tank. Designed for both comfort and convenience, each level has its own thermostat for customized climate control. Additional highlights include a spacious den with a wood-burning fireplace and .5 bath, additional 4 full bathrooms and central air conditioning, tinted windows throughout, fully owned solar panels, a whole-house water filtration system, and 16 security cameras surrounding the property and multi-zone sprinkler system. The finished basement is an entertainer’s dream, featuring a hot tub, full bathroom, laundry area, dedicated office space, TV lounge with surround sound, and ample space for recreation and relaxation. Step outside to your private resort-style backyard oasis, complete with a sparkling pool, hot tub, and a built-in outdoor BBQ kitchen with a sink—perfect for hosting family gatherings and social events. This extraordinary home combines luxury, comfort, and unmatched amenities rarely found in one property. A true must-see—there’s simply too much to list! Schedule your private showing today.
Pending
$959,999
41 Westbrook Lane, Roosevelt, NY 11575
4beds
3,031sqft
Single Family Residence, Residential
Built in 1954
8,300 Square Feet Lot
$-- Zestimate®
$317/sqft
$-- HOA
What's special
- 51 days |
- 413 |
- 13 |
Zillow last checked:
Listing updated:
Listed by:
Charles Rutenberg Realty Inc 516-575-7500,
Shobna D. Kowlessar 516-967-5661,
Glendon J. Riley 516-575-7500,
Charles Rutenberg Realty Inc
Source: OneKey® MLS as distributed by MLS GRID,MLS#: 1008816
Facts & features
Interior
Bedrooms & bathrooms
- Bedrooms: 4
- Bathrooms: 5
- Full bathrooms: 4
- 1/2 bathrooms: 1
Primary bedroom
- Description: Large Primary Suite, with Fireplace, skylights, balcony, Fullbath with Shower and Jacuzzi tub heat floor, Walk incloset
- Level: Other
Bedroom 3
- Description: 2 Bedroom, 1 lg Bedroom w/ Shower, Fullbath w/double sink
- Level: Third
Basement
- Description: Finished basement with Hot tub, Fullbath, Office, Closets, Utitlites, Laundry Room
- Level: Basement
Den
- Description: Den with .5 Bath lead into the backyard and 2 Car Garage
- Level: First
Living room
- Description: Living Room with wood burning fireplace, Dinning Room, Kitchen
- Level: Second
Heating
- Natural Gas
Cooling
- Central Air
Appliances
- Included: Convection Oven
- Laundry: In Basement, Laundry Room
Features
- Eat-in Kitchen, High Ceilings, Recessed Lighting
- Flooring: Carpet, Hardwood
- Basement: Finished
- Attic: Partial
- Number of fireplaces: 3
- Fireplace features: Bedroom, Living Room
Interior area
- Total structure area: 3,091
- Total interior livable area: 3,031 sqft
Property
Parking
- Total spaces: 2
- Parking features: Driveway
- Garage spaces: 2
- Has uncovered spaces: Yes
Features
- Patio & porch: Patio, Terrace
- Has private pool: Yes
- Pool features: In Ground
Lot
- Size: 8,300 Square Feet
- Features: Back Yard, Landscaped, Sprinklers In Front
Details
- Parcel number: 2089365220000050
- Special conditions: None
Construction
Type & style
- Home type: SingleFamily
- Property subtype: Single Family Residence, Residential
Materials
- Stucco
Condition
- Year built: 1954
Utilities & green energy
- Sewer: Public Sewer
- Water: Public
- Utilities for property: Electricity Available
Community & HOA
Community
- Security: Security System, Smoke Detector(s), Video Cameras
HOA
- Has HOA: No
Location
- Region: Roosevelt
Financial & listing details
- Price per square foot: $317/sqft
- Tax assessed value: $542
- Annual tax amount: $9,192
- Date on market: 6/5/2026
- Cumulative days on market: 49 days
- Listing agreement: Exclusive Right To Sell
- Listing terms: Conventional
- Electric utility on property: Yes
Estimated market value
Not available
Estimated sales range
Not available
Not available
Price history
| Date | Event | Price |
|---|---|---|
| 6/30/2026 | Pending sale | $959,999$317/sqft |
Source:  OneKey® MLS as distributed by MLS GRID #1008816 Report a problem OneKey® MLS as distributed by MLS GRID #1008816 Report a problem | ||
| 6/5/2026 | Listed for sale | $959,999+321.1%$317/sqft |
Source: OneKey® MLS as distributed by MLS GRID #1008816 Report a problem | ||
| 6/14/2002 | Sold | $228,000+477.2%$75/sqft |
Source: Public Record Report a problem | ||
| 4/11/1997 | Sold | $39,500$13/sqft |
Source: Public Record Report a problem | ||
Public tax history
| Year | Property taxes | Tax assessment |
|---|---|---|
| 2024 | -- | $542 |
| 2023 | -- | $542 |
| 2022 | -- | $542 |
| 2021 | $8,390 +3.4% | -- |
| 2020 | $8,117 +7.6% | $597 -1.8% |
| 2019 | $7,547 | $608 |
| 2018 | $7,547 -3.2% | $608 -5.9% |
| 2017 | $7,796 -6.2% | $646 -10.5% |
| 2016 | $8,312 +131.4% | $722 |
| 2015 | $3,592 +10.2% | $722 |
| 2013 | $3,260 +7.7% | $722 |
| 2012 | $3,028 -6.5% | $722 -13.3% |
| 2011 | $3,237 +7.1% | $833 -8.6% |
| 2010 | $3,022 | $911 -23.5% |
| 2009 | -- | $1,191 +5.6% |
| 2008 | -- | $1,128 +34% |
| 2006 | -- | $842 -41.5% |
| 2005 | -- | $1,440 -42.8% |
| 2004 | -- | $2,517 |
| 2003 | -- | $2,517 -51.1% |
| 2002 | -- | $5,150 |
| 2001 | -- | $5,150 |
| 2000 | -- | $5,150 |
Find assessor info on the county website
Monthly payment
Climate risks
Neighborhood: 11575
Nearby schools
GreatSchools rating
- 4/10Centennial Avenue Elementary SchoolGrades: PK-6Distance: 0.5 mi
- 4/10Roosevelt Middle SchoolGrades: 7-8Distance: 1.1 mi
- 2/10Roosevelt High SchoolGrades: 9-12Distance: 1 mi
Schools provided by the listing agent
- Elementary: Centennial Avenue Elementary School
- Middle: Roosevelt Middle School
- High: Roosevelt High School
Source: OneKey® MLS as distributed by MLS GRID. This data may not be complete. We recommend contacting the local school district to confirm school assignments for this home.
- $727,500-- bd2 ba2.1k sqft39 Westbrook Ln, Roosevelt, NY 11575Off Market
- $813,500-- bd3 ba2.2k sqft45 Westbrook Ln, Roosevelt, NY 11575Off Market
- $704,900-- bd2 ba1.9k sqft15 Primrose Ln, Roosevelt, NY 11575Off Market
- $630,0003 bd3 ba2k sqft11 Primrose Ln, Roosevelt, NY 11575Sold

- $717,300-- bd2 ba1.9k sqft40 Westbrook Ln, Roosevelt, NY 11575Off Market
- $755,600-- bd2 ba2k sqft7 Primrose Ln, Roosevelt, NY 11575Off Market
- $774,2003 bd3 ba2k sqft17 Primrose Ln, Roosevelt, NY 11575Off Market
- $735,900-- bd2 ba2.4k sqft36 Westbrook Ln, Roosevelt, NY 11575Off Market
A local agent can set up tours, give advice and negotiate with sellers.
Similar homes
- $899,9904 bd3 ba2.6k sqft211 Meredith Lane, West Hempstead, NY 11552For Sale

 MLS ID #1029567, Karen Clark, Listing by: Handsome Real Estate Inc. OneKey® MLS as distributed by MLS GRID
 - $1,150,0005 bd4 ba2.7k sqft3495 Bayfield Boulevard, Oceanside, NY 11572For Sale
 MLS ID #1027533, John C. Gandolfo, Listing by: Coldwell Banker American Homes. OneKey® MLS as distributed by MLS GRID
 - $929,9994 bd3 ba2k sqft9 Florgate Road, Farmingdale, NY 11735For Sale
 MLS ID #1028373, Katelyn A. Montrony, Listing by: EXP Realty. OneKey® MLS as distributed by MLS GRID
 - $965,0005 bd3 ba2.2k sqft11 E Webster Street, Merrick, NY 11566For Sale
 MLS ID #998732, Louisa Borriello, Listing by: Charles Rutenberg Realty Inc. OneKey® MLS as distributed by MLS GRID
 - $999,9994 bd3 ba1.6k sqft316 Scranton Ave, Lynbrook, NY 11563For Sale By Owner
- $949,0004 bd3 ba1.7k sqft3824 Illona Lane, Oceanside, NY 11572For SaleMLS ID #1016230, Wendy A. Ponte CBR, Listing by: Stonegate Real Estate. OneKey® MLS as distributed by MLS GRID
- $1,149,0003 bd3 ba2.2k sqft128 Atkinson Road, Rockville Centre, NY 11570For SaleMLS ID #1013677, Linda DeVito, Listing by: Douglas Elliman Real Estate. OneKey® MLS as distributed by MLS GRID
- $838,0004 bd3 ba2.3k sqft485 Gifford Avenue, Oceanside, NY 11572For SaleMLS ID #1016973, Stephanie Lorber CBR SRES, Listing by: Lorber Hoffman RE Group LLC. OneKey® MLS as distributed by MLS GRID
- $999,0004 bd3 ba2.6k sqft3901 Jane Court, Seaford, NY 11783For SaleMLS ID #1025336, Ann Marie McVea, Listing by: Douglas Elliman Real Estate. OneKey® MLS as distributed by MLS GRID
- $949,0004 bd3 ba2.2k sqft21 Darewood Lane, Valley Stream, NY 11581For SaleMLS ID #982110, Aneela Etwaroo, Listing by: Elite Realty of USA Inc. OneKey® MLS as distributed by MLS GRID
- $985,0006 bd4 ba3.4k sqft145 Kingston Boulevard, Island Park, NY 11558For SaleMLS ID #1024251, Rami Avadi, Listing by: Avadi. OneKey® MLS as distributed by MLS GRID
- $949,0004 bd2 ba2.4k sqft25 Cobalt Lane, Westbury, NY 11590For SaleMLS ID #981367, Kelly Forman, Listing by: Compass Greater NY LLC. OneKey® MLS as distributed by MLS GRID
- $989,0004 bd2 ba1.5k sqft407 Sheridan Boulevard, Inwood, NY 11096For SaleMLS ID #1015857, Tina Rossetti, Listing by: Signature Premier Properties. OneKey® MLS as distributed by MLS GRID
- $899,0004 bd2 ba1.9k sqft101 Jetmore Place, Massapequa, NY 11758For SaleMLS ID #990970, Viviana B. Lafuente, Listing by: Premium Group Realty Corp. OneKey® MLS as distributed by MLS GRID
- $875,0004 bd2 ba1.6k sqft119 Caroline Avenue, Franklin Square, NY 11010For SaleMLS ID #1021980, Richard J. Cappiello, Listing by: Iaquinta Premier Properties. OneKey® MLS as distributed by MLS GRID
- $875,0003 bd2 ba1.7k sqft19 Tower Lane, Levittown, NY 11756For SaleMLS ID #1028643, Ashleigh Carrucciu, Listing by: Signature Premier Properties. OneKey® MLS as distributed by MLS GRID
- $819,0004 bd2 ba1.6k sqft78 Ambrose Avenue, Malverne, NY 11565For SaleMLS ID #1023937, Paige A. McManus, Listing by: Douglas Elliman Real Estate. OneKey® MLS as distributed by MLS GRID
- $998,0004 bd4 ba2.1k sqft15 Baylis Place, Lynbrook, NY 11563For SaleMLS ID #949871, Alissa W. Lurie, Listing by: Howard Hanna Coach. OneKey® MLS as distributed by MLS GRID
- $1,059,0004 bd3 ba2.7k sqft3935 Sally Lane, Oceanside, NY 11572For SaleMLS ID #993884, Nancyz B. Mata Sandoval, Listing by: Blackstone Realty. OneKey® MLS as distributed by MLS GRID
- $960,0004 bd4 ba3.5k sqft15 Fairfields Court, Huntington Station, NY 11746For SaleMLS ID #1025698, Gina M. Amen PSA, Listing by: American Real Estate Assoc Inc. OneKey® MLS as distributed by MLS GRID
