New interior/exterior paint, Newer HVAC, and water heater. Welcome home where comfort, style, and effortless indoor-outdoor living come together. Ideally located near neighborhood parks and tennis courts, this inviting home offers a desirable blend of convenience and functionality. Step inside to a light-filled open floor plan enhanced by fresh interior and exterior paint, creating a crisp, move-in-ready atmosphere. The spacious great room features a cozy fireplace and flows seamlessly into the dining area and well-appointed kitchen. Designed for both everyday living and entertaining, the kitchen showcases granite countertops, stainless steel appliances, abundant cabinetry, a generous center island with bar seating, and ample workspace. The private primary suite offers a spacious retreat complete with a large walk-in closet featuring custom built-ins and an ensuite bath with dual vanities, a soaking tub, and separate shower. Additional bedrooms provide flexibility for guests, family, or a home office. The backyard is designed for relaxation and entertaining, featuring a sparkling pool and spa, attractive stone accents, a charming firepit gathering area, and inviting spaces to enjoy with family and friends. Whether enjoying a quiet morning coffee, relaxing by the firepit, or spending warm summer evenings poolside, this outdoor setting is sure to impress. Conveniently located near shopping, dining, parks, and recreational amenities, this move-in-ready home offers an exceptional opportunity to enjoy comfortable living in a desirable location.
Pending
$589,000
410 Greg Thatch Cir, Sacramento, CA 95835
3beds
1,811sqft
:
Get pre-qualified$3,908/mo
Single Family Residence
Built in 2005
6,621 Square Feet Lot
$590,100 Zestimate®
$325/sqft
$-- HOA
What's special
Sparkling pool and spaCozy fireplacePrivate primary suiteAmple workspaceSpacious retreatAttractive stone accentsLight-filled open floor plan
- 35 days |
- 573 |
- 28 |
Likely to sell faster than
Zillow last checked:
Listing updated:
Listed by:
Jill LaKomy DRE #01412365 530-315-0855,
Nick Sadek Sotheby's International Realty
Source: MetroList Services of CA,MLS#: 226077044Originating MLS: MetroList Services, Inc.
Facts & features
Interior
Bedrooms & bathrooms
- Bedrooms: 3
- Bathrooms: 2
- Full bathrooms: 2
Primary bathroom
- Features: Tub, Walk-In Closet(s)
Dining room
- Features: Space in Kitchen
Kitchen
- Features: Pantry Cabinet, Granite Counters, Island w/Sink, Kitchen/Family Combo
Heating
- Ductless, Fireplace(s)
Cooling
- Ceiling Fan(s), Central Air
Appliances
- Included: Free-Standing Gas Range, Dishwasher, Disposal
- Laundry: Cabinets
Features
- Flooring: Carpet, Slate, Tile
- Number of fireplaces: 1
- Fireplace features: Kitchen, Wood Burning
Interior area
- Total structure area: 0
- Total interior livable area: 1,811 sqft
Property
Parking
- Total spaces: 2
- Parking features: Attached
- Attached garage spaces: 2
Features
- Has private pool: Yes
- Pool features: In Ground, On Lot, Gas Heat
- Fencing: Back Yard
Lot
- Size: 6,621 Square Feet
- Features: Sprinklers In Front, Corner Lot
Details
- Parcel number: 20110300780000
- Zoning: R_1
- Special conditions: Standard
Construction
Type & style
- Home type: SingleFamily
- Property subtype: Single Family Residence
Materials
- Stucco
- Foundation: Concrete, Slab
- Roof: Tile
Condition
- Year built: 2005
Utilities & green energy
- Electric: 220 Volts in Laundry
- Sewer: Public Sewer
- Water: Public
- Utilities for property: Public
Community & HOA
Location
- Region: Sacramento
Financial & listing details
- Price per square foot: $325/sqft
- Tax assessed value: $417,805
- Annual tax amount: $6,310
- Price range: $589K - $589K
- Date on market: 6/18/2026
Estimated market value
$590,100
$561,000 - $620,000
$3,243/mo
Price history
| Date | Event | Price |
|---|---|---|
| 6/30/2026 | Pending sale | $589,000$325/sqft |
Source: MetroList Services of CA #226077044 Report a problem | ||
| 6/18/2026 | Listed for sale | $589,000+63.6%$325/sqft |
Source: MetroList Services of CA #226077044 Report a problem | ||
| 9/26/2016 | Sold | $360,000+3.2%$199/sqft |
Source: MetroList Services of CA #16053462 Report a problem | ||
| 8/24/2016 | Pending sale | $349,000$193/sqft |
Source: Lyon Real Estate #16053462 Report a problem | ||
| 8/17/2016 | Listed for sale | $349,000+63.8%$193/sqft |
Source: Lyon Real Estate #16053462 Report a problem | ||
| 2/24/2012 | Sold | $213,000+21%$118/sqft |
Source: MetroList Services of CA #12005638 Report a problem | ||
| 1/20/2012 | Sold | $176,000-56.9%$97/sqft |
Source: Public Record Report a problem | ||
| 7/20/2005 | Sold | $408,000$225/sqft |
Source: Public Record Report a problem | ||
Public tax history
| Year | Property taxes | Tax assessment |
|---|---|---|
| 2025 | $6,310 +3.7% | $417,805 +2% |
| 2024 | $6,086 -0.4% | $409,614 +2% |
| 2023 | $6,109 +5.2% | $401,583 +2% |
| 2022 | $5,806 +1.8% | $393,710 +2% |
| 2021 | $5,703 +1% | $385,991 +1% |
| 2020 | $5,644 +1.4% | $382,034 +2% |
| 2019 | $5,565 +0.8% | $374,544 +2% |
| 2018 | $5,520 +2.5% | $367,200 +2% |
| 2017 | $5,383 +44.2% | $360,000 +59.3% |
| 2016 | $3,734 +3.1% | $225,997 +1.5% |
| 2015 | $3,622 | $222,604 +2% |
| 2014 | $3,622 | $218,245 +0.5% |
| 2013 | -- | $217,260 +2% |
| 2012 | -- | $213,000 -5.3% |
| 2011 | -- | $224,869 -3% |
| 2010 | -- | $231,824 -30.1% |
| 2008 | -- | $331,430 -18.9% |
| 2007 | -- | $408,783 +0.3% |
| 2006 | -- | $407,717 +606.9% |
| 2005 | -- | $57,674 +2% |
| 2004 | -- | $56,544 |
Find assessor info on the county website
Monthly payment
Est. payment
Payment breakdown
Explore the cost of this home by adjusting the details. Changes won't be saved.Climate risks
Neighborhood: Natomas Creek
Nearby schools
GreatSchools rating
- 9/10Northlake TK-8Grades: K-8Distance: 0.6 mi
- 6/10Rio Linda High SchoolGrades: 9-12Distance: 5.4 mi
- $541,6003 bd2 ba2.2k sqft400 Greg Thatch Cir, Sacramento, CA 95835Off Market
- $595,0004 bd2 ba2.2k sqft3438 La Cadena Way, Sacramento, CA 95835Off Market
- $539,9993 bd2 ba1.6k sqft390 Greg Thatch Cir, Sacramento, CA 95835Pending
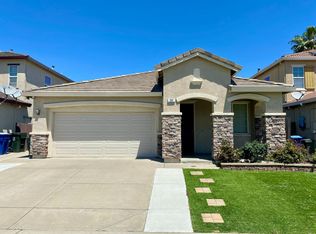
- $550,4003 bd2 ba1.8k sqft420 Greg Thatch Cir, Sacramento, CA 95835Off Market
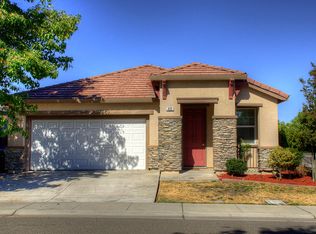
- $647,9005 bd3 ba2.6k sqft3432 La Cadena Way, Sacramento, CA 95835Off Market
- $550,0003 bd2 ba1.6k sqft5678 La Casa Way, Sacramento, CA 95835Sold
- $515,2003 bd2 ba1.6k sqft380 Chango Cir, Sacramento, CA 95835Off Market
- $593,0005 bd3 ba2.5k sqft380 Greg Thatch Cir, Sacramento, CA 95835Off Market
A local agent can set up tours, give advice and negotiate with sellers.
Similar homes
- $555,0003 bd2 ba1.5k sqft1953 Jim Casebolt Way, Sacramento, CA 95835For Sale
 MLS ID #226074716, Andrew Miller. MetroList Services of CA
 - $569,0004 bd3 ba2.1k sqft2160 Mabry Dr, Sacramento, CA 95835For Sale
 MLS ID #226085464, Elizabeth Velasco. MetroList Services of CA
 - $529,9003 bd3 ba1.7k sqft2924 Longboat Key Way, Sacramento, CA 95835For Sale
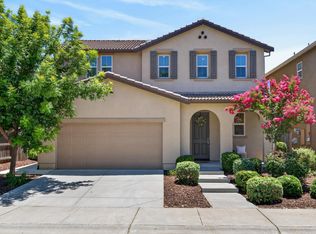 MLS ID #226086911, Samantha Tov. MetroList Services of CA
 - $599,9994 bd3 ba2.6k sqft12 Grand Canyon Ct, Sacramento, CA 95835For Sale
 MLS ID #226064153, Michelle Clark. MetroList Services of CA
 - $679,9994 bd3 ba2.6k sqft5148 Gorham Way, Sacramento, CA 95835For SaleMLS ID #226060180, Johnny Formoso. MetroList Services of CA
- $689,9994 bd3 ba2.6k sqft4060 Clarewood Way, Sacramento, CA 95835For SaleMLS ID #226072729, Katie Beloberk. MetroList Services of CA
- $599,9994 bd3 ba2.3k sqft1853 Red Alder Ave, Sacramento, CA 95834For SaleMLS ID #226053037, Julie Hubner. MetroList Services of CA
- $559,0004 bd3 ba2.1k sqft2549 Lacey Ann Ave, Sacramento, CA 95834For SaleMLS ID #226079512, Terrie MacDonald. MetroList Services of CA
- $569,9003 bd3 ba2.1k sqft130 Soaring Hawk Ln, Sacramento, CA 95833For SaleMLS ID #226048549, Wayne Markey. MetroList Services of CA
- $599,0004 bd3 ba2.2k sqft215 Singh Ln, Rio Linda, CA 95673For SaleMLS ID #226060096, Tisha Torres. MetroList Services of CA
- $489,0003 bd3 ba1.6k sqft2333 Nucla Way, Sacramento, CA 95834For SaleMLS ID #226063120, David Orr. MetroList Services of CA
- $510,0003 bd3 ba1.5k sqft4501 Blackrock Dr, Sacramento, CA 95834New ConstructionMLS ID #ML82046051, Shaan Persaud. MLSListings Inc
- $459,0003 bd3 ba1.6k sqft3393 Soda Way, Sacramento, CA 95834For SaleMLS ID #226076935, Jorge Lozanosolis. MetroList Services of CA
- $560,0004 bd3 ba1.7k sqft817 Sinter Ln, West Sacramento, CA 95691For SaleMLS ID #226075484, Mary David. MetroList Services of CA
- $549,7774 bd2 ba1.5k sqft6735 Old Oak Ct, Citrus Heights, CA 95610For SaleMLS ID #226093615, Seth Carlsen. MetroList Services of CA
- $579,0003 bd2 ba1.6k sqft8030 La Riviera Dr, Sacramento, CA 95826For SaleMLS ID #226081519, Nate Steffen. MetroList Services of CA
- $569,0003 bd3 ba1.8k sqft913 Puma St, Rocklin, CA 95765For SaleMLS ID #226091444, Sayad Fawad Hadi. MetroList Services of CA
- $590,0003 bd2 ba2k sqft1662 Benvenito Ln, Lincoln, CA 95648For SaleMLS ID #226085800, Megan Laherrere. MetroList Services of CA
- $480,0004 bd2 ba1.6k sqft5017 Palm Ave, Sacramento, CA 95841For SaleMLS ID #226090838, Michael Perez. MetroList Services of CA
- $599,0005 bd3 ba2.1k sqft4847 Winter Oak Way, Antelope, CA 95843For SaleMLS ID #226084874, Kellee Bradford. MetroList Services of CA
Local buyer's agents are ready to help
