Welcome to 410 Heritage Lane in Plano, Illinois-a place that truly feels like home the moment you walk in. This inviting property features four comfortable bedrooms, giving you plenty of space for guests, or even a home office. The kitchen is designed for everyday living, offering a welcoming place to cook, gather, and share meals. Just steps away, the cozy family room with a fireplace creates the perfect setting for relaxing evenings, holiday gatherings, or quiet nights at home. The semi-finished basement adds valuable extra space and flexibility. Whether you're looking for a recreation room, workout area, playroom, or additional storage, this space gives you plenty of options to make it your own. With its warm atmosphere, practical layout, and inviting living spaces, this home offers the comfort and room many buyers are looking for. 410 Heritage Lane is a wonderful opportunity to settle into a home where you can relax, entertain, and create lasting memories.
Contingent
$365,000
410 Heritage Ln, Plano, IL 60545
4beds
1,979sqft
:
Get pre-qualified$2,604/mo
Single Family Residence
Built in 2006
9,626 Square Feet Lot
$-- Zestimate®
$184/sqft
$-- HOA
What's special
Four comfortable bedroomsWarm atmosphereInviting living spacesPractical layout
- --
- on Zillow |
- 111
- views |
- 2
- saves |
Zillow last checked:
Listing updated:
Listed by:
William Calloway 773-590-3143,
O'Neil Property Group, LLC
Source: MRED as distributed by MLS GRID,MLS#: 12693589
Facts & features
Interior
Bedrooms & bathrooms
- Bedrooms: 4
- Bathrooms: 2
- Full bathrooms: 2
Rooms
- Room types: Eating Area
Primary bedroom
- Features: Flooring (Carpet)
- Level: Second
- Area: 238 Square Feet
- Dimensions: 14X17
Bedroom 2
- Features: Flooring (Carpet)
- Level: Second
- Area: 144 Square Feet
- Dimensions: 9X16
Bedroom 3
- Features: Flooring (Carpet)
- Level: Second
- Area: 130 Square Feet
- Dimensions: 13X10
Bedroom 4
- Features: Flooring (Carpet)
- Level: Lower
- Area: 182 Square Feet
- Dimensions: 14X13
Dining room
- Level: Main
- Area: 144 Square Feet
- Dimensions: 16X9
Eating area
- Features: Flooring (Vinyl)
- Level: Main
- Area: 162 Square Feet
- Dimensions: 18X9
Family room
- Features: Flooring (Carpet)
- Level: Lower
- Area: 308 Square Feet
- Dimensions: 22X14
Kitchen
- Features: Kitchen (Eating Area-Table Space, Island, Pantry-Closet), Flooring (Vinyl)
- Level: Main
- Area: 180 Square Feet
- Dimensions: 18X10
Living room
- Features: Flooring (Carpet)
- Level: Main
- Area: 364 Square Feet
- Dimensions: 26X14
Heating
- Natural Gas, Forced Air
Cooling
- Central Air
Appliances
- Laundry: Gas Dryer Hookup, In Unit
Features
- Cathedral Ceiling(s)
- Basement: Partially Finished,Partial
- Attic: Unfinished
- Number of fireplaces: 1
- Fireplace features: Gas Starter, Family Room
Interior area
- Total structure area: 0
- Total interior livable area: 1,979 sqft
Property
Parking
- Total spaces: 2
- Parking features: Asphalt, Garage Door Opener, Yes, Garage Owned, Attached, Garage
- Attached garage spaces: 2
- Has uncovered spaces: Yes
Accessibility
- Accessibility features: No Disability Access
Features
- Patio & porch: Patio
- Fencing: Fenced
Lot
- Size: 9,626 Square Feet
- Dimensions: 77X125
Details
- Parcel number: 0122106008
- Special conditions: None
- Other equipment: Water-Softener Owned
Construction
Type & style
- Home type: SingleFamily
- Property subtype: Single Family Residence
Materials
- Vinyl Siding, Brick
- Foundation: Concrete Perimeter
- Roof: Asphalt
Condition
- New construction: No
- Year built: 2006
Details
- Builder model: CHRISTINE
Utilities & green energy
- Electric: Circuit Breakers
- Sewer: Public Sewer
- Water: Public
Community & HOA
Community
- Features: Curbs, Sidewalks, Street Lights, Street Paved
- Subdivision: Woodwind
HOA
- Services included: None
Location
- Region: Plano
Financial & listing details
- Price per square foot: $184/sqft
- Tax assessed value: $292,914
- Annual tax amount: $7,129
- Date on market: 7/1/2026
- Ownership: Fee Simple
Estimated market value
Not available
Estimated sales range
Not available
Not available
Price history
| Date | Event | Price |
|---|---|---|
| 5/22/2026 | Listing removed | $364,900$184/sqft |
Source: MRED as distributed by MLS GRID #12587391 Report a problem | ||
| 5/5/2026 | Contingent | $364,900$184/sqft |
Source:  MRED as distributed by MLS GRID #12587391 Report a problem MRED as distributed by MLS GRID #12587391 Report a problem | ||
| 4/24/2026 | Listed for sale | $364,900$184/sqft |
Source: MRED as distributed by MLS GRID #12587391 Report a problem | ||
| 3/17/2026 | Contingent | $364,900$184/sqft |
Source: MRED as distributed by MLS GRID #12587391 Report a problem | ||
| 3/13/2026 | Listed for sale | $364,900+114.6%$184/sqft |
Source: MRED as distributed by MLS GRID #12587391 Report a problem | ||
| 7/27/2015 | Sold | $170,000-2.8%$86/sqft |
Source: MRED as distributed by MLS GRID #08952720 Report a problem | ||
| 6/19/2015 | Pending sale | $174,900$88/sqft |
Source: Kettley & Co. Inc. #08952720 Report a problem | ||
| 6/13/2015 | Listed for sale | $174,900+9.4%$88/sqft |
Source: Kettley & Co. Inc. #08952720 Report a problem | ||
| 10/13/2014 | Listing removed | $159,900$81/sqft |
Source: Kettley Homes #08726255 Report a problem | ||
| 9/13/2014 | Listed for sale | $159,900+18.4%$81/sqft |
Source: Kettley Homes #08726255 Report a problem | ||
| 6/3/2011 | Sold | $135,000-15.6%$68/sqft |
Source: MRED as distributed by MLS GRID #07615100 Report a problem | ||
| 10/21/2010 | Price change | $159,900-3.1%$81/sqft |
Source: Coldwell Banker Honig-Bell #07615100 Report a problem | ||
| 8/25/2010 | Listed for sale | $165,000$83/sqft |
Source: Honig Realty, Inc. (dba. Coldwell Banker Honig-Bell) #07615100 Report a problem | ||
Public tax history
| Year | Property taxes | Tax assessment |
|---|---|---|
| 2024 | $7,129 +4.5% | $97,638 +12.4% |
| 2023 | $6,820 +6.7% | $86,843 +9.6% |
| 2022 | $6,393 +39.6% | $79,237 +6.6% |
| 2021 | $4,579 -2.9% | $74,338 +2.9% |
| 2020 | $4,718 -9.1% | $72,271 +3.2% |
| 2019 | $5,192 +100% | $70,045 +0.7% |
| 2018 | $2,596 -4.7% | $69,580 +4.3% |
| 2017 | $2,724 +13.7% | $66,703 +12.6% |
| 2016 | $2,396 -22.5% | $59,215 +19.9% |
| 2015 | $3,093 | $49,379 +9.1% |
| 2014 | $3,093 | $45,244 -2.1% |
| 2013 | -- | $46,197 -98.7% |
| 2012 | -- | $3,537,447 +5790.2% |
| 2011 | -- | $60,056 -6.2% |
| 2010 | -- | $64,049 -10.1% |
| 2009 | -- | $71,280 |
| 2008 | -- | $71,280 +2% |
| 2007 | -- | $69,880 +365.9% |
| 2006 | $1,198 | $15,000 |
| 2005 | -- | -- |
Find assessor info on the county website
Monthly payment
Est. payment
Payment breakdown
Explore the cost of this home by adjusting the details. Changes won't be saved.Climate risks
Neighborhood: 60545
Nearby schools
GreatSchools rating
- NAP H Miller Elementary SchoolGrades: PK-1Distance: 0.5 mi
- 5/10Plano Middle SchoolGrades: 7-8Distance: 1.3 mi
- 7/10Plano High SchoolGrades: 9-12Distance: 0.5 mi
Schools provided by the listing agent
- High: Plano High School
- District: 88
Source: MRED as distributed by MLS GRID. This data may not be complete. We recommend contacting the local school district to confirm school assignments for this home.
- $11,976-- bd-- ba-- sqft406 Heritage Ln, Plano, IL 60545Off Market
- $364,2004 bd3 ba2k sqft414 Heritage Ln, Plano, IL 60545Off Market

- $11,976-- bd-- ba-- sqft402 Heritage Ln, Plano, IL 60545Off Market
- $400,8004 bd2 ba2.7k sqft418 Heritage Ln, Plano, IL 60545Off Market
- $388,800-- bd-- ba-- sqft1028 Daniel St, Plano, IL 60545Off Market
- $11,976-- bd-- ba-- sqft411 Heritage Ln, Plano, IL 60545Off Market
- $11,976-- bd-- ba-- sqft407 Heritage Ln, Plano, IL 60545Off Market
- $11,976-- bd-- ba-- sqft415 Heritage Ln, Plano, IL 60545Off Market
A local agent can set up tours, give advice and negotiate with sellers.
Similar homes
- $445,0004 bd3 ba2.2k sqft51 Dawn Ave, Plano, IL 60545Active
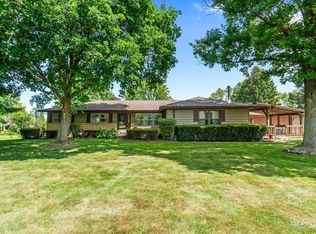 MLS ID #12714059, Melissa Garcia, Legacy Properties, A Sarah Leonard Company, LLC. MRED as distributed by MLS GRID
 - $430,0003 bd3 ba1.6k sqft1250 Kramer Ln, Sandwich, IL 60548New
 MLS ID #12713436, Cody Salter, Great Western Properties. MRED as distributed by MLS GRID
 - $364,9004 bd3 ba2.1k sqft924 Suzy St, Sandwich, IL 60548Active
 MLS ID #12707018, Tammy Engel, RE/MAX Classic. MRED as distributed by MLS GRID
 - $344,9003 bd3 ba1.5k sqft217 E Sunset Ave, Sandwich, IL 60548Price Change
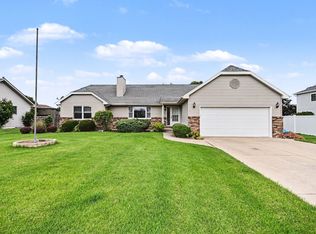 MLS ID #12688310, Ryan Ivemeyer, O'Neil Property Group, LLC. MRED as distributed by MLS GRID
 - $385,0004 bd3 ba2.8k sqft75 Rance Rd, Oswego, IL 60543ActiveMLS ID #12694608, Mariana Rotaru, MDA Homes. MRED as distributed by MLS GRID
- $359,9004 bd3 ba2.3k sqft537 Erma Dr, Somonauk, IL 60552Price ChangeMLS ID #12694803, Nicole Lorenzen, ABR,CSC,PSA,SRS, Lake Holiday Homes, Inc. MRED as distributed by MLS GRID
- $395,0003 bd2 ba1.6k sqft1493 Patterson Ave, North Aurora, IL 60542NewMLS ID #12717516, Katie Hemming, ABR,CSC, Berkshire Hathaway HomeServices Starck Real Estate. MRED as distributed by MLS GRID
- $475,0004 bd3 ba2.6k sqft2431 Fitzhugh Turn, Yorkville, IL 60560NewMLS ID #12643868, Bobbie Soris, ABR,CSC,PSA,SFR, Realty Executives Success. MRED as distributed by MLS GRID
- $410,0004 bd3 ba2k sqft1718 Mountain Ridge Pass, Plainfield, IL 60586NewMLS ID #12709275, Diego Valdes, Keller Williams ONEChicago. MRED as distributed by MLS GRID
- $365,0004 bd3 ba2k sqft1520 Crestwood Ct, Aurora, IL 60506ActiveMLS ID #12720065, Aram Ghazaryan, eXp Realty. MRED as distributed by MLS GRID
- $405,5003 bd2 ba1.6k sqft901 S Wind Dr, Sandwich, IL 60548ActiveMLS ID #12678659, Wendi Sleezer, ABR,PSA,RENE,SRS, Swanson Real Estate. MRED as distributed by MLS GRID
- $365,0003 bd3 ba2.6k sqft1715 Ivy Ln, Montgomery, IL 60538ActiveMLS ID #12710718, JC Gonzalez, Cloud Gate Realty LLC. MRED as distributed by MLS GRID
- $384,9003 bd3 ba1.8k sqft6617 Eich Dr, Joliet, IL 60431NewMLS ID #12723957, Michael Bempah, Real Broker LLC. MRED as distributed by MLS GRID
- $399,9004 bd3 ba2.2k sqft328 Barnaby Dr, Oswego, IL 60543ActiveMLS ID #12712634, Asif Mohammed, Signature Realty Group LLC. MRED as distributed by MLS GRID
- $415,0004 bd2 ba1.7k sqft1209 Oakmont Ct, Sandwich, IL 60548ActiveMLS ID #12702595, George Kleinprinz, Swanson Real Estate. MRED as distributed by MLS GRID
- $399,9903 bd4 ba2.6k sqft(Undisclosed Address), Oswego, IL 60543NewMLS ID #12710568, Terry Anderson, john greene, Realtor. MRED as distributed by MLS GRID
- $496,0004 bd3 ba2.6k sqft3335 Silver City Ct, Montgomery, IL 60538NewMLS ID #12724595, Katerina Pavlova, Pavlova Properties. MRED as distributed by MLS GRID
- $380,0004 bd3 ba2.1k sqft1402 Enborn Dr, Joliet, IL 60431ActiveMLS ID #12720140, Bella Lapinskas, Kale Realty. MRED as distributed by MLS GRID
- $429,9004 bd3 ba2.8k sqft27 Hickory Loop Dr, Sandwich, IL 60548ActiveMLS ID #12597763, Erin Hill, ABR,CRS,CSC,GRI,SFR, Coldwell Banker Real Estate Group. MRED as distributed by MLS GRID
- $314,9003 bd2 ba1.4k sqft54 Rolling Oaks Rd #C, Sugar Grove, IL 60554NewMLS ID #12727354, Melissa Garcia, Legacy Properties, A Sarah Leonard Company, LLC. MRED as distributed by MLS GRID
