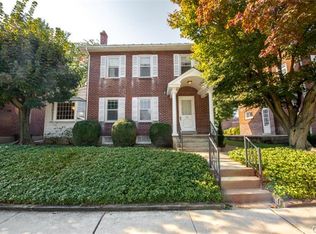
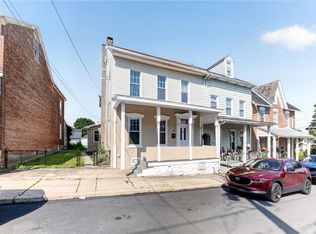
Single detached home in East Penn School district with beautiful landscaping! Inside the covered front porch is a home workspace which offers a versatile environment detailed with beaded board ceilings and painted brick walls. The inviting living room is framed by hardwood flooring, crown molding, a classic fireplace, and large windows. Warm wood cabinetry, tile flooring, and ceramic tile options define the functional kitchen space, which is equipped with professional stainless steel cooking appliances including a dishwasher, gas cooktop, microwave, double oven, and refrigerator. The spacious dining room features hardwood floors, wood-trimmed windows, and a ceiling fan. The second floor features 3 bedrooms and an updated full bathroom with a double vanity. A partially finished basement on the lower level provides additional versatile living space with exposed wood joists, concrete flooring, and a ceiling fan and separate entrance to side of home. The large fenced in backyard is great for entertaining along with a screened in patio for extra entertaining space.
Pending
$375,000
410 N 2nd St, Emmaus, PA 18049
3beds
1,656sqft
Single Family Residence
Built in 1928
7,971 Square Feet Lot
$385,900 Zestimate®
$226/sqft
$-- HOA
What's special
Ceramic tile optionsPartially finished basementLarge fenced in backyardWood-trimmed windowsCovered front porchAdditional versatile living spaceHome workspace
- 48 days
- 79
- 0
Likely to sell faster than
Zillow last checked:
Listing updated:
Listed by:
Alyssa Davoli 267-346-7494,
Davoli Real Estate LLC 484-274-6252
Source: GLVR,MLS#: 783146 Originating MLS: Lehigh Valley MLS
Originating MLS: Lehigh Valley MLSFacts & features
Interior
Bedrooms & bathrooms
- Bedrooms: 3
- Bathrooms: 2
- Full bathrooms: 1
- 1/2 bathrooms: 1
Primary bedroom
- Level: Second
- Dimensions: 13.00 x 12.00
Bedroom
- Level: Second
- Dimensions: 10.00 x 13.00
Bedroom
- Level: Second
- Dimensions: 11.00 x 13.00
Den
- Level: First
- Dimensions: 7.00 x 12.00
Dining room
- Level: First
- Dimensions: 13.00 x 13.00
Family room
- Level: Basement
- Dimensions: 11.00 x 12.00
Other
- Level: Second
- Dimensions: 10.00 x 7.00
Half bath
- Level: Basement
- Dimensions: 6.00 x 5.00
Kitchen
- Level: First
- Dimensions: 10.00 x 9.00
Living room
- Level: First
- Dimensions: 16.00 x 13.00
Heating
- Gas, Hot Water, Radiator(s)
Cooling
- Central Air
Appliances
- Included: Double Oven, Dishwasher, Gas Cooktop, Disposal, Gas Water Heater, Microwave, Water Softener Owned, Washer
Features
- Dining Area, Separate/Formal Dining Room
- Basement: Exterior Entry,Full,Partially Finished
- Has fireplace: Yes
- Fireplace features: Insert, Gas Log
Interior area
- Total interior livable area: 1,656 sqft
- Finished area above ground: 1,456
- Finished area below ground: 200
Property
Parking
- Total spaces: 1
- Parking features: Detached, Garage
- Garage spaces: 1
Features
- Stories: 3
Lot
- Size: 7,971 Square Feet
Details
- Parcel number: 5494572657641
- Zoning: R-M
- Special conditions: None
Construction
Type & style
- Home type: SingleFamily
- Architectural style: Colonial
- Property subtype: Single Family Residence
Materials
- Brick, Synthetic Stucco
- Roof: Asphalt,Fiberglass
Condition
- Year built: 1928
Utilities & green energy
- Sewer: Public Sewer
- Water: Public
Community & HOA
Community
- Subdivision: Not in Development
Location
- Region: Emmaus
Financial & listing details
- Price per square foot: $226/sqft
- Tax assessed value: $152,400
- Annual tax amount: $5,526
- Date on market: 8/21/2026
- Ownership type: Fee Simple
Estimated market value
$385,900
$367,000 - $405,000
$2,462/mo
Price history
| Date | Event | Price |
|---|---|---|
| 8/26/2026 | Pending sale | $375,000$226/sqft |
Source:  GLVR #783146 Report a problem GLVR #783146 Report a problem | ||
| 8/21/2026 | Listed for sale | $375,000+87.5%$226/sqft |
Source: GLVR #783146 Report a problem | ||
| 5/1/2015 | Sold | $200,000-2.4%$121/sqft |
Source: GLVR #488863 Report a problem | ||
| 3/13/2015 | Pending sale | $204,900$124/sqft |
Source: BHHS Fox & Roach - Macungie #488863 Report a problem | ||
| 2/4/2015 | Listed for sale | $204,900+46.5%$124/sqft |
Source: PW Fox Real Estate LP #488863 Report a problem | ||
| 12/4/2000 | Sold | $139,900+28.9%$84/sqft |
Source: Public Record Report a problem | ||
| 3/31/1998 | Sold | $108,500$66/sqft |
Source: Public Record Report a problem | ||
Public tax history
| Year | Property taxes | Tax assessment |
|---|---|---|
| 2026 | $55,269 +905.5% | $152,400 |
| 2025 | $5,496 +11.8% | $152,400 |
| 2024 | $4,917 +2% | $152,400 |
| 2023 | $4,822 +1.5% | $152,400 |
| 2022 | $4,750 +4.6% | $152,400 |
| 2021 | $4,540 +0.7% | $152,400 |
| 2020 | $4,507 +10577.1% | $152,400 |
| 2019 | $42 | $152,400 |
| 2018 | $42 | $152,400 |
| 2017 | -- | $152,400 |
| 2016 | -- | $152,400 |
| 2015 | -- | $152,400 |
| 2014 | -- | $152,400 +252.4% |
| 2012 | -- | $43,250 |
| 2011 | -- | $43,250 |
| 2010 | -- | $43,250 |
| 2009 | -- | $43,250 |
| 2008 | -- | $43,250 |
| 2007 | -- | $43,250 |
| 2006 | -- | $43,250 |
| 2005 | -- | $43,250 |
| 2004 | -- | $43,250 |
| 2003 | -- | $43,250 |
| 2002 | -- | $43,250 |
| 2000 | -- | $43,250 |
Find assessor info on the county website
Monthly payment
Est. payment
Payment breakdown
Explore the cost of this home by adjusting the details. Changes won't be saved.Climate risks
Neighborhood: 18049
Nearby schools
Schools provided by the listing agent
- Elementary: Lincoln
- Middle: Lower Macungie
- High: Emmaus High School
- District: East Penn
Source: GLVR. This data may not be complete. We recommend contacting the local school district to confirm school assignments for this home.
Similar homes
- $329,9003 bd2 ba2.1k sqft238 North St, Emmaus, PA 18049For Sale
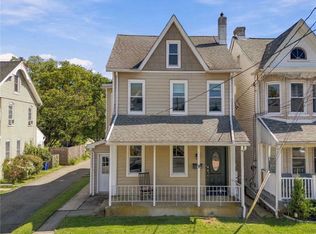 MLS ID #784603, Jesse S. Maurer, BHHS Fox & Roach Macungie. GLVR
 - $365,0003 bd3 ba1.7k sqft618 Furnace St, Emmaus, PA 18049For Sale
 MLS ID #782922, Mirtha Eduardo, CENTURY 21 Keim Realtors. GLVR
 - $425,0004 bd2 ba2.1k sqft5111 Vera Cruz Rd, Emmaus, PA 18049For Sale
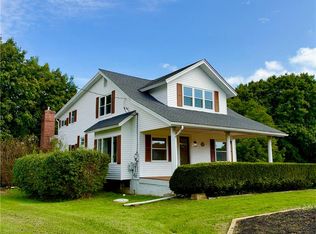 MLS ID #785455, Bob Dandi, RE/MAX Central - Center Valley. GLVR
 - $330,0003 bd2 ba2.1k sqft28 S 5th St, Emmaus, PA 18049For Sale
 MLS ID #785469, Jon Campbell, Real of Pennsylvania. GLVR
 - $409,9003 bd2 ba1.4k sqft122 Ruppert School Rd, Oley, PA 19547For Sale
 MLS ID #PABK2079102, Kate McNamara, Coldwell Banker Realty. Bright MLS
