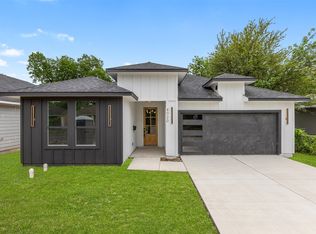
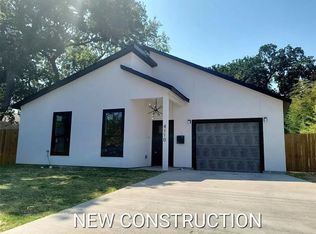
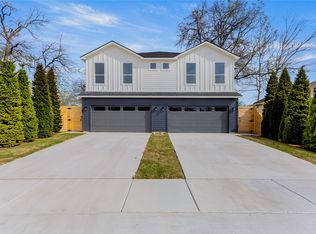
PROPERTY IS STILL UNDER CONSTRUCTION — NO LIGHTS. Listing photographs are renderings intended to illustrate the anticipated completed appearance of the home. Renderings are for illustrative purposes only and are subject to change. Builder reserves the right to modify materials, finishes, fixtures, colors, layouts, features, and other design elements during construction without notice, and the completed home may differ from the renderings shown.
Welcome to this beautifully designed new-construction home offering 1,621 square feet of modern living just minutes from Downtown Dallas. This thoughtfully planned 3-bedroom, 2-bathroom home combines contemporary style with functional everyday living.
The open-concept floor plan creates a seamless connection between the living, dining, and kitchen areas, with abundant natural light and modern finishes throughout. The kitchen features custom-style cabinetry, a spacious island, quartz countertops, and a clean, modern aesthetic perfect for entertaining or everyday living.
The primary suite offers a private retreat with a beautifully finished ensuite bathroom, while the additional bedrooms provide comfortable space for guests, family, or a home office. A dedicated 2-car garage adds convenience and valuable storage.
Located just minutes from Downtown Dallas, this home offers convenient access to dining, entertainment, major highways, and everything the city has to offer.
BUYER AND BUYER'S AGENT TO INDEPENDENTLY VERIFY ALL INFORMATION, INCLUDING BUT NOT LIMITED TO SQUARE FOOTAGE, ROOM DIMENSIONS, FEATURES, FINISHES, MATERIALS, SCHOOLS, TAXES, HOA INFORMATION, ZONING, AND OTHER PROPERTY DETAILS. BUYER AND BUYER'S AGENT SHOULD CONDUCT THEIR OWN DUE DILIGENCE AND INSPECTIONS. ALL INFORMATION IS SUBJECT TO CHANGE DURING CONSTRUCTION.
For sale
$330,000
4100 Hamilton Ave, Dallas, TX 75210
3beds
1,621sqft
Single Family Residence
Built in 2026
6,141 Square Feet Lot
$327,700 Zestimate®
$204/sqft
$-- HOA
What's special
Modern finishes throughoutClean modern aestheticOpen-concept floor planAbundant natural lightQuartz countertopsBeautifully finished ensuite bathroomSpacious island
- 3 days
- 231
- 56
Likely to sell faster than
Zillow last checked:
Listing updated:
Listed by:
Alejandro Jimenez 0830680 214-560-0422,
Only 1 Realty Group North Dallas 214-560-0422
Source: NTREIS,MLS#: 21402670
Facts & features
Interior
Bedrooms & bathrooms
- Bedrooms: 3
- Bathrooms: 2
- Full bathrooms: 2
Primary bedroom
- Level: First
- Dimensions: 14 x 16
Living room
- Level: First
- Dimensions: 26 x 20
Appliances
- Included: Dishwasher, Electric Range, Disposal
Features
- Kitchen Island
- Has basement: No
- Number of fireplaces: 1
- Fireplace features: Electric
Interior area
- Total interior livable area: 1,621 sqft
Video & virtual tour
Property
Parking
- Total spaces: 4
- Parking features: Garage
- Attached garage spaces: 2
- Carport spaces: 2
Features
- Levels: One
- Stories: 1
- Pool features: None
Lot
- Size: 6,141 Square Feet
Details
- Parcel number: 00000177829000000
Construction
Type & style
- Home type: SingleFamily
- Architectural style: Detached
- Property subtype: Single Family Residence
Condition
- Year built: 2026
Utilities & green energy
- Sewer: Public Sewer
- Water: Public
- Utilities for property: Sewer Available, Water Available
Community & HOA
Community
- Subdivision: Camps Alex
HOA
- Has HOA: No
Location
- Region: Dallas
Financial & listing details
- Price per square foot: $204/sqft
- Tax assessed value: $119,760
- Annual tax amount: $2,667
- Date on market: 10/2/2026
- Cumulative days on market: 3 days
Estimated market value
$327,700
$311,000 - $344,000
$1,775/mo
Price history
| Date | Event | Price |
|---|---|---|
| 10/2/2026 | Listed for sale | $330,000+144.4%$204/sqft |
Source: NTREIS #21402670 Report a problem | ||
| 7/31/2025 | Listing removed | $135,000$83/sqft |
Source: NTREIS #20839846 Report a problem | ||
| 7/3/2025 | Price change | $135,000-9.4%$83/sqft |
Source: NTREIS #20839846 Report a problem | ||
| 2/9/2025 | Listed for sale | $149,000+56.8%$92/sqft |
Source: NTREIS #20839846 Report a problem | ||
| 1/21/2024 | Listing removed | -- |
Source: NTREIS #20481102 Report a problem | ||
| 12/11/2023 | Pending sale | $94,999$59/sqft |
Source: NTREIS #20481102 Report a problem | ||
| 11/21/2023 | Listed for sale | $94,999$59/sqft |
Source: NTREIS #20481102 Report a problem | ||
| 2/3/2018 | Sold | -- |
Source: Agent Provided Report a problem | ||
| 1/7/2003 | Sold | -- |
Source: Public Record Report a problem | ||
Public tax history
| Year | Property taxes | Tax assessment |
|---|---|---|
| 2025 | $2,667 -0.4% | $119,760 |
| 2024 | $2,677 +318.4% | $119,760 +7.4% |
| 2023 | $640 -12.7% | $111,540 +35.4% |
| 2022 | $733 -12.9% | $82,390 +44.8% |
| 2021 | $841 +12.1% | $56,900 +21.3% |
| 2020 | $750 -41.5% | $46,900 |
| 2019 | $1,282 +70.8% | $46,900 +77.8% |
| 2018 | $751 +4.6% | $26,380 |
| 2017 | $717 0% | $26,380 |
| 2016 | $717 -0.9% | $26,380 |
| 2015 | $724 | $26,380 |
| 2014 | $724 | $26,380 |
| 2013 | -- | -- |
| 2012 | -- | -- |
| 2011 | -- | -- |
| 2010 | -- | -- |
| 2009 | -- | -- |
| 2008 | -- | -- |
| 2007 | -- | -- |
| 2005 | -- | -- |
| 2004 | -- | -- |
| 2003 | -- | -- |
| 2002 | -- | -- |
| 2001 | -- | -- |
Find assessor info on the county website
Monthly payment
Est. payment
Payment breakdown
Explore the cost of this home by adjusting the details. Changes won't be saved.Climate risks
Neighborhood: Mill City
Nearby schools
Schools provided by the listing agent
- Elementary: Adamsjohnq,Brashear
- Middle: Ann Richards
- District: Dallas ISD
Source: NTREIS. This data may not be complete. We recommend contacting the local school district to confirm school assignments for this home.
Similar homes
- $315,0004 bd2 ba1.4k sqft3621 Meyers St, Dallas, TX 75215For Sale
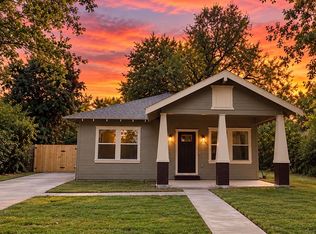 MLS ID #21400094, Tianna Nelson. NTREIS
 - $350,0004 bd2 ba1.9k sqft5445 Enderly Pl, Dallas, TX 75227For Sale
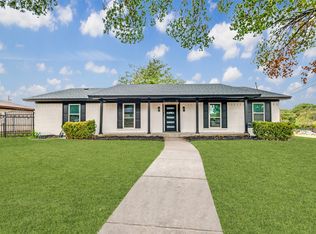 MLS ID #21401789, Jade Burrowes. NTREIS
 - $319,9993 bd3 ba1.7k sqft3526 Spring Ave, Dallas, TX 75210For Sale
 MLS ID #21264345, Khloe Burton. NTREIS
 - $319,9993 bd3 ba1.7k sqft3524 Spring Ave, Dallas, TX 75210For SaleMLS ID #21264320, Khloe Burton. NTREIS
