A Beautiful Brick Home nestled in the sought after Scotfield Woods community of Western Branch. This home offers the perfect blend of comfort, functionality, and neighborhood charm. Step inside to discover a thoughtfully renovated home featuring generous living spaces, natural lighting, and plenty of room for everyday living and entertaining. This home offers 4 bedrooms, 2.5 bathrooms, and a 2 car garage with plenty of drive way space. Updated kitchen island with quartz countertop, stainless steel gas stove top and oven. Walk in laundry room. Large primary bedroom with 3 closets with plenty of room for storage. A beautifully renovated primary en suite bathroom with 2 vanities, tiled floors and floor to ceiling tiled walk in shower with dual shower heads. (2022) Outside, enjoy the large corner lot with a fenced in backyard with endless possibilities for outdoor gatherings, gardening, play, or simply relaxing in your private retreat. The established neighborhood provides a peaceful setting while remaining conveniently located near shopping, dining, parks, major commuter routes, shipyards, military facilities and highly regarded Western Branch schools. Whether you're looking for your first home, additional space, or a place to put down long term roots, this home delivers exceptional value in one of Chesapeake's most desirable areas. Don't miss the opportunity to make this wonderful property your next home. Updated in 2022- Kitchen Island, LVP Flooring, Bathroom vanities, Primary Bathroom and Water heater.
For sale
Price cut: $16K (8/4)
$599,000
4100 Scotfield Dr, Chesapeake, VA 23321
4beds
2,452sqft
Single Family Residence
Built in 1995
-- sqft lot
$598,200 Zestimate®
$244/sqft
$-- HOA
What's special
Private retreatFenced in backyardLarge corner lotPlenty of driveway spaceGenerous living spacesNatural lightingTiled floors
- 122 days
- 116
- 8
Zillow last checked:
Listing updated:
Listed by:
William Matthews,
Creed Realty 757-502-4070
Source: REIN Inc.,MLS#: 10638546
Facts & features
Interior
Bedrooms & bathrooms
- Bedrooms: 4
- Bathrooms: 3
- Full bathrooms: 2
- 1/2 bathrooms: 1
Rooms
- Room types: Attic, Breakfast Area, PBR with Bath, Utility Room
Heating
- Forced Air, Natural Gas
Cooling
- Central Air
Appliances
- Included: Dishwasher, Disposal, ENERGY STAR Qualified Appliances, Microwave, Gas Range, Refrigerator, Gas Water Heater
- Laundry: Dryer Hookup, Washer Hookup
Features
- Walk-In Closet(s), Ceiling Fan(s), Entrance Foyer, Pantry
- Flooring: Ceramic Tile, Laminate/LVP, Vinyl, Wood
- Basement: Crawl Space,Sealed/Encapsulated Crawl Space
- Attic: Pull Down Stairs
- Number of fireplaces: 1
- Fireplace features: Fireplace Gas-natural
Interior area
- Total interior livable area: 2,452 sqft
Property
Parking
- Total spaces: 2
- Parking features: Garage Att 2 Car, Driveway, Garage Door Opener
- Attached garage spaces: 2
- Has uncovered spaces: Yes
Features
- Stories: 2
- Patio & porch: Porch
- Pool features: None
- Fencing: Back Yard,Privacy,Wood,Fenced
- Has view: Yes
- View description: City, Trees/Woods
- Waterfront features: Not Waterfront
Details
- Parcel number: 0166003000240
- Zoning: R15S
- Other equipment: Pump
Construction
Type & style
- Home type: SingleFamily
- Architectural style: Traditional
- Property subtype: Single Family Residence
Materials
- Brick
- Roof: Asphalt Shingle
Condition
- New construction: No
- Year built: 1995
Utilities & green energy
- Sewer: City/County
- Water: City/County
- Utilities for property: Cable Hookup
Community & HOA
Community
- Security: Security System
- Subdivision: Scotfield
HOA
- Has HOA: No
Location
- Region: Chesapeake
Financial & listing details
- Price per square foot: $244/sqft
- Tax assessed value: $472,500
- Annual tax amount: $4,772
- Date on market: 6/9/2026
Estimated market value
$598,200
$568,000 - $628,000
$3,111/mo
Price history
Price history is unavailable.
Public tax history
| Year | Property taxes | Tax assessment |
|---|---|---|
| 2025 | $4,772 +4.6% | $472,500 +4.6% |
| 2024 | $4,561 +6.1% | $451,600 +6.1% |
| 2023 | $4,300 +5.4% | $425,700 +9.5% |
| 2022 | $4,080 +14.8% | $388,600 +14.8% |
| 2021 | $3,553 | $338,400 +2.1% |
| 2020 | -- | $331,400 |
| 2019 | $3,480 +13.5% | $331,400 -1.5% |
| 2018 | $3,065 -3.1% | $336,500 +11.7% |
| 2017 | $3,163 | $301,200 |
| 2016 | $3,163 +3.2% | $301,200 +3.2% |
| 2015 | $3,065 | $291,900 |
| 2014 | $3,065 +0.9% | $291,900 +0.9% |
| 2013 | $3,039 -2.5% | $289,400 -2.5% |
| 2012 | $3,115 -3.7% | $296,700 -3.7% |
| 2011 | $3,234 +0.4% | $308,000 +0.4% |
| 2010 | $3,221 -9% | $306,800 -9% |
| 2009 | $3,540 -5.3% | $337,100 -5.3% |
| 2008 | $3,738 -0.3% | $356,000 +0.7% |
| 2007 | $3,749 +2.8% | $353,700 +7.6% |
| 2006 | $3,649 +29.4% | $328,700 +49.2% |
| 2004 | $2,820 +11.8% | $220,300 +11.8% |
| 2003 | $2,522 +12.9% | $197,000 +12.9% |
| 2002 | $2,234 +5.8% | $174,500 +5.8% |
| 2001 | $2,111 | $164,900 |
Find assessor info on the county website
Monthly payment
Est. payment
Payment breakdown
Explore the cost of this home by adjusting the details. Changes won't be saved.Climate risks
Neighborhood: Western Branch South
Nearby schools
Schools provided by the listing agent
- Elementary: Edwin W. Chittum Elementary
- Middle: Jolliff Middle
- High: Western Branch
Source: REIN Inc.. This data may not be complete. We recommend contacting the local school district to confirm school assignments for this home.
Similar homes
- $575,0004 bd3 ba2.5k sqft2044 Columbo Ave, Chesapeake, VA 23321For Sale
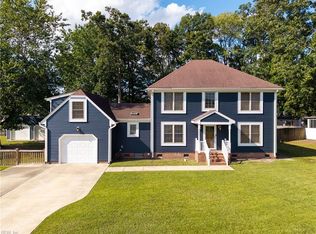 MLS ID #10656145, Diana Brink. REIN Inc.
 - $469,0004 bd3 ba2.1k sqft4126 Scotfield Dr, Chesapeake, VA 23321For Sale
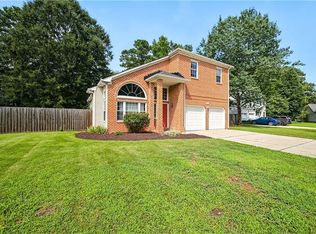 MLS ID #10650475, Laura Rynkiewicz. REIN Inc.
 - $--3 bd3 ba2k sqft3014 Waterjump Cres, Suffolk, VA 23435Auction
 Auction.com 2
 - $399,0004 bd2 ba1.4k sqft4207 Coffman Blvd, Chesapeake, VA 23321For Sale
 MLS ID #10653672, Bethany White. REIN Inc.
