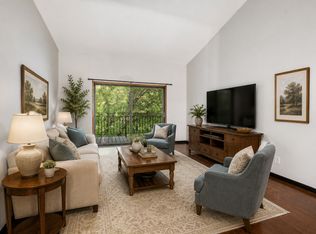
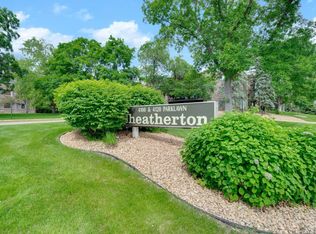
Buyer backed out - Back on Market! Prime Edina location! Updated 1 bedroom on MAIN LEVEL and move-in ready! New stainless steel appliances, fresh paint, updated kitchen cabinets and light fixtures. Conveniently-located coin laundry and storage locker. Many shared amenities: Underground, heated parking, car wash area, elevator, outdoor heated pool, exercise room, party room, tennis court, picnic area with grill and lots of guest parking with easy entry. Enjoy the newly remodeled entry with new carpet and freshly-painted halls. Walking distance to Centennial Lakes with winter ice skating in the winter with a cozy warming lodge with fireplace, hot cocoa and skate rental. Lots of fun in the summer: farmer's market, outdoor music, mini golf, paddle boats and more! Walk or ride the beautiful Edina Promenade with gardens and sculptures from Centennial Lakes all the way to the Galleria. Nine Mile Creek Trail is located nearby for avid bikers. Own for less than rent! Must see!
Active
$99,900
4101 Parklawn Ave APT 130, Edina, MN 55435
1beds
760sqft
:
Get pre-qualified$1,317/mo
(CC) Low Rise (3- Levels)
Built in 1972
-- sqft lot
$95,700 Zestimate®
$131/sqft
$656/mo HOA
What's special
Outdoor heated poolTennis courtPicnic area with grillNew carpetUnderground heated parkingConveniently-located coin laundryCar wash area
- 134 days |
- 295 |
- 13 |
Zillow last checked:
Listing updated:
Listed by:
Elizabeth C. Jacobs-Michka 612-501-1000,
Right Realty Inc.
Source: NorthstarMLS as distributed by MLS GRID,MLS#: 7045953
Facts & features
Interior
Bedrooms & bathrooms
- Bedrooms: 1
- Bathrooms: 1
- Full bathrooms: 1
Bedroom
- Level: Main
- Area: 176 Square Feet
- Dimensions: 16 x 11
Dining room
- Level: Main
- Area: 90 Square Feet
- Dimensions: 10 x 9
Kitchen
- Level: Main
- Area: 64 Square Feet
- Dimensions: 8 x 8
Living room
- Level: Main
- Area: 276 Square Feet
- Dimensions: 23 x 12
Heating
- Baseboard
Cooling
- Wall Unit(s)
Appliances
- Included: Dishwasher, Disposal, Exhaust Fan, Range, Refrigerator
Features
- Basement: None
Interior area
- Total structure area: 1,520
- Total interior livable area: 760 sqft
- Finished area above ground: 760
- Finished area below ground: 0
Video & virtual tour
Property
Parking
- Total spaces: 1
- Parking features: Underground
- Garage spaces: 1
Accessibility
- Accessibility features: No Stairs Internal
Features
- Levels: One
- Stories: 1
- Has private pool: Yes
- Pool features: Outdoor Pool
Lot
- Features: Near Public Transit
Details
- Foundation area: 760
- Parcel number: 3102824410148
- Zoning description: Residential-Multi-Family
Construction
Type & style
- Home type: Condo
- Property subtype: (CC) Low Rise (3- Levels)
- Attached to another structure: Yes
Condition
- New construction: No
- Year built: 1972
Utilities & green energy
- Gas: Natural Gas
- Sewer: City Sewer - In Street
- Water: City Water/Connected
Community & HOA
Community
- Subdivision: CEDARWOOD
HOA
- Has HOA: Yes
- Amenities included: Car Wash, Laundry, Elevator(s), Lobby Entrance, Sauna, Tennis Court(s)
- Services included: Maintenance Structure, Cable TV, Controlled Access, Gas, Hazard Insurance, Heating, Internet, Lawn Care, Maintenance Grounds, Professional Mgmt, Sanitation, Sewer, Shared Amenities, Snow Removal, Water
- HOA fee: $656 monthly
- HOA name: First Service Residential
- HOA phone: 952-277-2700
Location
- Region: Edina
Financial & listing details
- Price per square foot: $131/sqft
- Tax assessed value: $124,800
- Annual tax amount: $1,548
- Date on market: 4/1/2026
- Cumulative days on market: 345 days
Estimated market value
$95,700
$91,000 - $100,000
$1,382/mo
Price history
| Date | Event | Price |
|---|---|---|
| 7/15/2026 | Listed for sale | $99,900$131/sqft |
Source:  NorthstarMLS as distributed by MLS GRID #7045953 Report a problem NorthstarMLS as distributed by MLS GRID #7045953 Report a problem | ||
| 6/12/2026 | Pending sale | $99,900$131/sqft |
Source: NorthstarMLS as distributed by MLS GRID #7045953 Report a problem | ||
| 4/1/2026 | Listed for sale | $99,900$131/sqft |
Source: NorthstarMLS as distributed by MLS GRID #7045953 Report a problem | ||
| 4/1/2026 | Listing removed | $99,900$131/sqft |
Source: NorthstarMLS as distributed by MLS GRID #6815749 Report a problem | ||
| 3/22/2026 | Price change | $99,900+5.3%$131/sqft |
Source: NorthstarMLS as distributed by MLS GRID #6815749 Report a problem | ||
| 1/28/2026 | Price change | $94,900-5%$125/sqft |
Source: NorthstarMLS as distributed by MLS GRID #6815749 Report a problem | ||
| 11/9/2025 | Price change | $99,900-7.4%$131/sqft |
Source: NorthstarMLS as distributed by MLS GRID #6815749 Report a problem | ||
| 10/14/2025 | Price change | $107,900-1.9%$142/sqft |
Source: NorthstarMLS as distributed by MLS GRID #6765247 Report a problem | ||
| 8/1/2025 | Listed for sale | $110,000+1.9%$145/sqft |
Source: NorthstarMLS as distributed by MLS GRID #6765247 Report a problem | ||
| 1/31/2019 | Listing removed | $995$1/sqft |
Source: Right Realty Inc. #5129922 Report a problem | ||
| 12/10/2018 | Listed for rent | $995+2.1%$1/sqft |
Source: Right Realty Inc. #5129922 Report a problem | ||
| 3/24/2017 | Listing removed | $975$1/sqft |
Source: Right Realty Inc. #4798159 Report a problem | ||
| 2/25/2017 | Listed for rent | $975$1/sqft |
Source: Right Realty Inc. #4798159 Report a problem | ||
| 2/2/2004 | Sold | $108,000+16.8%$142/sqft |
Source: Public Record Report a problem | ||
| 11/1/2001 | Sold | $92,500$122/sqft |
Source: Public Record Report a problem | ||
Public tax history
| Year | Property taxes | Tax assessment |
|---|---|---|
| 2025 | $1,548 -6.7% | $124,800 +2.7% |
| 2024 | $1,659 +4.6% | $121,500 -11% |
| 2023 | $1,587 +11% | $136,500 +5.7% |
| 2022 | $1,429 +13.7% | $129,200 +18.1% |
| 2021 | $1,257 +3% | $109,400 +14.2% |
| 2020 | $1,220 -2.9% | $95,800 +5% |
| 2019 | $1,257 +3% | $91,200 +9.1% |
| 2018 | $1,220 +18.5% | $83,600 +19.4% |
| 2017 | $1,029 +7.7% | $70,000 |
| 2016 | $955 -1.6% | $70,000 +7.7% |
| 2015 | $971 +11.9% | $65,000 +12.1% |
| 2014 | $868 +4.6% | $58,000 -3.3% |
| 2013 | $830 -5.6% | $60,000 -7.7% |
| 2012 | $879 +9.8% | $65,000 |
| 2011 | $800 -6.9% | $65,000 -13.9% |
| 2010 | $859 -8.8% | $75,500 -12.6% |
| 2009 | $942 -3.6% | $86,400 -3.9% |
| 2006 | $977 +8.2% | $89,900 +15% |
| 2005 | $903 +6.3% | $78,200 +15% |
| 2004 | $849 +5.4% | $68,000 +11.8% |
| 2002 | $806 -4.6% | $60,800 |
| 2001 | $844 | -- |
Find assessor info on the county website
Monthly payment
Est. payment
Payment breakdown
Explore the cost of this home by adjusting the details. Changes won't be saved.Climate risks
Neighborhood: Parklawn
Nearby schools
GreatSchools rating
- 9/10Cornelia Elementary SchoolGrades: PK-5Distance: 0.6 mi
- 9/10South View Middle SchoolGrades: 6-8Distance: 2.3 mi
- 10/10Edina Senior High SchoolGrades: 9-12Distance: 2.4 mi
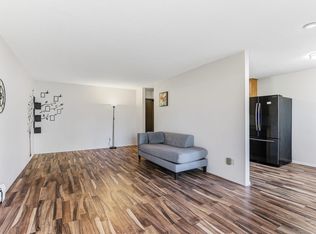
- $75,0001 bd1 ba750 sqft4101 Parklawn Ave APT 104, Edina, MN 55435Sold
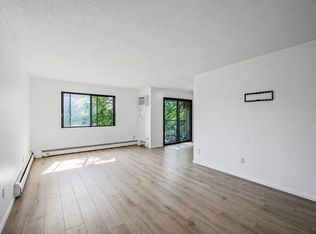
- $107,0001 bd1 ba750 sqft4101 Parklawn Ave APT 320, Edina, MN 55435Sold
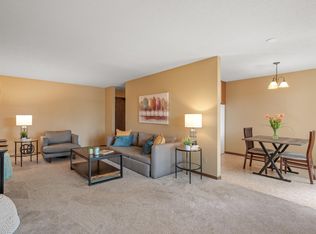
- $125,0001 bd1 ba776 sqft4101 Parklawn Ave APT 302, Edina, MN 55435Sold
- $115,7001 bd1 ba776 sqft4101 Parklawn Ave APT 322, Edina, MN 55435Off Market

- $120,0001 bd1 ba760 sqft4101 Parklawn Ave APT 330, Edina, MN 55435Sold
- $110,3001 bd1 ba760 sqft4101 Parklawn Ave APT 102, Edina, MN 55435Off Market
- $108,0001 bd1 ba760 sqft4101 Parklawn Ave APT 105, Edina, MN 55435Sold
- $134,0002 bd1 ba1k sqft4101 Parklawn Ave APT 106, Edina, MN 55435Off Market
A local agent can set up tours, give advice and negotiate with sellers.
Similar homes
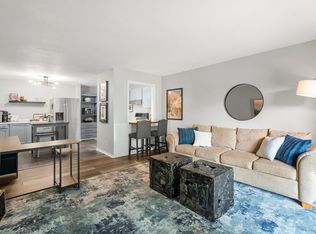
- $99,9001 bd1 ba764 sqft4120 Parklawn Ave APT 231, Edina, MN 55435For Sale
 MLS ID #7105542, Claire D Killen, Emerald Real Estate. NorthstarMLS as distributed by MLS GRID
 - $119,9002 bd2 ba1.1k sqft4120 Parklawn Ave APT 325, Edina, MN 55435For Sale
 MLS ID #7107902, Anna M Tschida, Bridge Realty, LLC. NorthstarMLS as distributed by MLS GRID
 - $119,0002 bd2 ba1.1k sqft4100 Parklawn Ave APT 201, Edina, MN 55435For Sale
 MLS ID #6808728, Luanne M Lind, RE/MAX Results. NorthstarMLS as distributed by MLS GRID
 - $127,5001 bd1 ba760 sqft4101 Parklawn Ave APT 201, Edina, MN 55435For Sale
 MLS ID #7090263, Karla Alvarado, Edina Realty, Inc.. NorthstarMLS as distributed by MLS GRID
 - $114,9001 bd1 ba706 sqft6423 Colony Way APT 1J, Edina, MN 55435For SaleMLS ID #7111140, Jenner A Moretto, Counselor Realty, Inc.. NorthstarMLS as distributed by MLS GRID
- $110,0001 bd1 ba660 sqft917 11th Ave S APT 2, Hopkins, MN 55343For SaleMLS ID #7121490, David Getty, Mauzy Properties. NorthstarMLS as distributed by MLS GRID
- $--1 bd1 ba682 sqft2310 Benson Ave APT H, Saint Paul, MN 55116AuctionAuction.com 2
- $98,0001 bd1 ba602 sqft2616 Harriet Ave APT 110, Minneapolis, MN 55408For SaleMLS ID #7124822, John P Bjork, Home Avenue Flat Fee Realty. NorthstarMLS as distributed by MLS GRID
- $145,0002 bd2 ba980 sqft4351 Parklawn Ave #7-E, Minneapolis, MN 55435For SaleMLS ID #7118617, Ana Vergara, Keller Williams Premier Realty. NorthstarMLS as distributed by MLS GRID
- $114,9002 bd1 ba791 sqft9141 Highway 55 APT 101, Minneapolis, MN 55427For SaleMLS ID #7125291, Freddy L Jara, Coldwell Banker Realty - Lakes. NorthstarMLS as distributed by MLS GRID
- $125,0001 bd1 ba720 sqft6423 Colony Way APT 2G, Edina, MN 55435For SaleMLS ID #6821314, Jacob Milton, Keller Williams Premier Realty Lake Minnetonka. NorthstarMLS as distributed by MLS GRID
- $112,0002 bd1 ba840 sqft911 7th St S APT 3, Hopkins, MN 55343For SaleMLS ID #7101921, John P. Sorenson, eXp Realty. NorthstarMLS as distributed by MLS GRID
- $101,0001 bd1 ba722 sqft2800 Hamline Ave N APT 241, Roseville, MN 55113For SaleMLS ID #7122324, Joseph C. Bryski, Keller Williams Premier Realty. NorthstarMLS as distributed by MLS GRID
- $121,5001 bd1 ba752 sqft4530 Park Commons Dr APT 213, Saint Louis Park, MN 55416For SaleMLS ID #7109919, Sharlene H Hensrud, RE/MAX Results. NorthstarMLS as distributed by MLS GRID
- $95,0001 bd1 ba650 sqft4201 Lakeside Ave N APT 113, Brooklyn Center, MN 55429For SaleMLS ID #7113674, Amy Louise Gildemeister, Edina Realty, Inc.. NorthstarMLS as distributed by MLS GRID
- $99,9781 bd1 ba800 sqft709 11th Ave S #5, Minneapolis, MN 55415For SaleMLS ID #7101436, Jason P Stockwell, eXp Realty. NorthstarMLS as distributed by MLS GRID
- $129,9001 bd1 ba881 sqft4350 Brookside Ct APT 114, Edina, MN 55436For SaleMLS ID #6804325, Amber E Teply, Compass. NorthstarMLS as distributed by MLS GRID
- $124,9002 bd1 ba905 sqft921 11th Ave S APT 5, Hopkins, MN 55343For SaleMLS ID #7094737, Johnathan Harvath, Lakes Sotheby's International Realty. NorthstarMLS as distributed by MLS GRID
- $105,0002 bd1 ba840 sqft920 6th St S APT 5, Hopkins, MN 55343For SaleMLS ID #7091094, Heidi Huseth, RE/MAX Advantage Plus. NorthstarMLS as distributed by MLS GRID
- $119,3001 bd1 ba768 sqft4548 Cedar Lake Rd S APT 6, Minneapolis, MN 55416For SaleMLS ID #7046806, Mollie E Nygaard, Excelsior Realty. NorthstarMLS as distributed by MLS GRID
