Welcome home to this beautifully maintained ranch nestled in a desirable neighborhood with convenient access to shopping, dining, parks, and everyday amenities. The inviting open floor plan is enhanced by soaring vaulted ceilings, creating a bright and spacious atmosphere throughout. The great room features a cozy gas fireplace and sliding doors that lead to a multi-tier deck overlooking the fenced back yard, perfect for entertaining or relaxing outdoors.
The kitchen offers vaulted ceilings, abundant counter space, a pantry, and a generous dining area. The refrigerator and newer stove will remain, making your move even easier. The spacious primary bedroom includes a walk-in closet, while two additional bedrooms provide plenty of room for family, guests, or a home office.
The expansive basement offers endless possibilities and includes a full bathroom with a walk-in shower. Whether you need additional storage, a recreation area, or future living space, the basement can easily be finished to suit your needs. The washer and dryer will also stay with the home.
Recent updates include newer siding on the front of the home as well as a newer garage door and opener. Combining comfort, functionality, and a fantastic location, this ranch is ready for its next owner to enjoy.
Pending
Price cut: $10K (7/22)
$299,000
4101 Polo Park Dr, Willoughby, OH 44094
3beds
1,380sqft
Single Family Residence
Built in 1986
6,577 Square Feet Lot
$297,000 Zestimate®
$217/sqft
$-- HOA
What's special
- 60 days |
- 248 |
- 7 |
Zillow last checked:
Listing updated:
Listed by:
Heather R Yankie 440-897-7879 heather@thecrockettteam.com,
Howard Hanna,
Judie Crockett 440-974-7444,
Howard Hanna
Source: MLS Now,MLS#: 5221930
Facts & features
Interior
Bedrooms & bathrooms
- Bedrooms: 3
- Bathrooms: 2
- Full bathrooms: 2
- Main level bathrooms: 1
- Main level bedrooms: 3
Primary bedroom
- Description: Flooring: Carpet
- Features: Walk-In Closet(s)
- Level: First
- Dimensions: 16 x 11
Bedroom
- Description: Flooring: Carpet
- Level: First
- Dimensions: 11 x 10
Bedroom
- Description: Flooring: Carpet
- Level: First
- Dimensions: 10 x 9
Bathroom
- Description: Flooring: Luxury Vinyl Tile
- Level: First
- Dimensions: ND x ND
Bathroom
- Description: Flooring: Luxury Vinyl Tile
- Level: Lower
- Dimensions: ND x ND
Eat in kitchen
- Description: Flooring: Luxury Vinyl Tile
- Features: Vaulted Ceiling(s)
- Level: First
- Dimensions: 17 x 12
Entry foyer
- Description: Flooring: Luxury Vinyl Tile
- Level: First
- Dimensions: 7 x 4
Great room
- Description: Flooring: Carpet
- Features: Fireplace, Vaulted Ceiling(s)
- Level: First
- Dimensions: 18 x 16
Heating
- Forced Air, Gas
Cooling
- Central Air
Appliances
- Included: Dryer, Range, Refrigerator, Washer
- Laundry: In Basement, Lower Level
Features
- Ceiling Fan(s), Entrance Foyer, Eat-in Kitchen, High Ceilings, Open Floorplan, Pantry, Vaulted Ceiling(s)
- Basement: Full
- Number of fireplaces: 1
Interior area
- Total structure area: 1,380
- Total interior livable area: 1,380 sqft
- Finished area above ground: 1,300
- Finished area below ground: 80
Video & virtual tour
Property
Parking
- Parking features: Garage
- Garage spaces: 2
Features
- Levels: One
- Stories: 1
- Patio & porch: Deck
- Fencing: Chain Link
Lot
- Size: 6,577 Square Feet
- Dimensions: 60 x 110
Details
- Parcel number: 27A022A000010
- Lease amount: $0
- Special conditions: Standard
Construction
Type & style
- Home type: SingleFamily
- Architectural style: Ranch
- Property subtype: Single Family Residence
Materials
- Vinyl Siding
- Foundation: Block
- Roof: Asphalt
Condition
- Year built: 1986
Utilities & green energy
- Sewer: Public Sewer
- Water: Public
Community & HOA
Community
- Subdivision: Polo Park Estates Subdivision No. 1
HOA
- Has HOA: No
Location
- Region: Willoughby
Financial & listing details
- Price per square foot: $217/sqft
- Tax assessed value: $215,490
- Annual tax amount: $2,954
- Date on market: 6/24/2026
- Cumulative days on market: 38 days
- Listing agreement: Exclusive Right To Sell
- Listing terms: Cash,Conventional,FHA,VA Loan
Estimated market value
$297,000
$282,000 - $312,000
$2,107/mo
Price history
| Date | Event | Price |
|---|---|---|
| 7/27/2026 | Pending sale | $299,000$217/sqft |
Source: MLS Now #5221930 Report a problem | ||
| 7/22/2026 | Price change | $299,000-3.2%$217/sqft |
Source: MLS Now #5221930 Report a problem | ||
| 7/11/2026 | Price change | $309,000-1.9%$224/sqft |
Source: MLS Now #5221930 Report a problem | ||
| 6/24/2026 | Listed for sale | $315,000+80%$228/sqft |
Source: MLS Now #5221930 Report a problem | ||
| 10/31/2019 | Sold | $175,000-7.8%$127/sqft |
Source:  MLS Now #4120526 Report a problem MLS Now #4120526 Report a problem | ||
| 10/28/2019 | Pending sale | $189,900$138/sqft |
Source: Howard Hanna - Mentor #4120526 Report a problem | ||
| 7/31/2019 | Listed for sale | $189,900+49.5%$138/sqft |
Source: Howard Hanna #4120526 Report a problem | ||
| 11/29/2011 | Sold | $127,000-1.2%$92/sqft |
Source: Public Record Report a problem | ||
| 9/16/2011 | Price change | $128,500-14.3%$93/sqft |
Source: RE/MAX TRADITIONS #3200359 Report a problem | ||
| 7/30/2011 | Price change | $149,900-6.3%$109/sqft |
Source: RE/MAX TRADITIONS #3200359 Report a problem | ||
| 3/4/2011 | Listed for sale | $159,900$116/sqft |
Source: Western Reserve Realty dba RE/MAX Traditions #3200359 Report a problem | ||
Public tax history
| Year | Property taxes | Tax assessment |
|---|---|---|
| 2025 | $2,954 -18.5% | $75,420 |
| 2024 | $3,624 -8.8% | $75,420 +23.5% |
| 2023 | $3,975 +3.5% | $61,050 |
| 2022 | $3,841 -0.4% | $61,050 |
| 2021 | $3,856 +9.4% | $61,050 +20% |
| 2020 | $3,525 +7.8% | $50,870 |
| 2019 | $3,271 +10.9% | $50,870 +12.8% |
| 2018 | $2,949 | $45,080 |
| 2017 | $2,949 +0.2% | $45,080 |
| 2016 | $2,943 +0.4% | $45,080 |
| 2015 | $2,932 +5.4% | $45,080 |
| 2014 | $2,783 +3.3% | $45,080 +3.3% |
| 2013 | $2,694 +1.1% | $43,620 |
| 2012 | $2,665 +14.5% | $43,620 -17.4% |
| 2011 | $2,327 +2% | $52,810 |
| 2010 | $2,282 +2.4% | $52,810 0% |
| 2009 | $2,228 +2.9% | $52,815 -10% |
| 2008 | $2,165 +1% | $58,681 |
| 2007 | $2,144 -50.7% | $58,681 |
| 2006 | $4,347 +25% | $58,681 +23.1% |
| 2005 | $3,479 -0.6% | $47,663 |
| 2004 | $3,501 +3.2% | $47,663 |
| 2003 | $3,393 +16.3% | $47,663 +13.5% |
| 2002 | $2,917 -0.3% | $41,986 |
| 2001 | $2,925 -0.1% | $41,986 |
| 2000 | $2,928 +8.6% | $41,986 +10% |
| 1999 | $2,696 | $38,178 |
Find assessor info on the county website
Monthly payment
Est. payment
Payment breakdown
Explore the cost of this home by adjusting the details. Changes won't be saved.Climate risks
Neighborhood: 44094
Nearby schools
GreatSchools rating
- 4/10Grant Elementary SchoolGrades: K-5Distance: 2 mi
- 6/10Willoughby Middle SchoolGrades: 6-8Distance: 2.3 mi
- 7/10South High SchoolGrades: 9-12Distance: 2.3 mi
Schools provided by the listing agent
- District: Willoughby-Eastlake - 4309
Source: MLS Now. This data may not be complete. We recommend contacting the local school district to confirm school assignments for this home.
- $318,7003 bd2 ba1.9k sqft4105 Polo Park Dr, Willoughby, OH 44094Off Market
- $299,5003 bd2 ba2.3k sqft4104 Polo Park Dr, Willoughby, OH 44094Off Market
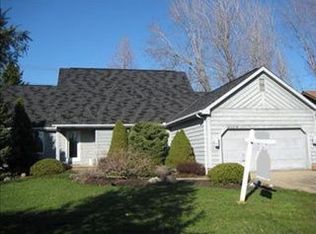
- $286,0003 bd2 ba1.3k sqft4109 Polo Park Dr, Willoughby, OH 44094Off Market
- $344,4003 bd2 ba2k sqft4100 Ramona St, Willoughby, OH 44094Off Market
- $225,7003 bd1 ba1.3k sqft39194 Johnnycake Ridge Rd, Willoughby, OH 44094Off Market
- $300,0003 bd2 ba1.2k sqft4115 Polo Park Dr, Willoughby, OH 44094Sold
- $343,0004 bd3 ba2.4k sqft4237 Carl Ct, Willoughby, OH 44094Off Market
- $303,0003 bd2 ba1.7k sqft39186 Johnnycake Ridge Rd, Willoughby, OH 44094Off Market
A local agent can set up tours, give advice and negotiate with sellers.
Similar homes
- $334,9004 bd2 ba1.7k sqft38541 Bell Rd, Willoughby, OH 44094For Sale
 MLS ID #5227166, Lori A Cerutti, McDowell Homes Real Estate Services. MLS Now
 - $319,9003 bd2 ba1.4k sqft38600 Berkshire Hills Dr, Willoughby Hills, OH 44094For Sale
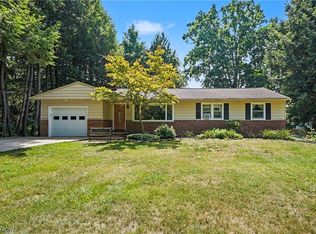 MLS ID #5233416, Benjamin Beckman, Century 21 Homestar. MLS Now
 - $264,9004 bd2 ba1.9k sqft3929 E 365th St, Willoughby, OH 44094For Sale
 MLS ID #5226571, Katie McNeill, Platinum Real Estate. MLS Now
 - $319,9003 bd3 ba1.7k sqft5999 Halle Farm Dr #A, Willoughby, OH 44094For Sale
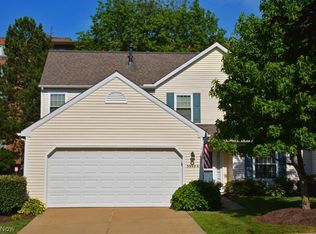 MLS ID #5226277, Victor B Cizek, RealtyNet, Inc.. MLS Now
 - $320,0003 bd2 ba1.7k sqft7095 Hoover Dr, Mentor, OH 44060For SaleMLS ID #5234206, Richard G Valentino, HomeSmart Real Estate Momentum LLC. MLS Now
- $364,9004 bd3 ba1.9k sqft38306 Roselawn Ave, Willoughby, OH 44094For SaleMLS ID #5229265, Angelo J Marrali, Howard Hanna. MLS Now
- $299,9004 bd2 ba2k sqft310 Bayshore Dr, Eastlake, OH 44095For SaleMLS ID #5224780, Cassandra M Cox Soto Estrada, Glasshouse Realty Group, LLC. MLS Now
- $299,9003 bd2 ba2k sqft9720 Fox Hill Trl, Concord Twp, OH 44060For SaleMLS ID #5232135, Claire Jazbec, Keller Williams Greater Cleveland Northeast. MLS Now
- $300,0003 bd2 ba1.6k sqft7714 Hopkins Rd, Mentor, OH 44060For SaleMLS ID #5196773, Claudia Golem, RE/MAX Haven Realty. MLS Now
- $269,9003 bd2 ba1.4k sqft6515 Antoinette Dr, Mentor, OH 44060For SaleMLS ID #5233429, Ricardo A Simonelli, Keller Williams Chervenic Rlty. MLS Now
- $274,0003 bd2 ba1.3k sqft6472 Southgrove Rd, Mentor, OH 44060For SaleMLS ID #5221482, Joe Vaccaro, EXP Realty, LLC.. MLS Now
- $325,0003 bd2 ba1.2k sqft8278 Dallas Dr, Mentor, OH 44060For SaleMLS ID #5234435, Cindy Fellows, HomeSmart Real Estate Momentum LLC. MLS Now
- $299,9004 bd3 ba1.6k sqft13099 Dorothy Dr, Chesterland, OH 44026For SaleMLS ID #5224421, Anthony R Latina, RE/MAX Crossroads Properties. MLS Now
- $269,0003 bd3 ba1.6k sqft253 E 288th St, Willowick, OH 44095For SaleMLS ID #5228717, Jody J Finucan, Platinum Real Estate. MLS Now
- $339,9003 bd2 ba1.8k sqft6635 Taylor Rd, Painesville, OH 44077For SaleMLS ID #5211575, Daniel McGarry, EXP Realty, LLC.. MLS Now
- $259,9003 bd1 ba1.1k sqft600 E 315th St, Willowick, OH 44095For SaleMLS ID #5233526, Kelsey M Bezdek, Howard Hanna. MLS Now
- $249,0003 bd3 ba1.4k sqft7505 Morley Rd, Mentor, OH 44060For SaleMLS ID #5230752, Mark G Fetterman, RE/MAX Transitions. MLS Now
- $194,9003 bd2 ba1.4k sqft424 E 326th St, Eastlake, OH 44095For SaleMLS ID #5235649, Christopher Trivisonno, Keller Williams Living. MLS Now
- $334,9004 bd3 ba2k sqft10110 Weathersfield Dr, Mentor, OH 44060For SaleMLS ID #5224525, Michelle A Underwood, Platinum Real Estate. MLS Now
- $319,0003 bd3 ba1.8k sqft1099 Westfield Cir, Painesville, OH 44077For SaleMLS ID #5236896, Michael D Venesky, EXP Realty, LLC.. MLS Now
