Welcome to this charming, spacious, and meticulously maintained storybook brick home, beautifully situated on an oversized lot in the heart of Lyons! This special 2-bedroom, 2-bath home offers wonderful character, thoughtful updates, and a fully finished basement. The main level welcomes you with a beautiful new white kitchen featuring a center island, a generous dining room, and an exceptionally spacious living room-perfect for everyday living and entertaining. Gorgeous hardwood floors flow throughout the first and second levels, adding warmth and timeless appeal. Upstairs, you'll find two comfortable bedrooms, including a spacious primary bedroom with a walk-in closet, completely remodeled bathroom. The fully finished basement provides even more living space with a large recreation room, a newly updated full bathroom with a sauna, and an oversized laundry room with plenty of additional storage. Step outside and fall in love with the backyard! A grand deck complete with your very own grapevine gives this home truly special character and creates the perfect setting for summer entertaining, morning coffee, or relaxing evenings. The beautifully maintained, fully fenced yard offers exceptional privacy and a peaceful, almost country-like setting. It is truly one of the nicest and most lovingly cared-for yards around. Additional features include a 2-car garage and an excellent location within walking distance to shopping, dining, parks, and everyday conveniences. Plus, you're only approximately 12-15 minutes from Chicago! From the beautiful brick exterior to the enchanting backyard, this home feels like it came straight out of a fairy tale. Full of charm, character, and pride of ownership, this is a home you won't want to miss. Schedule your private showing today!
Contingent
$369,900
4102 Prescott Ave, Lyons, IL 60534
2beds
1,000sqft
Single Family Residence
Built in ----
8,400 Square Feet Lot
$-- Zestimate®
$370/sqft
$-- HOA
What's special
Beautiful brick exteriorFully finished basementEnchanting backyardGenerous dining roomCompletely remodeled bathroomOversized lotPeaceful almost country-like setting
- 35 days
- 113
- 9
Zillow last checked:
Listing updated:
Listed by:
Djuja Pucar 708-246-0500,
@properties Christie's International Real Estate
Source: MRED as distributed by MLS GRID,MLS#: 12755537
Facts & features
Interior
Bedrooms & bathrooms
- Bedrooms: 2
- Bathrooms: 2
- Full bathrooms: 2
Rooms
- Room types: Deck, Foyer, Exercise Room
Primary bedroom
- Features: Flooring (Hardwood)
- Level: Second
- Area: 132 Square Feet
- Dimensions: 12X11
Bedroom 2
- Level: Second
- Area: 121 Square Feet
- Dimensions: 11X11
Deck
- Level: Main
- Area: 456 Square Feet
- Dimensions: 24X19
Dining room
- Features: Flooring (Hardwood)
- Level: Main
- Area: 156 Square Feet
- Dimensions: 13X12
Exercise room
- Level: Basement
- Area: 253 Square Feet
- Dimensions: 23X11
Foyer
- Level: Main
- Area: 56 Square Feet
- Dimensions: 7X8
Kitchen
- Features: Flooring (Hardwood)
- Level: Main
- Area: 143 Square Feet
- Dimensions: 13X11
Laundry
- Features: Flooring (Ceramic Tile)
- Level: Basement
- Area: 299 Square Feet
- Dimensions: 23X13
Living room
- Features: Flooring (Hardwood)
- Level: Main
- Area: 285 Square Feet
- Dimensions: 19X15
Heating
- Natural Gas, Forced Air
Cooling
- Central Air
Features
- Basement: Finished,Full,Daylight
Interior area
- Total structure area: 1,650
- Total interior livable area: 1,000 sqft
- Finished area below ground: 650
Property
Parking
- Total spaces: 2
- Parking features: Detached, Garage
- Garage spaces: 2
Accessibility
- Accessibility features: No Disability Access
Features
- Stories: 2
Lot
- Size: 8,400 Square Feet
- Dimensions: 60X140
Details
- Parcel number: 18011100210000
- Special conditions: None
Construction
Type & style
- Home type: SingleFamily
- Property subtype: Single Family Residence
Materials
- Brick
Condition
- New construction: No
Utilities & green energy
- Sewer: Public Sewer
- Water: Lake Michigan
Community & HOA
HOA
- Services included: None
Location
- Region: Lyons
Financial & listing details
- Price per square foot: $370/sqft
- Tax assessed value: $210,000
- Annual tax amount: $1,733
- Date on market: 9/10/2026
- Ownership: Fee Simple
Estimated market value
Not available
Estimated sales range
Not available
Not available
Price history
| Date | Event | Price |
|---|---|---|
| 9/28/2026 | Contingent | $369,900$370/sqft |
Source:  MRED as distributed by MLS GRID #12755537 Report a problem MRED as distributed by MLS GRID #12755537 Report a problem | ||
| 9/25/2026 | Listed for sale | $369,900$370/sqft |
Source: MRED as distributed by MLS GRID #12755537 Report a problem | ||
| 9/15/2026 | Contingent | $369,900$370/sqft |
Source: MRED as distributed by MLS GRID #12755537 Report a problem | ||
| 9/10/2026 | Listed for sale | $369,900+174%$370/sqft |
Source: MRED as distributed by MLS GRID #12755537 Report a problem | ||
| 8/21/2001 | Sold | $135,000$135/sqft |
Source: Public Record Report a problem | ||
Public tax history
| Year | Property taxes | Tax assessment |
|---|---|---|
| 2024 | $1,685 +9.3% | $21,000 +0% |
| 2023 | $1,542 -7.2% | $20,999 +83.9% |
| 2022 | $1,663 +1.5% | $11,418 |
| 2021 | $1,638 -18.6% | $11,418 -22.7% |
| 2020 | $2,012 -18.7% | $14,774 +2.1% |
| 2019 | $2,475 +2.1% | $14,477 |
| 2018 | $2,425 +5.7% | $14,477 |
| 2017 | $2,293 -44.5% | $14,477 +10.4% |
| 2016 | $4,131 +3.5% | $13,109 |
| 2015 | $3,992 +3.1% | $13,109 |
| 2014 | $3,873 -13.2% | $13,109 -16.7% |
| 2013 | $4,464 +2.3% | $15,741 |
| 2012 | $4,366 +1.4% | $15,741 |
| 2011 | $4,308 -1.7% | $15,741 -29.4% |
| 2010 | $4,384 +7.5% | $22,299 |
| 2009 | $4,079 +23.8% | $22,299 -7% |
| 2008 | $3,295 +0.7% | $23,977 +26.3% |
| 2007 | $3,272 +4.6% | $18,980 |
| 2006 | $3,127 +9.2% | $18,980 |
| 2005 | $2,863 -10% | $18,980 +33.1% |
| 2004 | $3,183 -4.7% | $14,263 |
| 2003 | $3,341 +19.4% | $14,263 |
| 2002 | $2,798 +28.3% | $14,263 +17% |
| 2001 | $2,181 +2.8% | $12,194 |
| 2000 | $2,121 +12.3% | $12,194 |
| 1999 | $1,889 | $12,194 |
Find assessor info on the county website
Monthly payment
Est. payment
Payment breakdown
Explore the cost of this home by adjusting the details. Changes won't be saved.Climate risks
Neighborhood: 60534
Nearby schools
Schools provided by the listing agent
- District: 103
Source: MRED as distributed by MLS GRID. This data may not be complete. We recommend contacting the local school district to confirm school assignments for this home.
Similar homes
- $319,9003 bd2 ba1.1k sqft3905 Custer Ave, Lyons, IL 60534Active
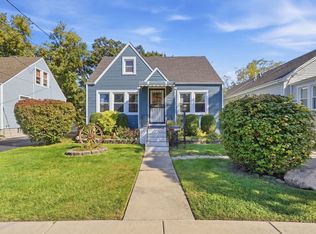 MLS ID #12781219, Lorena Ramirez-Carrillo, YUB Realty Inc. MRED as distributed by MLS GRID
 - $300,0003 bd1 ba1k sqft4605 Warsaw Ave, Lyons, IL 60534Active
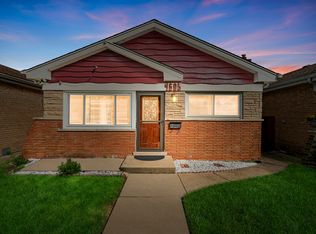 MLS ID #12754151, Hugo Araujo, Coldwell Banker Realty. MRED as distributed by MLS GRID
 - $415,0003 bd3 ba1.2k sqft7416 S Octavia Ave, Bridgeview, IL 60455New
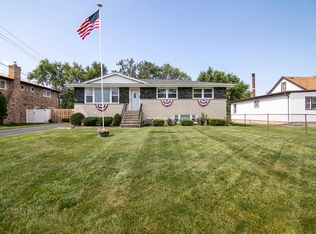 MLS ID #12785334, Ray DeNardis, Village Realty, Inc.. MRED as distributed by MLS GRID
 - $339,0003 bd2 ba1.1k sqft1212 N Maple Ave, La Grange Park, IL 60526Active
 MLS ID #12781072, Rosie Gonzalez, Coldwell Banker Realty. MRED as distributed by MLS GRID
