Exceptional value meets modern living. Offering 1,710 square feet of beautifully designed space across three levels, this is one of Seattle's best opportunities to own a spacious new construction home at an incredible price. The open main level is designed for everyday living, centered around a spacious kitchen with an oversized island that naturally becomes the gathering place for meals, entertaining, and everyday life. Just beyond, the expansive deck (the biggest in the community!) overlooks the community courtyard, creating the perfect setting for morning coffee, outdoor dining, or relaxing at the end of the day. The second-floor features two generously sized bedrooms and a full bath, while the entire third floor is dedicated to the private primary suite—a peaceful retreat with separation from the rest of the home. Located just minutes from Georgetown, Columbia City, downtown Seattle, light rail, I-5, and I-90, you'll enjoy easy access to everything the city has to offer while coming home to a thoughtfully designed community. Complete with assigned off-street parking, quality craftsmanship, and a floor plan that lives larger than most townhomes, this is an exceptional opportunity to own new construction in Seattle. Local builder, Westerly, stands by their work with home warranty!
Active
Listed by: Pacific Properties • Brenda Brockway
$749,000
4104 30th Avenue S #5, Seattle, WA 98108
3beds
1,710sqft
Townhouse
Built in 2026
1,576 Square Feet Lot
$-- Zestimate®
$438/sqft
$59/mo HOA
What's special
Assigned off-street parkingSpacious kitchenOversized islandPrivate primary suiteOverlooks the community courtyardTwo generously sized bedroomsOpen main level
- 3 days |
- 218 |
- 16 |
Zillow last checked:
Listing updated:
Listed by:
Brenda Brockway,
Pacific Properties
Source: NWMLS as distributed by MLS GRID,MLS#: 2552683
Loading...
Facts & features
Interior
Bedrooms & bathrooms
- Bedrooms: 3
- Bathrooms: 3
- Full bathrooms: 2
- 1/2 bathrooms: 1
- Main level bathrooms: 1
Primary bedroom
- Level: Third
Bedroom
- Level: Second
Bedroom
- Level: Second
Bathroom full
- Level: Second
Bathroom full
- Level: Third
Other
- Level: Main
Entry hall
- Level: Main
Great room
- Level: Main
Kitchen with eating space
- Level: Main
Heating
- Ductless, Wall Furnace, Electric
Cooling
- Ductless
Appliances
- Included: Dishwasher, Disposal, Dryer, Microwave, Refrigerator, Stove(s)/Range(s), Washer, Dishwasher(s), Dryer(s), Garbage Disposal, Microwave(s), Refrigerator(s), Washer(s), Water Heater: Electric, Water Heater Location: Stair Closet
Features
- Bath Off Primary, High Tech Cabling
- Flooring: Ceramic Tile, Laminate, Carpet
- Windows: Dbl Pane/Storm Window
- Basement: None
- Has fireplace: No
Interior area
- Total structure area: 1,710
- Total interior livable area: 1,710 sqft
Property
Parking
- Total spaces: 1
- Parking features: Off Street
- Uncovered spaces: 1
Features
- Levels: Multi/Split
- Entry location: Main
- Patio & porch: Bath Off Primary, Dbl Pane/Storm Window, High Tech Cabling, Vaulted Ceiling(s), Walk-In Closet(s), Water Heater
Lot
- Size: 1,576 Square Feet
- Features: Curbs, Sidewalk, Deck, Electric Car Charging, Irrigation
Details
- Parcel number: 1624049342
- Special conditions: Standard
Construction
Type & style
- Home type: Townhouse
- Architectural style: Townhouse
- Property subtype: Townhouse
Materials
- Cement Planked, Cement Plank
- Foundation: Slab
- Roof: Flat
Condition
- New construction: Yes
- Year built: 2026
- Major remodel year: 2026
Details
- Builder name: Westerly
Utilities & green energy
- Electric: Company: Seattle City Light
- Sewer: Sewer Connected, Company: Seattle (SPU)
- Water: Public, Company: Seattle (SPU)
- Utilities for property: Xfinity/Comcast, Xfinity/Comcast
Green energy
- Green verification: Built Green™, Northwest ENERGY STAR®
Community & HOA
Community
- Features: CCRs
- Subdivision: Columbia City
HOA
- Services included: Common Area Maintenance
- HOA fee: $59 monthly
Location
- Region: Seattle
Financial & listing details
- Price per square foot: $438/sqft
- Date on market: 1/22/2026
- Cumulative days on market: 175 days
- Listing terms: Conventional,FHA,Lease Purchase
- Inclusions: Dishwasher(s), Dryer(s), Garbage Disposal, Microwave(s), Refrigerator(s), Stove(s)/Range(s), Washer(s)
Estimated market value
Not available
Estimated sales range
Not available
Not available
Price history
| Date | Event | Price |
|---|---|---|
| 7/12/2026 | Listed for sale | $749,000$438/sqft |
Source:  NWMLS as distributed by MLS GRID #2552683 Report a problem NWMLS as distributed by MLS GRID #2552683 Report a problem | ||
Public tax history
Tax history is unavailable.
Monthly payment
Est. payment
Payment breakdown
Explore the cost of this home by adjusting the details. Changes won't be saved.Climate risks
Neighborhood: Columbia City
Nearby schools
GreatSchools rating
- 4/10John Muir Elementary SchoolGrades: K-5Distance: 0.6 mi
- 7/10Washington Middle SchoolGrades: 6-8Distance: 2.3 mi
- 4/10Franklin High SchoolGrades: 9-12Distance: 0.7 mi
Schools provided by the listing agent
- Elementary: John Muir
- Middle: Wash Mid
- High: Franklin High
Source: NWMLS as distributed by MLS GRID. This data may not be complete. We recommend contacting the local school district to confirm school assignments for this home.
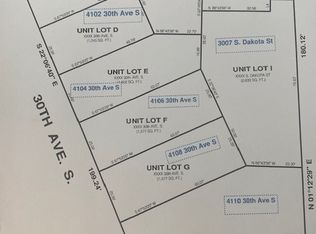
- $1,575,0000.436 Acres3001 S Dakota St, Seattle, WA 98108Sold
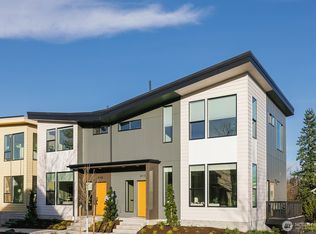
- $877,5003 bd3 ba1.6k sqft4110 30th Ave S #8, Seattle, WA 98108Sold
- $600,0002 bd3 ba1.2k sqft3004 S Adams St, Seattle, WA 98108Sold
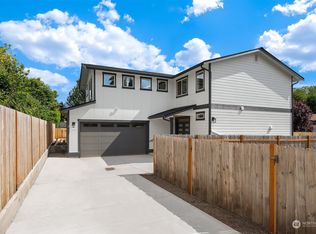
- $1,250,0005 bd3 ba2.4k sqft2994 S Dakota St, Seattle, WA 98108Sold
- $505,0002 bd1 ba540 sqft3039 S Dakota St, Seattle, WA 98108Sold
- $760,0003 bd3 ba1.4k sqft3016 S Adams St, Seattle, WA 98108Sold
- $878,0004 bd2 ba1.6k sqft4031 30th Ave S #B, Seattle, WA 98108Sold
- $699,9503 bd3 ba1.6k sqft4121 Martin Luther King Jr Way S, Seattle, WA 98108Sold
A local agent can set up tours, give advice and negotiate with sellers.
Similar homes
- $750,0003 bd2 ba1.7k sqft4024 Martin Luther King Jr Way S #B, Seattle, WA 98108Active
 MLS ID #2542999, Rocky W. Flowers. NWMLS as distributed by MLS GRID
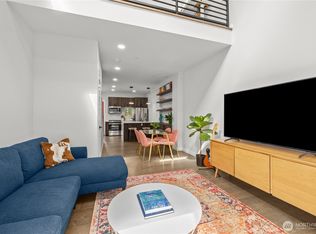
 - $739,9503 bd3 ba1.7k sqft2318 15th Avenue S #C, Seattle, WA 98144Active
 MLS ID #2507375, Eva Otto. NWMLS as distributed by MLS GRID
 - $834,9503 bd3 ba1.7k sqft2312 S Judkins Street, Seattle, WA 98144Active
 MLS ID #2522604, Stephanie C. Hart. NWMLS as distributed by MLS GRID
 - $765,9504 bd4 ba1.2k sqft3852 Carr Place N, Seattle, WA 98103Active
 MLS ID #2552082, Mykola Serdyuk. NWMLS as distributed by MLS GRID
 - $799,9003 bd2 ba1.5k sqft4408 D 50th Avenue S, Seattle, WA 98118ActiveMLS ID #2485582, Ray York. NWMLS as distributed by MLS GRID
- $899,0003 bd2 ba1.6k sqft1302 30th Avenue S, Seattle, WA 98144ActiveMLS ID #2541910, Brenda Y Quinones. NWMLS as distributed by MLS GRID
- $550,0003 bd2 ba1.3k sqft6917 Carleton Ave S #B, Seattle, WA 98108ActiveMLS ID #2442744, Sean Misday. NWMLS as distributed by MLS GRID
- $649,9953 bd2 ba1.4k sqft4714 Delridge Way SW, Seattle, WA 98106ActiveMLS ID #2479572, Antonia Kupsh. NWMLS as distributed by MLS GRID
- $735,0003 bd3 ba1.5k sqft604 NW 77th Street #D, Seattle, WA 98117ActiveMLS ID #2544628, Kyle Lee. NWMLS as distributed by MLS GRID
- $760,0002 bd3 ba1.5k sqftMaple Leaf To Green Lake Circ, Seattle, WA 98115ActiveMLS ID #2541794, Mariah OKeefe. NWMLS as distributed by MLS GRID
- $785,0004 bd3 ba1.9k sqft9323 Marcus Ave N, Seattle, WA 98118ActiveMLS ID #2545404, Adrian Chu. NWMLS as distributed by MLS GRID
- $769,9503 bd2 ba1.3k sqft7011 9th Avenue NE, Seattle, WA 98115ActiveMLS ID #2544838, Grecia Thomas. NWMLS as distributed by MLS GRID
- $750,0002 bd2 ba1.1k sqft5114 24th Avenue NE, Seattle, WA 98105ActiveMLS ID #2492695, James L. Hsu. NWMLS as distributed by MLS GRID
- $689,9503 bd2 ba1.5k sqft4306 S Holden Street, Seattle, WA 98118ActiveMLS ID #2497484, Sunny Tumber. NWMLS as distributed by MLS GRID
- $783,9003 bd2 ba1.4k sqft2422 NW 60th #B, Seattle, WA 98107ActiveMLS ID #2514996, Ben Kabakci. NWMLS as distributed by MLS GRID
- $749,9502 bd2 ba1.1k sqft1111 B 26th Avenue, Seattle, WA 98122ActiveMLS ID #2471580, Ray York. NWMLS as distributed by MLS GRID
- $775,0003 bd2 ba1.9k sqftTownhome, Seattle, WA 98117ActiveMLS ID #2523435, Matthew Koenig. NWMLS as distributed by MLS GRID
- $849,0003 bd3 ba1.4k sqft4351 SW Willow Street, Seattle, WA 98136ActiveMLS ID #2545844, Anton K Alexander. NWMLS as distributed by MLS GRID
- $799,9003 bd3 ba1.6k sqft18002 B 10th Avenue NE, Shoreline, WA 98155ActiveMLS ID #2552373, Ray York. NWMLS as distributed by MLS GRID
- $799,0002 bd3 ba1.4k sqft2409 NW 64th Street, Seattle, WA 98107ActiveMLS ID #2527360, Kimberly Shaeffer. NWMLS as distributed by MLS GRID
