Deadline for Offers Wed nesday 6/10 (today) at Noon. All the things! (And all the things DONE!) Abundant natural light greets you the moment you step into the two-story grand foyer. To your right sits an open formal dining room with cathedral ceilings, while straight ahead, the expanded kitchen is an absolute chef's dream. Updated by a family who loves to cook, it features expansive granite countertops and two pantries—practically begging for homemade pasta nights! The kitchen flows seamlessly into an open family room with a cozy gas fireplace and large windows. From here, step out onto the spacious screened porch with a door that connects directly back to the kitchen, making morning coffee or alfresco dinners an absolute breeze. Upstairs, you'll find four bedrooms and two full baths. The primary suite and bath both have cathedral ceilings. Storage is a premium here, with extra closets and cabinets throughout, plus flexible laundry hookups on both the main and upper levels. Outside, the large, level, fully fenced backyard is perfect for play, pets, and entertaining. The "All Things Done" list for total peace of mind: new roof, new windows, 2 new skylights, all-new carpet throughout, and new crawlspace encapsulation. Plus one-year buyer's home warranty included. Located on a quiet cul-de-sac with minimal traffic, this home offers a rare opportunity in the beloved Garrett Farms community. Enjoy a short walk to the neighborhood pool and tennis courts, or join the local swim team and community events! Commuter's Dream: 12 mins to Duke Hospital | 18 mins to UNC Hospital | 18 mins to RTP | 20 mins to RDU Airport. Pack your bags and start your best life here—ready for move-in after August 14th! Seller needs to remain in the house until August 14th, 2026.
Pending
$649,900
4104 Peachway Dr, Durham, NC 27705
4beds
2,372sqft
:
Get pre-qualified$3,973/mo
Single Family Residence, Residential
Built in 1991
0.34 Acres Lot
$655,800 Zestimate®
$274/sqft
$81/mo HOA
What's special
- 60 days |
- 69 |
- 0 |
Likely to sell faster than
Zillow last checked:
Listing updated:
Listed by:
Heidi Grable 919-801-4815,
Berkshire Hathaway HomeService
Source: Doorify MLS,MLS#: 10171820
Facts & features
Interior
Bedrooms & bathrooms
- Bedrooms: 4
- Bathrooms: 3
- Full bathrooms: 2
- 1/2 bathrooms: 1
Heating
- None
Cooling
- Central Air
Appliances
- Included: Dishwasher, Dryer, Refrigerator, Washer
- Laundry: Main Level, Multiple Locations, Upper Level
Features
- Ceiling Fan(s), Eat-in Kitchen, Entrance Foyer
- Flooring: Carpet, Hardwood, Tile
- Number of fireplaces: 1
- Fireplace features: Family Room, Gas Log
- Common walls with other units/homes: No Common Walls
Interior area
- Total structure area: 2,372
- Total interior livable area: 2,372 sqft
- Finished area above ground: 2,372
- Finished area below ground: 0
Property
Parking
- Total spaces: 4
- Parking features: Garage, Garage Door Opener
- Attached garage spaces: 2
- Uncovered spaces: 2
Features
- Levels: Two
- Stories: 2
- Patio & porch: Deck, Porch, Screened
- Exterior features: Fenced Yard
- Pool features: Community
- Fencing: Back Yard, Wood
- Has view: Yes
Lot
- Size: 0.34 Acres
- Features: Landscaped, Level
Details
- Parcel number: 139057
- Zoning: R-15
- Special conditions: Standard
Construction
Type & style
- Home type: SingleFamily
- Architectural style: Transitional
- Property subtype: Single Family Residence, Residential
Materials
- Brick
- Roof: Shingle
Condition
- New construction: No
- Year built: 1991
Utilities & green energy
- Sewer: Public Sewer
- Water: Public
- Utilities for property: Electricity Available, Electricity Connected, Sewer Connected, Water Connected
Community & HOA
Community
- Features: Playground, Pool, Tennis Court(s)
- Subdivision: Garrett Farms
HOA
- Has HOA: Yes
- Amenities included: Playground, Pool, Recreation Facilities, Tennis Court(s)
- Services included: Unknown
- HOA fee: $484 semi-annually
Location
- Region: Durham
Financial & listing details
- Price per square foot: $274/sqft
- Tax assessed value: $622,153
- Annual tax amount: $6,167
- Date on market: 6/9/2026
- Road surface type: Asphalt
Estimated market value
$655,800
$623,000 - $689,000
$2,909/mo
Price history
| Date | Event | Price |
|---|---|---|
| 6/10/2026 | Pending sale | $649,900$274/sqft |
Source:  Doorify MLS #10171820 Report a problem Doorify MLS #10171820 Report a problem | ||
| 6/9/2026 | Listed for sale | $649,900+92.3%$274/sqft |
Source: Doorify MLS #10171820 Report a problem | ||
| 9/27/2016 | Sold | $338,000$142/sqft |
Source: Doorify MLS #2084081 Report a problem | ||
| 8/11/2016 | Listed for sale | $338,000+12.7%$142/sqft |
Source: Zillow Rental Manager Report a problem | ||
| 4/23/2008 | Listing removed | $299,900$126/sqft |
Source: Visual Tour Report a problem | ||
| 2/19/2008 | Listed for sale | $299,900-1.8%$126/sqft |
Source: Visual Tour #926250 Report a problem | ||
| 7/23/2007 | Sold | $305,500+17.5%$129/sqft |
Source: Public Record Report a problem | ||
| 6/15/2004 | Sold | $260,000+7.2%$110/sqft |
Source: Public Record Report a problem | ||
| 6/1/2001 | Sold | $242,500+10.2%$102/sqft |
Source: Public Record Report a problem | ||
| 7/30/1998 | Sold | $220,000$93/sqft |
Source: Doorify MLS #472488 Report a problem | ||
Public tax history
| Year | Property taxes | Tax assessment |
|---|---|---|
| 2025 | $6,167 +34.1% | $622,153 +88.7% |
| 2024 | $4,599 +6.5% | $329,720 |
| 2023 | $4,319 +2.3% | $329,720 |
| 2022 | $4,220 +0.5% | $329,720 |
| 2021 | $4,200 +2.4% | $329,720 |
| 2020 | $4,101 | $329,720 |
| 2019 | $4,101 | $329,720 +7.2% |
| 2018 | $4,101 -1% | $307,651 |
| 2017 | $4,143 +3.5% | $307,651 |
| 2016 | $4,003 | $307,651 +2.7% |
| 2015 | $4,003 -3.5% | $299,674 |
| 2014 | $4,148 | $299,674 |
| 2013 | -- | $299,674 |
| 2012 | -- | $299,674 |
| 2011 | $3,906 +0.4% | $299,674 |
| 2010 | $3,889 +4% | $299,674 |
| 2009 | $3,740 | $299,674 |
| 2008 | $3,740 +9.8% | $299,674 +24.2% |
| 2007 | $3,407 +1.4% | $241,302 |
| 2006 | $3,359 | $241,302 |
| 2005 | $3,359 +1.4% | $241,302 |
| 2004 | $3,313 | $241,302 |
| 2003 | -- | $241,302 |
| 2002 | $3,048 +13.9% | $241,302 +46.1% |
| 2000 | $2,676 | $165,200 |
Find assessor info on the county website
Monthly payment
Est. payment
Payment breakdown
Explore the cost of this home by adjusting the details. Changes won't be saved.Climate risks
Neighborhood: 27705
Nearby schools
GreatSchools rating
- 6/10Forest View ElementaryGrades: PK-5Distance: 1.4 mi
- 8/10Sherwood Githens MiddleGrades: 6-8Distance: 2.5 mi
- 4/10Charles E Jordan Sr High SchoolGrades: 9-12Distance: 3.5 mi
Schools provided by the listing agent
- Elementary: Durham - Forest View Elementary
- Middle: Durham - Sherwood Githens Middle
- High: Durham - Charles E Jordan Sr High School
Source: Doorify MLS. This data may not be complete. We recommend contacting the local school district to confirm school assignments for this home.
- $663,6004 bd2 ba2.7k sqft4108 Peachway Dr, Durham, NC 27705Off Market
- $641,4004 bd2 ba2.5k sqft4009 Cottonwood Dr, Durham, NC 27705Off Market
- $688,8004 bd3 ba2.7k sqft4100 Peachway Dr, Durham, NC 27705Off Market

- $711,5005 bd4 ba3k sqft4013 Cottonwood Dr, Durham, NC 27705Off Market
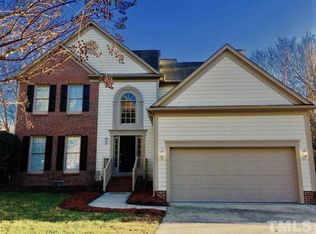
- $685,3004 bd3 ba2.9k sqft4103 Peachway Dr, Durham, NC 27705Off Market
- $616,9003 bd2 ba2.2k sqft4107 Peachway Dr, Durham, NC 27705Off Market
- $661,1004 bd2 ba2.9k sqft4112 Peachway Dr, Durham, NC 27705Off Market
- $710,4004 bd2 ba2.8k sqft4111 Peachway Dr, Durham, NC 27705Off Market
A local agent can set up tours, give advice and negotiate with sellers.
Similar homes
- $649,5004 bd4 ba2.3k sqft132 Kingston Dr, Chapel Hill, NC 27514For Sale

 MLS ID #10179089, Warren Wehmann. Doorify MLS
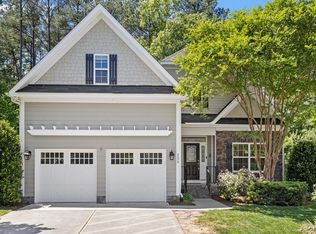
 - $560,0004 bd3 ba2.2k sqft235 Strolling Way, Durham, NC 27707For Sale
 MLS ID #10182243, Will Winslow. Doorify MLS
 - $625,0004 bd3 ba2.4k sqft207 Windhover Dr, Chapel Hill, NC 27514For Sale
 MLS ID #10178785, Katherine Burkholder. Doorify MLS
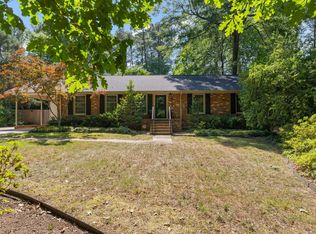
 - $565,0003 bd2 ba1.8k sqft3514 Courtland Dr, Durham, NC 27707For Sale
 MLS ID #10172616, Geoff Boone. Doorify MLS
 - $--3 bd3 ba2.1k sqft3113 Wilderness Rd, Durham, NC 27712AuctionAuction.com 2
- $687,0005 bd3 ba3.1k sqft1201 Antler Point Dr, Durham, NC 27713For SaleMLS ID #10163839, Meisha Spang. Doorify MLS
- $370,0003 bd2 ba1.8k sqft11 Chanter Ct, Durham, NC 27705For SaleMLS ID #10184032, Thomas Ladane Shoupe. Doorify MLS
- $710,0005 bd4 ba3.3k sqft3 Monteith Ct, Durham, NC 27713For SaleMLS ID #10183778, Dusty Butler. Doorify MLS
- $638,0004 bd3 ba2.1k sqft118 N Fields Cir, Chapel Hill, NC 27516For SaleMLS ID #10181895, Gretchen Coley. Doorify MLS
- $649,9004 bd3 ba3k sqft1 Queensland Ct, Durham, NC 27712For SaleMLS ID #10166961, Tuan Nguyen. Doorify MLS
- $450,0004 bd4 ba2.3k sqft4405 American Dr, Durham, NC 27705For SaleMLS ID #10176406, Sharon Evans. Doorify MLS
- $580,0004 bd3 ba2.3k sqft6 Silverbell Ct, Durham, NC 27713For SaleMLS ID #10177927, Roger Hudson. Doorify MLS
- $739,0004 bd3 ba2k sqft204 Boulder Bluff Trl, Chapel Hill, NC 27516For SaleMLS ID #10183216, Thomas Ladane Shoupe. Doorify MLS
- $389,0004 bd3 ba1.7k sqft2611 Freemont Rd, Durham, NC 27705For SaleMLS ID #10172487, Thomas Ladane Shoupe. Doorify MLS
- $515,0004 bd3 ba3k sqft4411 Sun Valley Dr, Durham, NC 27707For SaleMLS ID #10158136, Stuart Outten. Doorify MLS
- $759,5004 bd4 ba2.8k sqft7413 Heartland Dr, Wake Forest, NC 27587For SaleMLS ID #10183894, Melissa Schambs. Doorify MLS
- $470,0004 bd3 ba2.1k sqft200 Eastwood Rd, Chapel Hill, NC 27514For SaleMLS ID #10166842, Angel Garcia. Doorify MLS
- $450,0003 bd2 ba1.9k sqft2503 W Carver St, Durham, NC 27705For SaleMLS ID #10168748, Stacey Hourigan. Doorify MLS
- $659,9003 bd3 ba2.6k sqft11800 Doc Arnold Dr, Raleigh, NC 27614For SaleMLS ID #10174766, Emily J DeVita. Doorify MLS
- $637,0003 bd3 ba1.9k sqft240 Mcgregor Woods Road, Chapel Hill, NC 27517For Sale
 MLS ID #100580272, Craig Tribus, Beycome Brokerage Realty LLC. Hive MLS
