Virtually Staged. Welcome to this spacious two-story pool home located in the desirable Quail Wood subdivision of Saint Cloud. Offering 5 generously sized bedrooms and 3.5 bathrooms, this home features two primary suites—one conveniently located on the first floor and another upstairs—making it an excellent option for multi-generational living or accommodating guests. The formal living and dining rooms provide plenty of space for entertaining family and friends, while the kitchen offers abundant cabinet storage, a large pantry, and a spacious dinette overlooking the pool area. Step outside to enjoy your morning coffee or relax in the screened lanai featuring a large patio and private pool, creating an ideal setting for outdoor gatherings. Enjoy the fully fenced back yard. The inviting family room features laminate flooring and a cozy wood-burning fireplace, providing a comfortable space to unwind. The first-floor primary suite includes dual walk-in closets, a spacious en-suite bathroom with a soaking tub and separate shower, and plenty of room to relax. All bedrooms feature durable laminate flooring for easy maintenance. With its spacious layout and outstanding features, this home offers an incredible opportunity to customize and create the living space you've always envisioned. Schedule your private showing today—opportunities like this don't last long!
For sale
Price cut: $10K (7/28)
$480,000
4104 QUAIL NEST COURT, ST CLOUD, FL 34772
5beds
2,813sqft
:
Get pre-qualified$3,129/mo
Single Family Residence
Built in 2000
0.38 Acres Lot
$475,400 Zestimate®
$171/sqft
$-- HOA
What's special
Private poolScreened lanaiTwo primary suitesLarge pantrySpacious two-story pool homeInviting family roomCozy wood-burning fireplace
- 39 days |
- 1,805 |
- 183 |
Likely to sell faster than
Zillow last checked:
Listing updated:
Listed by:
Jesse Carriedo 863-438-6605,
REALTYCITY INC 863-438-6605
Source: Stellar MLS,MLS#: S5152503 Originating MLS: Osceola
Originating MLS: Osceola
Facts & features
Interior
Bedrooms & bathrooms
- Bedrooms: 5
- Bathrooms: 4
- Full bathrooms: 3
- 1/2 bathrooms: 1
Other
- Features: Built-in Closet
- Level: Second
- Dimensions: 12x15
Primary bedroom
- Features: Walk-In Closet(s)
- Level: First
- Dimensions: 14x17
Bedroom 3
- Features: Built-in Closet
- Level: Second
- Dimensions: 11x16
Bedroom 4
- Features: Built-in Closet
- Level: Second
- Dimensions: 12x15
Bedroom 5
- Features: Built-in Closet
- Level: Second
- Dimensions: 10x14
Dinette
- Level: First
- Dimensions: 12x13
Dining room
- Level: First
- Dimensions: 12x15
Kitchen
- Level: First
- Dimensions: 12x15
Living room
- Level: First
- Dimensions: 16x16
Office
- Level: First
- Dimensions: 11x15
Utility room
- Level: First
- Dimensions: 6x7
Heating
- Central
Cooling
- Central Air
Appliances
- Included: Dishwasher, Microwave, Range
- Laundry: Other
Features
- Ceiling Fan(s), Primary Bedroom Main Floor
- Flooring: Ceramic Tile, Laminate
- Has fireplace: Yes
- Fireplace features: Decorative
Interior area
- Total structure area: 2,813
- Total interior livable area: 2,813 sqft
Video & virtual tour
Property
Parking
- Total spaces: 2
- Parking features: Garage Faces Side
- Attached garage spaces: 2
- Details: Garage Dimensions: 23X25
Features
- Levels: Two
- Stories: 2
- Patio & porch: Covered, Front Porch, Screened
- Exterior features: Sidewalk
- Has private pool: Yes
- Pool features: In Ground, Screen Enclosure
- Fencing: Fenced
Lot
- Size: 0.38 Acres
- Features: Corner Lot, In County
- Residential vegetation: Oak Trees
Details
- Parcel number: 012730484300010400
- Zoning: OR1A
- Special conditions: None
Construction
Type & style
- Home type: SingleFamily
- Property subtype: Single Family Residence
Materials
- Wood Frame
- Foundation: Slab
- Roof: Shingle
Condition
- New construction: No
- Year built: 2000
Utilities & green energy
- Sewer: Septic Tank
- Water: Well
- Utilities for property: Electricity Connected
Community & HOA
Community
- Pet fee: $0 monthly
- Subdivision: QUAIL WOOD UNIT 02
HOA
- Has HOA: No
Location
- Region: Saint Cloud
Financial & listing details
- Price per square foot: $171/sqft
- Tax assessed value: $416,000
- Annual tax amount: $6,585
- Date on market: 6/25/2026
- Cumulative days on market: 39 days
- Listing terms: Cash,Conventional,FHA,VA Loan
- Ownership: Fee Simple
- Total actual rent: 0
- Electric utility on property: Yes
- Road surface type: Paved
Estimated market value
$475,400
$452,000 - $499,000
$3,627/mo
Price history
| Date | Event | Price |
|---|---|---|
| 7/28/2026 | Price change | $480,000-2%$171/sqft |
Source:  Stellar MLS #S5152503 Report a problem Stellar MLS #S5152503 Report a problem | ||
| 6/25/2026 | Listed for sale | $490,000+52.2%$174/sqft |
Source: Stellar MLS #S5152503 Report a problem | ||
| 5/1/2024 | Listing removed | -- |
Source: Zillow Rentals Report a problem | ||
| 4/16/2024 | Price change | $2,745-1.8%$1/sqft |
Source: Zillow Rentals Report a problem | ||
| 4/5/2024 | Listed for rent | $2,795$1/sqft |
Source: Zillow Rentals Report a problem | ||
| 3/19/2020 | Sold | $322,000+2.3%$114/sqft |
Source: Public Record Report a problem | ||
| 2/7/2020 | Pending sale | $314,900$112/sqft |
Source: DAVIS REAL ESTATE GROUP #S5024071 Report a problem | ||
| 2/4/2020 | Price change | $314,900-3.1%$112/sqft |
Source: DAVIS REAL ESTATE GROUP #S5024071 Report a problem | ||
| 1/17/2020 | Price change | $324,900-1.5%$115/sqft |
Source: DAVIS REAL ESTATE GROUP #S5024071 Report a problem | ||
| 9/28/2019 | Listed for sale | $329,900+3.1%$117/sqft |
Source: DAVIS REAL ESTATE GROUP #S5024071 Report a problem | ||
| 3/9/2018 | Listing removed | $320,000$114/sqft |
Source: DUNNICK REAL ESTATE COMPANY #S4855349 Report a problem | ||
| 2/15/2018 | Price change | $320,000-1.5%$114/sqft |
Source: DUNNICK REAL ESTATE COMPANY #S4855349 Report a problem | ||
| 1/3/2018 | Listed for sale | $325,000+20.4%$116/sqft |
Source: DUNNICK REAL ESTATE COMPANY #S4855349 Report a problem | ||
| 11/21/2016 | Sold | $269,900$96/sqft |
Source: Stellar MLS #S4831462 Report a problem | ||
| 11/21/2016 | Pending sale | $269,900$96/sqft |
Source: RE/MAX BLUE WATER #S4831462 Report a problem | ||
| 6/17/2016 | Price change | $269,900-1.8%$96/sqft |
Source: RE/MAX BLUE WATER #S4831462 Report a problem | ||
| 5/31/2016 | Listed for sale | $274,900+44.7%$98/sqft |
Source: RE/MAX BLUE WATER #S4831462 Report a problem | ||
| 3/5/2003 | Sold | $190,000+9.2%$68/sqft |
Source: Public Record Report a problem | ||
| 5/1/2001 | Sold | $174,000+732.5%$62/sqft |
Source: Public Record Report a problem | ||
| 7/17/2000 | Sold | $20,900$7/sqft |
Source: Public Record Report a problem | ||
Public tax history
| Year | Property taxes | Tax assessment |
|---|---|---|
| 2025 | $6,585 +1.7% | $416,000 +0.1% |
| 2024 | $6,473 +5.6% | $415,700 +7.6% |
| 2023 | $6,129 +19.9% | $386,500 +14.3% |
| 2022 | $5,112 +10.1% | $338,200 +22% |
| 2021 | $4,642 +33.7% | $277,200 +3.5% |
| 2020 | $3,472 +1.8% | $267,800 +9.4% |
| 2019 | $3,411 | $244,700 +6.8% |
| 2018 | $3,411 +3.2% | $229,112 +2.1% |
| 2017 | $3,306 -1% | $224,400 +34.8% |
| 2016 | $3,338 +34.3% | $166,494 +0.7% |
| 2015 | $2,485 +3.5% | $165,337 +0.8% |
| 2014 | $2,401 | $164,025 +1.5% |
| 2013 | -- | $161,601 +1.7% |
| 2012 | -- | $158,900 -3.3% |
| 2011 | -- | $164,300 -2.6% |
| 2010 | -- | $168,700 -24.1% |
| 2009 | -- | $222,200 -28.3% |
| 2008 | -- | $309,900 -4.3% |
| 2007 | -- | $323,800 +38% |
| 2006 | -- | $234,700 +19.8% |
| 2005 | -- | $195,900 +26.7% |
| 2004 | -- | $154,600 |
| 2003 | -- | $154,600 -0.3% |
| 2002 | $2,122 -12.7% | $155,038 +4% |
| 2001 | $2,431 | $149,012 |
Find assessor info on the county website
Monthly payment
Est. payment
Payment breakdown
Explore the cost of this home by adjusting the details. Changes won't be saved.Climate risks
Neighborhood: 34772
Nearby schools
GreatSchools rating
- 9/10CANOE CREEK K-8-0991Grades: PK-8Distance: 1.8 mi
- 5/10Harmony High SchoolGrades: 9-12Distance: 7 mi
Schools provided by the listing agent
- Elementary: Canoe Creek K-8
- High: Harmony High
Source: Stellar MLS. This data may not be complete. We recommend contacting the local school district to confirm school assignments for this home.
- $504,4005 bd3 ba2.9k sqft4105 Bob White Ct, Saint Cloud, FL 34772Off Market
- $421,0004 bd3 ba2.1k sqft4102 Quail Nest Ct, Saint Cloud, FL 34772Off Market
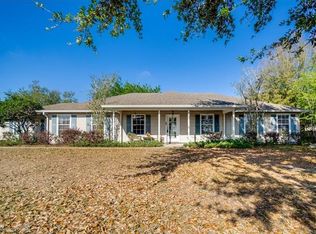
- $425,0004 bd2 ba1.6k sqft4103 Bob White Ct, Saint Cloud, FL 34772For Sale

- $418,1003 bd2 ba1.7k sqft4105 Quail Nest Ct, Saint Cloud, FL 34772Off Market

- $369,8004 bd2 ba1.6k sqft4127 Quail Wood Dr, Saint Cloud, FL 34772Off Market
- $420,5004 bd2 ba2k sqft4123 Quail Wood Dr, Saint Cloud, FL 34772Off Market
- $579,9005 bd4 ba3k sqft4103 Quail Nest Ct, Saint Cloud, FL 34772For Sale
- $421,2003 bd2 ba1.4k sqft4131 Quail Wood Dr, Saint Cloud, FL 34772Off Market
A local agent can set up tours, give advice and negotiate with sellers.
Similar homes
- $529,9004 bd3 ba2.7k sqft3910 COUNTRYSIDE VIEW COURT, ST CLOUD, FL 34772For Sale
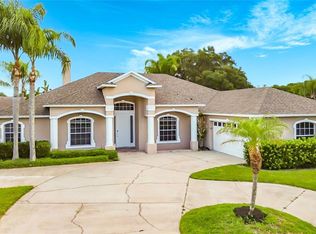
 MLS ID #TB8531792, Cindy Greco, EXP REALTY LLC. Stellar MLS
 - $470,0004 bd3 ba2.3k sqft4539 CALUMET DRIVE, ST CLOUD, FL 34772For Sale
 MLS ID #O6419350, Glenis Galindo, LPT REALTY, LLC. Stellar MLS
 - $405,0004 bd2 ba1.8k sqft3517 VEGA CREEK DRIVE, ST CLOUD, FL 34772For Sale
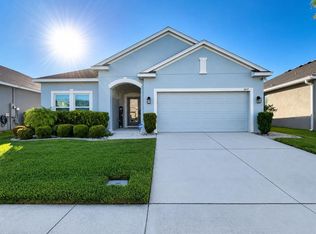 MLS ID #S5154255, Jeimaries Akim, HOMETRUST REALTY GROUP. Stellar MLS
 - $389,9994 bd2 ba1.8k sqft2927 ELBIB DR, ST CLOUD, FL 34772For Sale
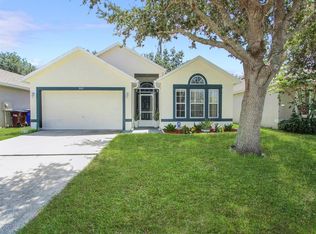 MLS ID #S5154580, Andres Largacha Heredia, EG ORLANDO LLC. Stellar MLS
 - $370,0004 bd2 ba1.8k sqft3969 ETERNITY CIRCLE, ST CLOUD, FL 34772For SaleMLS ID #S5154335, Lily Chandler, KELLER WILLIAMS LEGACY REALTY. Stellar MLS
- $415,0004 bd3 ba2.4k sqft3660 DAYDREAM PLACE, ST CLOUD, FL 34772For SaleMLS ID #S5140575, Irena Aistrop, LA ROSA REALTY LLC. Stellar MLS
- $429,5003 bd2 ba1.8k sqft2955 GODWIN ROAD, ST CLOUD, FL 34772For SaleMLS ID #S5149984, Jennifer Davis, PA, FLORIDA REALTY RESULTS LLC. Stellar MLS
- $425,0003 bd3 ba2.2k sqft1308 CINDA COURT, ST CLOUD, FL 34772For SaleMLS ID #O6404531, Belinda Santos, LLC, EXP REALTY LLC. Stellar MLS
- $535,0005 bd3 ba3.1k sqft5046 DOWN COURT, ST CLOUD, FL 34772For SaleMLS ID #O6406936, David Hijar, OLYMPUS EXECUTIVE REALTY INC. Stellar MLS
- $449,9003 bd2 ba2.4k sqft3251 PINEWOOD COURT, KISSIMMEE, FL 34746For SaleMLS ID #O6427499, Geddes Brown, METROPOLIS R.E. SOLUTIONS, LLC. Stellar MLS
- $370,0004 bd2 ba1.8k sqft4548 ORCHARD GROVE ROAD, ST CLOUD, FL 34772For SaleMLS ID #S5145444, Tanya Vyushkina, IMPERIAL REALTY OF FLORIDA INC. Stellar MLS
- $520,0005 bd3 ba2.8k sqft1404 SWAINSON COURT, ORLANDO, FL 32837For SaleMLS ID #S5154579, Deborah Charron, LPT REALTY, LLC. Stellar MLS
- $530,0004 bd4 ba3.3k sqft2508 BROSS DRIVE, ST CLOUD, FL 34771For SaleMLS ID #O6402790, Yakima Wright, KELLER WILLIAMS ADVANTAGE III. Stellar MLS
- $430,0003 bd2 ba2k sqft123 RACHEL LIN LANE, ST CLOUD, FL 34771For SaleMLS ID #O6421568, Erica Diaz, HOMEVEST REALTY. Stellar MLS
- $424,9994 bd2 ba2k sqft3485 MIDDLEBROOK PLACE, HARMONY, FL 34773For SaleMLS ID #S5152836, Wendy Torres Rosario, EMPIRE NETWORK REALTY. Stellar MLS
- $334,9903 bd2 ba1.5k sqft4621 GLENCREST LOOP, ST CLOUD, FL 34772For SaleMLS ID #O6421047, Wendy Stewart, LLC, TROPICAL SPRINGS REALTY. Stellar MLS
- $495,0004 bd3 ba2.7k sqft2275 RAMBLING OAKS WAY, KISSIMMEE, FL 34746For SaleMLS ID #O6418529, Alexis McKenzie, REAL BROKER, LLC. Stellar MLS
- $638,8003 bd3 ba2.9k sqft2600 MEADOWEDGE LOOP, ST CLOUD, FL 34772For SaleMLS ID #O6346165, Jessica Snyder, LPT REALTY, LLC. Stellar MLS
- $499,9903 bd4 ba2.7k sqft2827 SHADOW WOOD COURT, KISSIMMEE, FL 34746For SaleMLS ID #O6413557, Jared Dunn, LIVE MVRK LLC. Stellar MLS
- $529,9004 bd2 ba2k sqft14412 PINECONE ROAD, ORLANDO, FL 32832For SaleMLS ID #O6428116, Buddy Jerome, III, SUMMERPARK HOMES REALTY LLC. Stellar MLS
