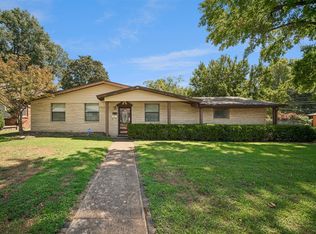
Beautifully updated condo in the heart of Midtown! This 2-story, 3-bedroom, 3-full bath home offers an open-concept main living area perfect for easy low-maintenance living. The kitchen and bathrooms feature new countertops, and the roof is less than 1 year old. An upstairs office of flex room overlooks the living room, offering the perfect space for a home office, playroom, or additional living area. Enjoy the beautiful back deck tucked away in a small cul-de-sac, while being conveniently located near highways, shopping, diving, and all that Midtown Tulsa has to offer. All this is for under $300,000! This one won't last long.
Pending
$298,900
4104 S Florence Ct #4104, Tulsa, OK 74105
3beds
2,062sqft
Condominium
Built in 1974
-- sqft lot
$-- Zestimate®
$145/sqft
$-- HOA
What's special
Beautifully updated condo
- 15 days
- 577
- 18
Zillow last checked:
Listing updated:
Listed by:
Brad Borem 918-605-6086,
Chinowth & Cohen
Source: MLS Technology, Inc.,MLS#: 2630285 Originating MLS: MLS Technology
Originating MLS: MLS TechnologyFacts & features
Interior
Bedrooms & bathrooms
- Bedrooms: 3
- Bathrooms: 3
- Full bathrooms: 3
Primary bedroom
- Description: Primary Bedroom,Private Bath,Walk-in Closet
- Level: First
Bedroom
- Description: Bedroom,Private Bath,Walk-in Closet
- Level: First
Bedroom
- Description: Bedroom,Private Bath,Walk-in Closet
- Level: Second
Primary bathroom
- Description: Primary Bath,Double Sink,Full Bath,Separate Shower,Shower Only
- Level: Second
Bathroom
- Description: Hall Bath,Bathtub,Full Bath,Vent
- Level: First
Bathroom
- Description: Hall Bath,Full Bath,Shower Only,Vent
- Level: Second
Bonus room
- Description: Additional Room,Loft
- Level: Second
Dining room
- Description: Dining Room,Formal
- Level: First
Kitchen
- Description: Kitchen,Island
- Level: First
Living room
- Description: Living Room,Fireplace
- Level: First
Office
- Description: Office,Bookcase
- Level: Second
Utility room
- Description: Utility Room,Inside
- Level: First
Heating
- Central, Electric
Cooling
- Central Air
Appliances
- Included: Dishwasher, Electric Water Heater, Disposal, Oven, Range
- Laundry: Electric Dryer Hookup
Features
- Granite Counters, High Ceilings, Vaulted Ceiling(s), Ceiling Fan(s), Electric Oven Connection, Electric Range Connection, Programmable Thermostat
- Flooring: Carpet, Tile
- Windows: Aluminum Frames
- Basement: None
- Number of fireplaces: 1
- Fireplace features: Glass Doors, Gas Log, Wood Burning
Interior area
- Total structure area: 2,062
- Total interior livable area: 2,062 sqft
Property
Parking
- Total spaces: 2
- Parking features: Attached, Garage, Shelves, Storage, Asphalt
- Attached garage spaces: 2
Features
- Levels: Two
- Stories: 2
- Patio & porch: Deck
- Exterior features: Landscaping, Lighting, Rain Gutters
- Pool features: None
- Fencing: Decorative,Full,Privacy
Lot
- Features: Cul-De-Sac, Mature Trees, Stream/Creek, Spring, Zero Lot Line
Details
- Additional structures: None
- Parcel number: 41210932920695
Construction
Type & style
- Home type: Condo
- Architectural style: Contemporary
- Property subtype: Condominium
Materials
- Other, Stone, Wood Frame
- Foundation: Slab
- Roof: Asphalt,Fiberglass
Condition
- Year built: 1974
Utilities & green energy
- Sewer: Public Sewer
- Water: Public
- Utilities for property: Cable Available, Electricity Available, High Speed Internet Available, Phone Available, Water Available
Community & HOA
Community
- Features: Gutter(s)
- Security: No Safety Shelter, Security System Owned, Smoke Detector(s)
- Subdivision: Sunnybrook Acres
HOA
- Has HOA: No
- Services included: None
Location
- Region: Tulsa
Financial & listing details
- Price per square foot: $145/sqft
- Annual tax amount: $2,068
- Date on market: 8/14/2026
- Cumulative days on market: 16 days
- Listing terms: Conventional,Other
Estimated market value
Not available
Estimated sales range
Not available
Not available
Price history
| Date | Event | Price |
|---|---|---|
| 8/20/2026 | Pending sale | $298,900$145/sqft |
Source:  MLS Technology, Inc. #2630285 Report a problem MLS Technology, Inc. #2630285 Report a problem | ||
| 8/14/2026 | Listed for sale | $298,900$145/sqft |
Source: MLS Technology, Inc. #2630285 Report a problem | ||
Public tax history
Tax history is unavailable.
Monthly payment
Est. payment
Payment breakdown
Explore the cost of this home by adjusting the details. Changes won't be saved.Climate risks
Neighborhood: 74105
Nearby schools
Schools provided by the listing agent
- Elementary: Patrick Henry
- Middle: Edison Prep.
- High: Edison
- District: Tulsa - Sch Dist (1)
Source: MLS Technology, Inc.. This data may not be complete. We recommend contacting the local school district to confirm school assignments for this home.
Similar homes
- $315,0003 bd2 ba1.7k sqft5247 S Columbia Ave, Tulsa, OK 74105For Sale
 MLS ID #2631451, Cindi Knippers, C21/First Choice Realty. MLS Technology, Inc.
 - $299,0003 bd2 ba2.1k sqft5846 E 63rd St, Tulsa, OK 74136For Sale
 MLS ID #2630235, Greg Robbins, MORE Agency. MLS Technology, Inc.
 - $297,0003 bd2 ba1.6k sqft4642 E 57th St, Tulsa, OK 74135For Sale
 MLS ID #2627964, Gayle Roberts-Pisklo, Chinowth & Cohen. MLS Technology, Inc.
 - $299,9903 bd2 ba1.5k sqft4435 E 60th St, Tulsa, OK 74135For Sale
 MLS ID #2628876, Kasia Olek, Keller Williams Advantage. MLS Technology, Inc.
