Pride of ownership shows throughout this beautifully maintained brick ranch, tucked along a quiet, tree-lined street with no through traffic. Seller has made many updates to this home and boasts a modern open floor plan. The hardwood flooring flows from the foyer into the living room, hallway, and all three bedrooms. The living room is filled with natural light from a large picture window, and two of the three bedrooms offer double closets. The beautifully updated eat-in kitchen features new cabinets, an island, quartz counter tops and stainless-steel appliances. This amazing kitchen also has a door wall that opens directly to the covered back patio, creating an easy spot for morning coffee, summer dinners, or relaxing while overlooking the fenced backyard. A full bath has been refreshed with new tile flooring, dual sinks and new faucets. Downstairs, the wide-open partially finished basement offers plenty of room to create additional living space for a family room, half bath, recreation room or gym. Plumbing in the basement is for a wet bar including a sink, dishwasher & beverage fridge. Outside, enjoy a nicely sized fenced yard and an all-brick 2.5 car detached garage with workbench. Clean, comfortable, and lovingly cared for, this is a home ready for its next owner to make it their own. The seller has brought the home up to city code and will provide the certificate of occupancy. Schedule your showing today!
Pending
$224,900
4104 Wall Ave, Allen Park, MI 48101
3beds
1,873sqft
Single Family Residence
Built in 1964
5,662 Square Feet Lot
$222,800 Zestimate®
$120/sqft
$-- HOA
What's special
- 8 days
- 1,285
- 43
Zillow last checked:
Listing updated:
Listed by:
Linda L Leporowski 248-380-8800,
Keller Williams Advantage 248-380-8800
Source: Realcomp II,MLS#: 20261069546
Facts & features
Interior
Bedrooms & bathrooms
- Bedrooms: 3
- Bathrooms: 2
- Full bathrooms: 1
- 1/2 bathrooms: 1
Primary bedroom
- Level: Entry
- Area: 130
- Dimensions: 10 X 13
Bedroom
- Level: Entry
- Area: 100
- Dimensions: 10 X 10
Bedroom
- Level: Entry
- Area: 117
- Dimensions: 9 X 13
Other
- Level: Entry
- Area: 50
- Dimensions: 5 X 10
Other
- Level: Basement
- Area: 40
- Dimensions: 5 X 8
Kitchen
- Level: Entry
- Area: 190
- Dimensions: 19 X 10
Laundry
- Level: Basement
- Area: 252
- Dimensions: 18 X 14
Living room
- Level: Entry
- Area: 255
- Dimensions: 15 X 17
Heating
- Forced Air, Natural Gas
Cooling
- Ceiling Fans, Central Air
Appliances
- Included: Dishwasher, Disposal, Dryer, Free Standing Gas Range, Free Standing Refrigerator, Microwave, Stainless Steel Appliances, Washer
- Laundry: Laundry Room
Features
- High Speed Internet, Programmable Thermostat
- Basement: Partially Finished
- Has fireplace: No
Interior area
- Total interior livable area: 1,873 sqft
- Finished area above ground: 1,073
- Finished area below ground: 800
Video & virtual tour
Property
Parking
- Total spaces: 2.5
- Parking features: Twoand Half Car Garage, Detached, Electricityin Garage, Garage Door Opener
- Garage spaces: 2.5
Features
- Levels: One
- Stories: 1
- Entry location: GroundLevel
- Patio & porch: Porch
- Exterior features: Chimney Caps, Lighting
- Pool features: None
- Fencing: Back Yard,Fenced
Lot
- Size: 5,662 Square Feet
- Dimensions: 50 x 112
Details
- Additional structures: Sheds
- Parcel number: 30009030195000
- Special conditions: Short Sale No,Standard
Construction
Type & style
- Home type: SingleFamily
- Architectural style: Ranch
- Property subtype: Single Family Residence
Materials
- Brick, Vinyl Siding
- Foundation: Basement, Poured
- Roof: Asphalt
Condition
- New construction: No
- Year built: 1964
Utilities & green energy
- Sewer: Public Sewer
- Water: Public
Community & HOA
Community
- Features: Sidewalks
- Subdivision: C J JOHNSON MANHATTAN SUB - ALLEN PARK
HOA
- Has HOA: No
Location
- Region: Allen Park
Financial & listing details
- Price per square foot: $120/sqft
- Tax assessed value: $57,795
- Annual tax amount: $2,722
- Date on market: 8/31/2026
- Cumulative days on market: 8 days
- Listing agreement: Exclusive Right To Sell
- Listing terms: Cash,Conventional,FHA,Va Loan
Estimated market value
$222,800
$212,000 - $234,000
$1,789/mo
Price history
| Date | Event | Price |
|---|---|---|
| 9/3/2026 | Pending sale | $224,900$120/sqft |
Source:  Realcomp II #20261069546 Report a problem Realcomp II #20261069546 Report a problem | ||
| 8/31/2026 | Listed for sale | $224,900+99.9%$120/sqft |
Source: Realcomp II #20261069546 Report a problem | ||
| 8/11/2017 | Sold | $112,500+2.4%$60/sqft |
Source:  MiRealSource #31322799 Report a problem MiRealSource #31322799 Report a problem | ||
| 6/16/2017 | Listed for sale | $109,900$59/sqft |
Source: Real Estate Unlimited, Inc #217051372 Report a problem | ||
Public tax history
| Year | Property taxes | Tax assessment |
|---|---|---|
| 2025 | -- | $85,100 +11% |
| 2024 | -- | $76,700 +11.5% |
| 2023 | -- | $68,800 +8.2% |
| 2022 | -- | $63,600 +10.4% |
| 2021 | -- | $57,600 |
| 2020 | $2,293 +5.6% | $57,600 +10.3% |
| 2019 | $2,171 | $52,200 +22.5% |
| 2018 | $2,171 | $42,600 +1.2% |
| 2017 | -- | $42,100 +7.9% |
| 2016 | $1,671 | $39,000 +9.9% |
| 2015 | $1,671 -44.9% | $35,500 +2.6% |
| 2013 | $3,030 +81.3% | $34,600 +3.9% |
| 2012 | $1,671 | $33,300 -24% |
| 2010 | -- | $43,800 -25% |
| 2009 | -- | $58,400 -25.5% |
| 2008 | -- | $78,400 -3% |
| 2007 | -- | $80,800 |
| 2005 | -- | $80,800 +5.3% |
| 2003 | -- | $76,700 +59.8% |
| 2001 | -- | $48,005 +5.2% |
| 1999 | $1,638 | $45,650 |
Find assessor info on the county website
Monthly payment
Est. payment
Payment breakdown
Explore the cost of this home by adjusting the details. Changes won't be saved.Climate risks
Neighborhood: 48101
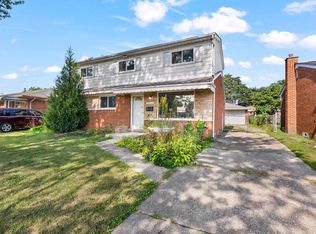
Similar homes
- $239,9003 bd1 ba1.9k sqft13800 Birrell St, Southgate, MI 48195For Sale

 MLS ID #20261071811, Christopher M Gilland, EXP Realty. Realcomp II
 - $235,0003 bd3 ba1.8k sqft4040 Longtin Ave, Lincoln Park, MI 48146For Sale
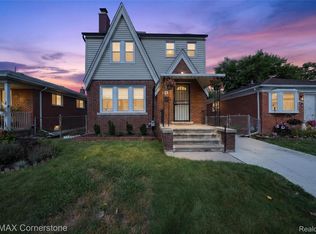 MLS ID #20261071618, Shayna Terry, RE/MAX Cornerstone. Realcomp II
 - $225,0003 bd2 ba1.4k sqft6724 Polk St, Taylor, MI 48180For Sale
 MLS ID #20261062372, Timothy Hillmer, Century 21 Curran & Oberski. Realcomp II
 - $200,0003 bd2 ba2.2k sqft14434 Rosemont Ave, Detroit, MI 48223For Sale
 MLS ID #20261071365, Alicia M Young, Nest Finders. Realcomp II
 - $259,9003 bd2 ba1.6k sqft15110 Drake St, Southgate, MI 48195For SaleMLS ID #20261070746, Charles N Tamou, Top Agent Realty. Realcomp II
- $219,9004 bd2 ba1.6k sqft33101 Donnelly St, Garden City, MI 48135For SaleMLS ID #20261071032, Frank Alsaghir, RE/MAX Team 2000. Realcomp II
- $214,9003 bd1 ba2k sqft21171 Westhampton Ave, Oak Park, MI 48237For SaleMLS ID #20261071039, Frank Alsaghir, RE/MAX Team 2000. Realcomp II
- $218,5003 bd1 ba1.1k sqft5735 N Silvery Ln, Dearborn Heights, MI 48127For SaleMLS ID #20261066910, Hisham Abdallah, Century 21 Curran & Oberski. Realcomp II
- $235,0004 bd2 ba2k sqft12035 Royal Grand, Redford, MI 48239For SaleMLS ID #20261064571, James Harvey, Keller Williams Advantage. Realcomp II
- $229,7003 bd2 ba2.2k sqft26657 W Chicago St, Redford, MI 48239For SaleMLS ID #20261036593, Mike H Ismail, Century 21 Curran & Oberski. Realcomp II
- $190,0004 bd1 ba1.3k sqft22327 Wick Rd, Taylor, MI 48180For SaleMLS ID #20261066060, Brandi Griffin, Irongate Realty Group. Realcomp II
- $184,9953 bd1 ba936 sqft7120 Jackson St, Taylor, MI 48180For SaleMLS ID #20261055234, Tracy Kowalske, Century 21 Curran & Oberski. Realcomp II
- $235,0003 bd3 ba2.2k sqft14050 Garfield, Redford, MI 48239For SaleMLS ID #20261068705, Joseph Rauti, Century 21 Curran & Oberski. Realcomp II
- $215,0004 bd3 ba1.9k sqft9327 Schaefer Hwy, Detroit, MI 48228For SaleMLS ID #20251043800, Patrice Henderson, Max Broock Realtors. Realcomp II
- $250,0003 bd2 ba2k sqft32118 Block St, Garden City, MI 48135For SaleMLS ID #20261066879, Diana L Grober, KW Showcase Realty. Realcomp II
- $219,0003 bd1 ba1.3k sqft6521 Berwyn St, Dearborn Heights, MI 48127For SaleMLS ID #20261057983, Abdulilah Aljabur, Century 21 Curran & Oberski. Realcomp II
- $229,0003 bd2 ba1.9k sqft15867 Leona Dr, Redford, MI 48239For SaleMLS ID #20261063807, Charles A Siciliano, @properties Christie's Int'l R.E. Birmingham. Realcomp II
- $229,9002 bd2 ba984 sqft1306 Owana Ave, Royal Oak, MI 48067For SaleMLS ID #20261065457, Elizabeth Primeau, @properties Christie's Int'l R.E. Royal Oak. Realcomp II
- $239,9004 bd2 ba1.5k sqft24903 Dunning St, Dearborn, MI 48124For SaleMLS ID #20261033859, Frank Alsaghir, RE/MAX Team 2000. Realcomp II
- $140,0003 bd2 ba1.7k sqft9037 Longacre St, Detroit, MI 48228For SaleMLS ID #20261071204, Denise M Barksdale, John Graham Realty, LLC. Realcomp II
