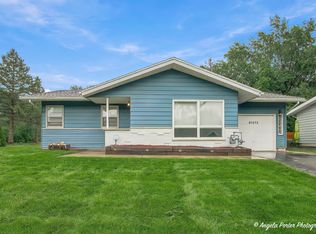
The Home you have been waiting for in the Renowned Emmons School District 33! Hardwood Flooring welcomes you to the Large Cozy Living Room in this 3 Bedrooms and 1 Spacious Bathroom Charming and Move In Ready Home! Full Basement with Heated Floors, Bright Lighting, and ready for anything with a Decorative 2nd Fireplace backdrop and Large Storage Room! A True Backyard Paradise! - Private backyard on this large .374 Acre Lot, with Deck and Landscaping to enjoy the tranquility of this beauty! 2 Car Attached Garage! New Roof 2018, New & Economical! Boiler 2024, New Attic Insulation, Water Filtration System. Don't wait on this one, it will steal your heart! Pay Less than Rent and call your own! And it's close to Charming Downtown Antioch with shopping, commuter train, Award winning Parks, Chain of Lakes, Restaurants galore, Theatre, Public Pool, Forest Preserve Trails, and Amazing Downtown Festivals & Events year round!
Active
$289,000
41061 N 3rd St, Antioch, IL 60002
3beds
1,248sqft
Single Family Residence
Built in 1966
0.37 Acres Lot
$-- Zestimate®
$232/sqft
$-- HOA
What's special
Bright lightingLarge storage roomHardwood flooring
- --
- 910
- views
- 98
- saves
Likely to sell faster than
Zillow last checked:
Listing updated:
Listed by:
Carolyn Schartz, CNC,CSC,SFR,SRES 847-502-0918,
Baird & Warner
Source: MRED as distributed by MLS GRID,MLS#: 12731857
Facts & features
Interior
Bedrooms & bathrooms
- Bedrooms: 3
- Bathrooms: 1
- Full bathrooms: 1
Rooms
- Room types: No additional rooms
Primary bedroom
- Features: Flooring (Hardwood)
- Level: Main
- Area: 165 Square Feet
- Dimensions: 15X11
Bedroom 2
- Features: Flooring (Hardwood)
- Level: Main
- Area: 154 Square Feet
- Dimensions: 14X11
Bedroom 3
- Features: Flooring (Hardwood)
- Level: Main
- Area: 100 Square Feet
- Dimensions: 10X10
Dining room
- Features: Flooring (Tile)
- Level: Main
- Area: 99 Square Feet
- Dimensions: 11X9
Kitchen
- Features: Kitchen (Eating Area-Table Space), Flooring (Tile)
- Level: Main
- Area: 132 Square Feet
- Dimensions: 12X11
Laundry
- Level: Basement
- Area: 240 Square Feet
- Dimensions: 20X12
Living room
- Features: Flooring (Hardwood)
- Level: Main
- Area: 336 Square Feet
- Dimensions: 24X14
Heating
- Natural Gas, Steam
Cooling
- Window Unit(s)
Appliances
- Included: Double Oven, Refrigerator, Washer, Dryer, Cooktop, Range Hood, Water Purifier Owned, Water Softener Owned, Oven, Gas Water Heater
- Laundry: Gas Dryer Hookup, Sink
Features
- 1st Floor Bedroom, 1st Floor Full Bath, Workshop
- Flooring: Hardwood
- Basement: Unfinished,Full
- Number of fireplaces: 2
- Fireplace features: Living Room, Basement
Interior area
- Total structure area: 1,248
- Total interior livable area: 1,248 sqft
Property
Parking
- Total spaces: 2
- Parking features: Asphalt, Garage Door Opener, Yes, Garage Owned, Attached, Garage
- Attached garage spaces: 2
- Has uncovered spaces: Yes
Accessibility
- Accessibility features: No Disability Access
Features
- Stories: 1
- Patio & porch: Deck
- Fencing: Partial
Lot
- Size: 0.37 Acres
- Dimensions: 88.4x190.1x83.2x190
- Features: Landscaped
Details
- Additional structures: Shed(s)
- Parcel number: 02173070080000
- Special conditions: None
- Other equipment: Water-Softener Owned, Ceiling Fan(s), Sump Pump
Construction
Type & style
- Home type: SingleFamily
- Architectural style: Queen Anne
- Property subtype: Single Family Residence
Materials
- Vinyl Siding
- Foundation: Concrete Perimeter
- Roof: Asphalt
Condition
- New construction: No
- Year built: 1966
Details
- Builder model: Ranch
Utilities & green energy
- Sewer: Septic Tank
- Water: Well
Community & HOA
Community
- Features: Street Paved
- Security: Carbon Monoxide Detector(s)
- Subdivision: Rosing
HOA
- Services included: None
Location
- Region: Antioch
Financial & listing details
- Price per square foot: $232/sqft
- Tax assessed value: $228,001
- Annual tax amount: $4,380
- Date on market: 8/20/2026
- Ownership: Fee Simple
Estimated market value
Not available
Estimated sales range
Not available
Not available
Price history
| Date | Event | Price |
|---|---|---|
| 6/19/1992 | Sold | $115,000$92/sqft |
Source: Agent Provided Report a problem | ||
Public tax history
| Year | Property taxes | Tax assessment |
|---|---|---|
| 2024 | $4,582 -19.5% | $82,080 +8% |
| 2023 | $5,692 +16.7% | $75,993 +11.7% |
| 2022 | $4,877 +9.3% | $68,046 +20.2% |
| 2021 | $4,461 +2.4% | $56,631 +10.2% |
| 2020 | $4,359 -2.1% | $51,383 +4.6% |
| 2019 | $4,451 +9.2% | $49,137 +4.6% |
| 2018 | $4,076 | $46,974 +5.1% |
| 2017 | $4,076 +4.3% | $44,711 +3.6% |
| 2016 | $3,906 -4.9% | $43,149 +2.6% |
| 2015 | $4,107 +4.2% | $42,051 -7.1% |
| 2014 | $3,943 +8.2% | $45,288 |
| 2012 | $3,644 +9.3% | $45,288 -18.5% |
| 2011 | $3,333 -15% | $55,538 -4.4% |
| 2010 | $3,922 +4.2% | $58,115 -4.4% |
| 2009 | $3,764 +2% | $60,762 -0.3% |
| 2008 | $3,689 -0.8% | $60,969 +5.1% |
| 2006 | $3,720 +5.6% | $58,021 |
| 2005 | $3,522 +4.6% | -- |
| 2004 | $3,366 +4.9% | -- |
| 2003 | $3,208 +6.9% | -- |
| 2002 | $3,000 +15.4% | -- |
| 2001 | $2,601 +2.7% | $45,921 +3.3% |
| 2000 | $2,532 | $44,458 |
Find assessor info on the county website
Monthly payment
Est. payment
Payment breakdown
Explore the cost of this home by adjusting the details. Changes won't be saved.Climate risks
Neighborhood: 60002
Nearby schools
Schools provided by the listing agent
- Elementary: Emmons Grade School
- Middle: Emmons Grade School
- High: Antioch Community High School
- District: 33
Source: MRED as distributed by MLS GRID. This data may not be complete. We recommend contacting the local school district to confirm school assignments for this home.
Similar homes
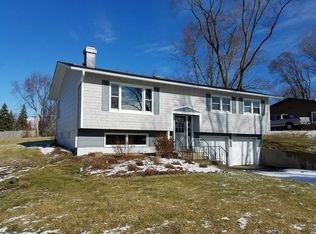
- $274,0003 bd2 ba1.7k sqft40541 N State Route 83, Antioch, IL 60002New
 MLS ID #12781662, Bryan Shaughnessy, Realty World Tiffany R.E.. MRED as distributed by MLS GRID
 - $312,0003 bd2 ba1.5k sqft23565 W Margate Ter, Antioch, IL 60002Price Change
 MLS ID #12723056, Misael Chacon, Beycome Brokerage Realty LLC. MRED as distributed by MLS GRID
 - $299,8005 bd3 ba1.5k sqft719 Hillside Ave, Antioch, IL 60002Active
 MLS ID #12758668, George Bessette, CRS, Re/Max Advantage. MRED as distributed by MLS GRID
 - $--2 bd2 ba1.4k sqft26034 W Lotus Rd, Antioch, IL 60002Auction
 Auction.com 2
