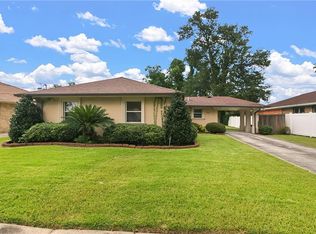
Welcome home to this stunning Gentilly residence featuring 3 bedrooms, 2 bathrooms, and upscale finishes throughout. This sunny, open-concept home is filled with natural light and hardwood floors throughout with elegant tray ceilings and 10-foot vaulted crown molding.
The chef-inspired kitchen features granite countertops, stainless steel appliances, and abundant cabinetry. The primary suite boasts a luxurious ensuite bath with soaking tub, separate walk-in shower, double vanity, and designer tile. Bedrooms offer excellent walk-in closet storage.
Enjoy indoor-outdoor living on the covered back porch and screened-in patio, plus a large, fully fenced backyard — perfect for pets, entertaining, or gardening. Electric wrought iron gates lead to a two-car off-street driveway. Additional highlights: electric fireplace, new gutters, alarm system, and X flood zone. Located minutes from the University of New Orleans and a block from Lake Pontchartrain park. Come see this one today!
Active
$300,000
4108 Prentiss Ave, New Orleans, LA 70126
3beds
1,615sqft
:
Get pre-qualified$1,990/mo
Single Family Residence
Built in 2019
6,098 Square Feet Lot
$296,800 Zestimate®
$186/sqft
$-- HOA
What's special
Two-car off-street drivewaySunny open-concept homeElegant tray ceilingsPrimary suiteElectric wrought iron gatesSeparate walk-in showerLarge fully fenced backyard
- 21 days |
- 403 |
- 46 |
Zillow last checked:
Listing updated:
Listed by:
Jonathan Schmitt 504-512-9220,
REVE, REALTORS 504-300-0700
Source: GSREIN,MLS#: 2565969
Facts & features
Interior
Bedrooms & bathrooms
- Bedrooms: 3
- Bathrooms: 2
- Full bathrooms: 2
Primary bedroom
- Description: Flooring: Wood
- Level: Lower
- Dimensions: 19.50 X 14.80
Bedroom
- Description: Flooring: Wood
- Level: Lower
- Dimensions: 15.10 X 11.11
Bedroom
- Description: Flooring: Wood
- Level: Lower
- Dimensions: 15.10 X 11.70
Kitchen
- Description: Flooring: Wood
- Level: Lower
- Dimensions: 16.40 X 10.20
Living room
- Description: Flooring: Wood
- Level: Lower
- Dimensions: 16.50 X 20.40
Heating
- Central
Cooling
- Central Air
Appliances
- Included: Double Oven, Dryer, Dishwasher, Disposal, Microwave, Oven, Range, Refrigerator, Washer
Features
- Ceiling Fan(s), Cathedral Ceiling(s), Granite Counters, High Ceilings, Pantry, Stainless Steel Appliances, Vaulted Ceiling(s)
- Has fireplace: Yes
- Fireplace features: Other
Interior area
- Total structure area: 1,775
- Total interior livable area: 1,615 sqft
Video & virtual tour
Property
Parking
- Parking features: Attached, Driveway, Off Street, Boat, RV Access/Parking
- Has attached garage: Yes
- Has uncovered spaces: Yes
Features
- Levels: One
- Stories: 1
- Patio & porch: Other, Porch, Screened
- Exterior features: Enclosed Porch, Fence, Porch
- Pool features: None
Lot
- Size: 6,098 Square Feet
- Dimensions: 54 x 109
- Features: City Lot, Oversized Lot, Rectangular Lot
Details
- Parcel number: 701264108PrentissAV
- Special conditions: None
Construction
Type & style
- Home type: SingleFamily
- Architectural style: Traditional
- Property subtype: Single Family Residence
Materials
- HardiPlank Type
- Foundation: Raised
- Roof: Asphalt
Condition
- Excellent
- Year built: 2019
Utilities & green energy
- Sewer: Public Sewer
- Water: Public
Green energy
- Energy efficient items: Water Heater
Community & HOA
Community
- Security: Security System, Closed Circuit Camera(s)
- Subdivision: Ponchartrain Park
HOA
- Has HOA: No
Location
- Region: New Orleans
Financial & listing details
- Price per square foot: $186/sqft
- Tax assessed value: $246,300
- Annual tax amount: $2,298
- Date on market: 7/7/2026
Estimated market value
$296,800
$282,000 - $312,000
$2,197/mo
Price history
| Date | Event | Price |
|---|---|---|
| 7/15/2026 | Listed for sale | $300,000-9.1%$186/sqft |
Source:  GSREIN #2565969 Report a problem GSREIN #2565969 Report a problem | ||
| 12/9/2022 | Listing removed | -- |
Source: GSREIN #2363234 Report a problem | ||
| 9/22/2022 | Listed for sale | $330,000+22.4%$204/sqft |
Source: GSREIN #2363234 Report a problem | ||
| 9/12/2019 | Sold | -- |
Source: GSREIN #2218146 Report a problem | ||
| 8/14/2019 | Pending sale | $269,500$167/sqft |
Source: GARDNER, REALTORS #2218146 Report a problem | ||
| 8/9/2019 | Listed for sale | $269,500$167/sqft |
Source: GARDNER, REALTORS #2218146 Report a problem | ||
| 6/14/2018 | Sold | -- |
Source: Public Record Report a problem | ||
| 7/13/2011 | Sold | -- |
Source: Public Record Report a problem | ||
Public tax history
| Year | Property taxes | Tax assessment |
|---|---|---|
| 2026 | $2,298 | $24,260 |
| 2025 | $2,298 -1.4% | $24,260 |
| 2024 | $2,332 -8.2% | $24,260 |
| 2023 | $2,539 -22% | $24,260 +4.8% |
| 2022 | $3,256 -6.8% | $23,140 -4.6% |
| 2021 | $3,492 | $24,260 +1262.9% |
| 2020 | -- | $1,780 +32.8% |
| 2019 | $202 | $1,340 |
| 2018 | $202 | $1,340 -49.8% |
| 2017 | $202 | $2,670 |
| 2016 | -- | $2,670 |
| 2015 | -- | $2,670 |
| 2014 | -- | $2,670 +28.4% |
| 2011 | -- | $2,080 |
| 2010 | -- | $2,080 |
| 2009 | -- | $2,080 |
| 2007 | -- | $2,080 -70.8% |
| 2006 | -- | $7,130 |
| 2004 | -- | $7,130 |
| 2002 | -- | $7,130 |
| 2001 | -- | $7,130 |
| 2000 | -- | $7,130 |
Find assessor info on the county website
Monthly payment
Est. payment
Payment breakdown
Explore the cost of this home by adjusting the details. Changes won't be saved.Climate risks
Neighborhood: Pontchartrain Park
Nearby schools
GreatSchools rating
- 8/10Mary McLeod Bethune Elementary School of Literature & TechnologyGrades: PK-8Distance: 1.9 mi
- 3/10The Delores Taylor Arthur School for Young MenGrades: 8-12Distance: 1.1 mi
- 7/10Benjamin Franklin Elementary Math And ScienceGrades: PK-8Distance: 7.8 mi
- $243,400-- bd-- ba1.5k sqft4118 Prentiss Ave, New Orleans, LA 70126Off Market
- $84,6002 bd1 ba1.1k sqft5665 Campus Blvd, New Orleans, LA 70126Off Market
- $115,2003 bd1 ba923 sqft5653 Campus Blvd, New Orleans, LA 70126Off Market
- $--3 bd2 ba1.8k sqft5645 Campus Blvd, New Orleans, LA 70126Sold

- $357,500-- bd2 ba3.4k sqft5662 Press Dr, New Orleans, LA 70126Off Market
- $42,6008,529 Square Feet5652 Press Dr, New Orleans, LA 70126Off Market
- $208,1003 bd3 ba2.2k sqft4109 Prentiss Ave, New Orleans, LA 70126Off Market
- $147,800-- bd-- ba1k sqft5676 Campus Blvd, New Orleans, LA 70126Off Market
A local agent can set up tours, give advice and negotiate with sellers.
Similar homes
- $300,0003 bd2 ba1.6k sqft5154 Montegut Dr, New Orleans, LA 70126For Sale

 MLS ID #2556938, Shelby White, The Investment House. GSREIN
 - $279,0003 bd2 ba2k sqft5511 Press Dr, New Orleans, LA 70126For Sale
 MLS ID #2566875, Coniece Allen-Brown, Homesmart Realty South. GSREIN
 - $363,0003 bd2 ba1.9k sqft5401 Baccich St, New Orleans, LA 70122For Sale
 MLS ID #2569350, TroyLynne Perrault, Compass Garden District. GSREIN
 - $269,0006 bd4 ba2.2k sqft6009 Debore Dr, New Orleans, LA 70126For Sale
 MLS ID #2567354, Christine Lampard, KELLER WILLIAMS REALTY 455-0100. GSREIN
 - $265,0003 bd2 ba1.8k sqft4563 Louisa Dr, New Orleans, LA 70126For SaleMLS ID #2565939, Bidney Davis, Keller Williams Realty New Orleans. GSREIN
- $274,0003 bd2 ba1.7k sqft2615 Athis St, New Orleans, LA 70122For SaleMLS ID #2568414, Breanne Bias, Compass Uptown. GSREIN
- $--3 bd2 ba1.4k sqft2623 Frankfort St, New Orleans, LA 70122AuctionAuction.com 1
- $269,0003 bd2 ba1.3k sqft2718 Frankfort St, New Orleans, LA 70122For SaleMLS ID #2567191, Barbara Crenshaw, Watermark Realty, LLC. GSREIN
- $325,0004 bd3 ba1.9k sqft5109 Saint Ferdinand Dr, New Orleans, LA 70126For SaleMLS ID #2521640, Benjamin Froman, Keller Williams Realty New Orleans. GSREIN
- $269,0003 bd2 ba2.3k sqft2773 Pressburg St, New Orleans, LA 70122For SaleMLS ID #2558536, TroyLynne Perrault, Compass Garden District. GSREIN
- $280,0003 bd2 ba1.5k sqft5923 Franklin Ave, New Orleans, LA 70122For SaleMLS ID #2547608, Renae Berthelot, Satsuma Property Management. GSREIN
- $315,0003 bd2 ba1.6k sqft4628 Lafaye St, New Orleans, LA 70122For SaleMLS ID #2565402, Shelley Ross, Ross Realty, LLC. GSREIN
- $279,5003 bd2 ba1.5k sqft2323 Mendez St, New Orleans, LA 70122For SaleMLS ID #2545650, Charles Baker, Baker Cowan Realty. GSREIN
- $320,0003 bd2 ba1.5k sqft2420 Dreux Ave, New Orleans, LA 70122For SaleMLS ID #2563077, Kokoa Brumfield, Key Turner Realty LLC. GSREIN
- $359,0003 bd2 ba1.6k sqft6125 Eads St, New Orleans, LA 70122For SaleMLS ID #2564356, Lane Washburn, REVE, REALTORS. GSREIN
- $299,9004 bd2 ba2.1k sqft4741 Eastern St, New Orleans, LA 70122For SaleMLS ID #2542227, Joyce Guidroz, KELLER WILLIAMS REALTY 455-0100. GSREIN
- $320,0003 bd2 ba1.7k sqft2328 New York St, New Orleans, LA 70122For SaleMLS ID #2547818, Joyce Guidroz, KELLER WILLIAMS REALTY 455-0100. GSREIN
- $299,0004 bd2 ba1.5k sqft2556 Wisteria St, New Orleans, LA 70122For Sale By Owner
- $275,9004 bd2 ba1.7k sqft6400 Painters St, New Orleans, LA 70122For SaleMLS ID #2558746, Michael Freeland, KELLER WILLIAMS REALTY 455-0100. GSREIN
- $305,0003 bd3 ba1.9k sqft4931 Arts St, New Orleans, LA 70122For SaleMLS ID #2533047, Kevin Ard, WEICHERT, REALTORS - LaBranch & Associates. GSREIN
