This gorgeous residence offers over 1,900 sq ft of meticulously designed living space, built just four years ago with no detail spared. Step inside and discover 4 spacious bedrooms and 3 well designed bathrooms, including a primary suite with a relaxing soaking tub and modern rainfall shower. The heart of the home is the open and airy kitchen, complete with a sizeable pantry and custom cabinets throughout. When it's time to unwind, step out onto your private back porch and deck, great for everything from your morning coffee to entertaining friends. This home is move in ready, with all kitchen appliances included plus solar panels already installed. Only blocks away from Ponchatrain Park and the Bartholomew Golf Course; five minute drive to the lakefront. This house is ready to become your home! Call to schedule your showing today!
Active
Price cut: $6K (5/29)
$325,000
5109 Saint Ferdinand Dr, New Orleans, LA 70126
4beds
1,900sqft
:
Get pre-qualified$2,135/mo
Single Family Residence
Built in 2022
5,000 Square Feet Lot
$-- Zestimate®
$171/sqft
$-- HOA
What's special
Modern rainfall showerSizeable pantryAll kitchen appliances includedSolar panels already installedOpen and airy kitchenCustom cabinets throughout
- 224 days |
- 121 |
- 2 |
Zillow last checked:
Listing updated:
Listed by:
Benjamin Froman 504-356-2335,
Keller Williams Realty New Orleans 504-862-0100
Source: GSREIN,MLS#: 2521640
Facts & features
Interior
Bedrooms & bathrooms
- Bedrooms: 4
- Bathrooms: 3
- Full bathrooms: 3
Primary bedroom
- Level: Lower
- Dimensions: 14.5 X 17.8
Bedroom
- Level: Lower
- Dimensions: 10.6 X 16.7
Bedroom
- Level: Lower
- Dimensions: 10.3 X 13.4
Bedroom
- Level: Lower
- Dimensions: 11.10 X 11.11
Primary bathroom
- Level: Lower
- Dimensions: 9.8 X 15.3
Bathroom
- Level: Lower
- Dimensions: 4.10 X 8.5
Bathroom
- Level: Lower
- Dimensions: 4.11 X 8.1
Dining room
- Level: Lower
- Dimensions: 10.3 X 19
Kitchen
- Level: Lower
- Dimensions: 11.9 X 21.3
Laundry
- Level: Lower
- Dimensions: 6.1 X 9.10
Living room
- Level: Lower
- Dimensions: 15 X 18.11
Heating
- Central
Cooling
- Central Air
Appliances
- Included: Dryer, Dishwasher, Microwave, Oven, Range, Refrigerator, Washer
Features
- Attic, Ceiling Fan(s), Pantry, Pull Down Attic Stairs
- Attic: Pull Down Stairs
- Has fireplace: No
- Fireplace features: None
Interior area
- Total structure area: 2,000
- Total interior livable area: 1,900 sqft
Property
Parking
- Total spaces: 2
- Parking features: Off Street, Two Spaces
Features
- Levels: One
- Stories: 1
- Patio & porch: Porch
- Exterior features: Porch
Lot
- Size: 5,000 Square Feet
- Dimensions: 50 x 100
- Features: City Lot, Rectangular Lot
Details
- Parcel number: 5109SAINTFERDINANDDR
- Special conditions: None
Construction
Type & style
- Home type: SingleFamily
- Architectural style: Contemporary
- Property subtype: Single Family Residence
Materials
- HardiPlank Type
- Foundation: Raised
- Roof: Shingle
Condition
- Excellent
- Year built: 2022
Details
- Warranty included: Yes
Utilities & green energy
- Sewer: Public Sewer
- Water: Public
Community & HOA
Community
- Security: Security System
HOA
- Has HOA: No
Location
- Region: New Orleans
Financial & listing details
- Price per square foot: $171/sqft
- Tax assessed value: $321,100
- Annual tax amount: $3,335
- Date on market: 9/13/2025
Estimated market value
Not available
Estimated sales range
Not available
Not available
Price history
| Date | Event | Price |
|---|---|---|
| 5/29/2026 | Price change | $325,000-1.8%$171/sqft |
Source:  GSREIN #2521640 Report a problem GSREIN #2521640 Report a problem | ||
| 3/3/2026 | Price change | $331,000-2.1%$174/sqft |
Source: GSREIN #2521640 Report a problem | ||
| 9/19/2025 | Listed for sale | $338,000$178/sqft |
Source: GSREIN #2522626 Report a problem | ||
| 9/15/2025 | Listing removed | $338,000$178/sqft |
Source: GSREIN #2521640 Report a problem | ||
| 9/14/2025 | Listed for sale | $338,000-3.2%$178/sqft |
Source: GSREIN #2521640 Report a problem | ||
| 9/13/2025 | Listing removed | $349,000$184/sqft |
Source: Latter and Blum #2490939 Report a problem | ||
| 6/13/2025 | Price change | $349,000-2.8%$184/sqft |
Source: GSREIN #2490939 Report a problem | ||
| 5/14/2025 | Price change | $359,000-1.6%$189/sqft |
Source: GSREIN #2490939 Report a problem | ||
| 4/9/2025 | Price change | $365,000-1.4%$192/sqft |
Source: GSREIN #2490939 Report a problem | ||
| 3/12/2025 | Listed for sale | $370,000+289.5%$195/sqft |
Source: GSREIN #2490939 Report a problem | ||
| 2/3/2022 | Sold | -- |
Source: GSREIN #2333638 Report a problem | ||
| 6/30/2021 | Listing removed | -- |
Source: GSREIN #2304105 Report a problem | ||
| 6/10/2021 | Listed for sale | $95,000+66.7%$50/sqft |
Source: GSREIN #2304105 Report a problem | ||
| 10/13/2020 | Listing removed | $57,000$30/sqft |
Source: Brittny McKay Real Estate #2237108 Report a problem | ||
| 1/11/2020 | Listed for sale | $57,000$30/sqft |
Source: Brittny McKay Real Estate #2237108 Report a problem | ||
| 5/30/2017 | Sold | -- |
Source: Public Record Report a problem | ||
Public tax history
| Year | Property taxes | Tax assessment |
|---|---|---|
| 2026 | $3,335 -5% | $32,110 -4% |
| 2025 | $3,511 -1.5% | $33,450 |
| 2024 | $3,563 -24.6% | $33,450 +3.1% |
| 2023 | $4,728 | $32,450 +2063.3% |
| 2022 | -- | $1,500 |
| 2021 | $216 | $1,500 |
| 2020 | -- | $1,500 +32.7% |
| 2019 | $171 | $1,130 |
| 2018 | $171 | $1,130 |
| 2017 | $171 -1.9% | $1,130 |
| 2016 | $174 | $1,130 |
| 2015 | -- | $1,130 -24.7% |
| 2014 | -- | $1,500 -82.8% |
| 2010 | -- | $8,720 |
| 2009 | -- | $8,720 +445% |
| 2007 | -- | $1,600 -67.8% |
| 2006 | -- | $4,975 |
| 2004 | -- | $4,975 |
| 2002 | -- | $4,975 |
| 2001 | -- | $4,975 |
| 2000 | -- | $4,975 |
Find assessor info on the county website
Monthly payment
Est. payment
Payment breakdown
Explore the cost of this home by adjusting the details. Changes won't be saved.Climate risks
Neighborhood: Gentilly Woods
Nearby schools
GreatSchools rating
- 8/10Mary McLeod Bethune Elementary School of Literature & TechnologyGrades: PK-8Distance: 1.5 mi
- 3/10The Delores Taylor Arthur School for Young MenGrades: 8-12Distance: 0.7 mi
- 7/10Benjamin Franklin Elementary Math And ScienceGrades: PK-8Distance: 7.5 mi
- $85,6003 bd2 ba1.6k sqft5101 Saint Ferdinand Dr, New Orleans, LA 70126Off Market
- $148,3003 bd1 ba1.2k sqft5115 Saint Ferdinand Dr, New Orleans, LA 70126Off Market
- $203,3004 bd2 ba1.6k sqft5100 Press Dr, New Orleans, LA 70126Off Market
- $25,0005,000 sqft5095 Saint Ferdinand Dr, New Orleans, LA 70126Off Market
- $--4 bd2 ba1.5k sqft5110 Press Dr, New Orleans, LA 70126Sold
- $171,6003 bd2 ba1.2k sqft5123 Saint Ferdinand Dr, New Orleans, LA 70126Off Market
- $197,3003 bd2 ba1.9k sqft5118 Press Dr, New Orleans, LA 70126Off Market
- $122,8003 bd1 ba1.5k sqft5108 Saint Ferdinand Dr, New Orleans, LA 70126Off Market
A local agent can set up tours, give advice and negotiate with sellers.
Similar homes
- $320,0003 bd2 ba1.5k sqft2420 Dreux Ave, New Orleans, LA 70122For Sale

 MLS ID #2563077, Kokoa Brumfield, Key Turner Realty LLC. GSREIN
 - $349,0003 bd2 ba1.6k sqft4519 New Orleans St, New Orleans, LA 70122For Sale
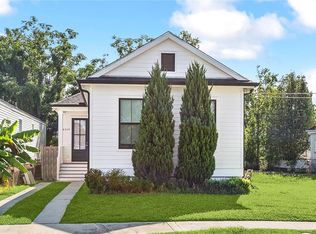 MLS ID #2570426, Gwen Michon, Century 21 Investment Realty. GSREIN
 - $325,0004 bd3 ba1.6k sqft2644 Gladiolus St, New Orleans, LA 70122For Sale
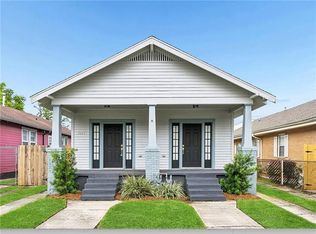 MLS ID #2554642, John McCann, KELLER WILLIAMS REALTY 455-0100. GSREIN
 - $319,5003 bd3 ba1.4k sqft1619 Center St, Arabi, LA 70032For Sale
 MLS ID #2571249, Brion Gutierrez, Compass Uptown. GSREIN
 - $325,0003 bd2 ba1.4k sqft1353 Sere St, New Orleans, LA 70122For SaleMLS ID #2552778, Louis Williams, Keller Williams Realty Services. GSREIN
- $279,5003 bd2 ba1.5k sqft2323 Mendez St, New Orleans, LA 70122For SaleMLS ID #2545650, Charles Baker, Baker Cowan Realty. GSREIN
- $345,0003 bd2 ba1.5k sqft6230 Lafaye St, New Orleans, LA 70122New ConstructionMLS ID #2569748, Rachael Kansas, REMAX N.O. Properties. GSREIN
- $375,0004 bd2 ba1.8k sqft6208 Marigny St, New Orleans, LA 70122For SaleMLS ID #2548964, Theresa Palmer, McEnery Residential, LLC. GSREIN
- $349,9993 bd3 ba1.8k sqft1617 Arts St, New Orleans, LA 70117For SaleMLS ID #2550789, Michelle LaBanca, Compass Historic (LATT09). GSREIN
- $266,0003 bd2 ba1.3k sqft2718 Frankfort St, New Orleans, LA 70122For SaleMLS ID #2567191, Barbara Crenshaw, Watermark Realty, LLC. GSREIN
- $345,0003 bd3 ba1.8k sqft1714 Gov Nicholls St, New Orleans, LA 70116For SaleMLS ID #2562739, Chris Smith, Keller Williams Realty New Orleans. GSREIN
- $349,9004 bd3 ba1.6k sqft1720 Lapeyrouse St, New Orleans, LA 70116For SaleMLS ID #2571659, Tiffany Riddle, TCK Realty LLC. GSREIN
- $307,0002 bd3 ba1.2k sqft2112 France St, New Orleans, LA 70117For SaleMLS ID #2567628, Patrick Knudsen, Keller Williams Realty New Orleans. GSREIN
- $329,0003 bd2 ba1.5k sqft3012 Audubon St, New Orleans, LA 70125For SaleMLS ID #2562818, Sheri Thompson, Berkshire Hathaway HomeServices Preferred, REALTOR. GSREIN
- $422,5004 bd4 ba2.1k sqft2482 Jasmine St, New Orleans, LA 70122For SaleMLS ID #2552740, Susan Sawyer, Revolution Realty. GSREIN
- $374,0004 bd3 ba1.9k sqft4402 Saint Anthony Ave, New Orleans, LA 70122New ConstructionMLS ID #2566435, Jeremy Reneau, LPT Realty, LLC.. GSREIN
- $329,9004 bd2 ba1.5k sqft625 Oaklawn Dr, Metairie, LA 70005For SaleMLS ID #2558402, Eric Hernandez, NOLA Living Realty. GSREIN
- $357,5003 bd3 ba1.7k sqft839 Belleville St, New Orleans, LA 70114For SaleMLS ID #2548092, Heather Shields, Crescent City Living, LLC. GSREIN
- $449,0004 bd3 ba1.9k sqft5216 Paris Ave, New Orleans, LA 70122For SaleMLS ID #2557721, Kelli Wright, Compass Uptown. GSREIN
- $359,0003 bd3 ba1.6k sqft515 Homer St, New Orleans, LA 70114For SaleMLS ID #2542219, Rachael Kansas, REMAX N.O. Properties. GSREIN
