Welcome home to this well-maintained ranch situated on a spacious half-acre lot just south of Kokomo. Offering over 1,500 square feet of comfortable living space, this 3-bedroom, 1.5-bath home combines country-style living with convenient access to shopping, dining, and major highways. Step inside to find a functional floor plan featuring a welcoming living room, a cozy family room with a fireplace, and a formal dining area that's perfect for entertaining. The kitchen offers plenty of cabinet space and flows seamlessly into the dining area for everyday convenience. Outside, you'll appreciate the generous yard with room for gardening, outdoor activities, or future improvements. A covered patio provides the perfect place to relax and enjoy peaceful evenings in your like new hot tub. The property also includes a storage shed for additional space.
Pending
$174,900
4108 S Ew Hwy, Kokomo, IN 46902
3beds
1,528sqft
:
Get pre-qualified$1,184/mo
Single Family Residence
Built in 1968
0.5 Acres Lot
$172,900 Zestimate®
$--/sqft
$-- HOA
What's special
Like new hot tubSpacious half-acre lot
- 42 days |
- 52 |
- 0 |
Likely to sell faster than
Zillow last checked:
Listing updated:
Listed by:
Steve Fields 765-419-3040,
Five Star Real Estate Group,
Cobi Fye,
Five Star Real Estate Group
Source: IRMLS,MLS#: 202625480
Facts & features
Interior
Bedrooms & bathrooms
- Bedrooms: 3
- Bathrooms: 2
- Full bathrooms: 1
- 1/2 bathrooms: 1
- Main level bedrooms: 3
Bedroom 1
- Level: Main
Bedroom 2
- Level: Main
Dining room
- Area: 247
- Dimensions: 19 x 13
Living room
- Area: 240
- Dimensions: 20 x 12
Heating
- Forced Air
Cooling
- Central Air
Features
- Basement: None
- Number of fireplaces: 1
- Fireplace features: Dining Room
Interior area
- Total structure area: 1,528
- Total interior livable area: 1,528 sqft
- Finished area above ground: 1,528
- Finished area below ground: 0
Video & virtual tour
Property
Parking
- Total spaces: 2
- Parking features: Detached
- Garage spaces: 2
Features
- Levels: One
- Stories: 1
Lot
- Size: 0.5 Acres
- Dimensions: 200X110
- Features: Irregular Lot
Details
- Additional parcels included: 3410-30-100-004.000-015
- Parcel number: 341030100005.000015
Construction
Type & style
- Home type: SingleFamily
- Property subtype: Single Family Residence
Materials
- Aluminum Siding
Condition
- New construction: No
- Year built: 1968
Utilities & green energy
- Sewer: Septic Tank
- Water: Well
Community & HOA
Community
- Subdivision: Other
Location
- Region: Kokomo
Financial & listing details
- Annual tax amount: $513
- Date on market: 6/26/2026
Estimated market value
$172,900
$164,000 - $182,000
$1,703/mo
Price history
| Date | Event | Price |
|---|---|---|
| 7/6/2026 | Pending sale | $174,900 |
Source:  IRMLS #202625480 Report a problem IRMLS #202625480 Report a problem | ||
| 6/26/2026 | Listed for sale | $174,900 |
Source: IRMLS #202625480 Report a problem | ||
Public tax history
Tax history is unavailable.
Monthly payment
Est. payment
Payment breakdown
Explore the cost of this home by adjusting the details. Changes won't be saved.Climate risks
Neighborhood: 46902
Nearby schools
GreatSchools rating
- 4/10Taylor Primary SchoolGrades: PK-4Distance: 0.8 mi
- 4/10Taylor Middle SchoolGrades: 5-8Distance: 4 mi
- 3/10Taylor High SchoolGrades: 9-12Distance: 4 mi
Schools provided by the listing agent
- Elementary: Taylor
- Middle: Taylor
- High: Taylor
- District: Taylor Community School Corp.
Source: IRMLS. This data may not be complete. We recommend contacting the local school district to confirm school assignments for this home.
- $188,1003 bd1 ba1.5k sqft4108 S 0 Ew, Kokomo, IN 46902Off Market
- $1,100-- bd-- ba-- sqft410 S 0 Ew, Kokomo, IN 46902Off Market
- $198,4003 bd1 ba2k sqft4142 S 0 Ew, Kokomo, IN 46902Off Market
- $251,9003 bd3 ba1.8k sqft4160 S 0 Ew, Kokomo, IN 46902Sold
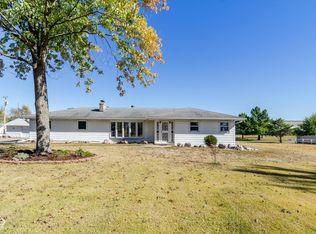
- $162,0003 bd2 ba1.3k sqft4097 S 0 Ew, Kokomo, IN 46902Sold
- $240,0008 bd4 ba1.6k sqft4131-4147 S 0 Ew, Kokomo, IN 46902Sold
- $--2 bd1 ba837 sqft4133 S 0 Ew, Kokomo, IN 46902Off Market
- $223,2003 bd2 ba1.7k sqft4204 S 0 Ew, Kokomo, IN 46902Off Market
A local agent can set up tours, give advice and negotiate with sellers.
A local lender can help you make sure your offer is ready when you are.
Similar homes
- $149,9003 bd1 ba1.2k sqft800 Tomahawk Blvd, Kokomo, IN 46902For Sale
 MLS ID #202631729, Susie Woolley, F.C. Tucker-Tomlinson. IRMLS
 - $184,9003 bd2 ba1.7k sqft1931 Versailles Dr, Kokomo, IN 46902For Sale
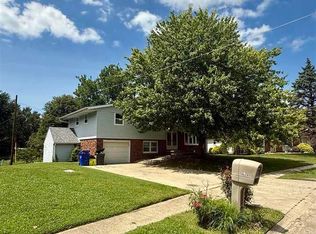
 MLS ID #110108, WILLIAM FOUTY, GIBSON REAL ESTATE, INC.. THAAR
 - $219,9003 bd2 ba1.5k sqft2799 S 200 E, Kokomo, IN 46902For Sale
 MLS ID #202631985, Gina Key, The Hardie Group. IRMLS
 - $159,9003 bd1 ba1k sqft1716 Boca Raton Blvd, Kokomo, IN 46902For Sale
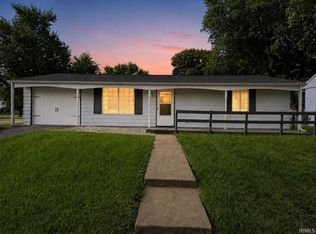 MLS ID #202631841, Chelsea Detamore, Apple Tree Realty, LLC. IRMLS
 - $179,9003 bd1 ba1.1k sqft6009 Council Ring Blvd, Kokomo, IN 46902For SaleMLS ID #202621568, Cartwright C Ellis, Crume-Ellis. IRMLS
- $154,9003 bd1 ba960 sqft5114 Arrowhead Blvd, Kokomo, IN 46902For SaleMLS ID #202631796, Steve Feller, RE/MAX Realty One. IRMLS
- $169,9003 bd1 ba1.4k sqft1527 S Union St, Kokomo, IN 46902For SaleMLS ID #202631137, Kate Rice, KW Red Door Group. IRMLS
- $165,0003 bd1 ba1k sqft5405 Menomonee Dr, Kokomo, IN 46902For SaleMLS ID #202627666, Todd Warden, The Hardie Group. IRMLS
- $175,0004 bd1 ba1.2k sqft2308 Balmoral Blvd, Kokomo, IN 46902For SaleMLS ID #202626980, Amy True, True Realty. IRMLS
- $149,9993 bd1 ba1.3k sqft5725 Council Ring Blvd, Kokomo, IN 46902For SaleMLS ID #202616151, Jeani Phifer, True Realty. IRMLS
- $175,0003 bd1 ba1k sqft1525 Belvedere Dr, Kokomo, IN 46902For SaleMLS ID #202625443, Misty Davidson, The Wyman Group. IRMLS
- $164,9003 bd1 ba1.8k sqft1020 S Armstrong St, Kokomo, IN 46902For SaleMLS ID #202622240, Kristine E Miller, Apple Tree Realty, LLC. IRMLS
- $147,9003 bd1 ba864 sqft5609 Wampum Dr, Kokomo, IN 46902ActiveMLS ID #22115611, Christina Boyland, Rhodes Realty, LLC. MIBOR as distributed by MLS GRID
- $184,9003 bd2 ba1.2k sqft908 N Morrison St, Kokomo, IN 46901For SaleMLS ID #202631347, Misty Davidson, The Wyman Group. IRMLS
- $149,9003 bd2 ba1.2k sqft3038 S 337 E, Kokomo, IN 46902For SaleMLS ID #202624778, Susanne Miller, The Hardie Group. IRMLS
- $249,9005 bd2 ba2.1k sqft1012 Chippewa Ln, Kokomo, IN 46902For SaleMLS ID #202631404, Gina Key, The Hardie Group. IRMLS
- $174,9994 bd1 ba2.1k sqft419 W Jefferson St, Kokomo, IN 46901For Sale By Owner
- $219,9003 bd2 ba1.3k sqft1404 Maplewood Dr, Kokomo, IN 46902For SaleMLS ID #202628417, Shelly Nutt, Sethi Team Realty. IRMLS
- $179,0004 bd2 ba2.1k sqft4435 W 250 South St, West Middleton, IN 46995For SaleMLS ID #202627983, Shawn Hochstedler, Eastern Realty, LLC. IRMLS
- $210,0004 bd2 ba2.1k sqft2336 Pebble Beach Dr, Kokomo, IN 46902For SaleMLS ID #202625996, Bailey Record, TrustBuilt Realty Group. IRMLS
