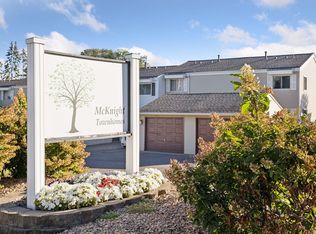
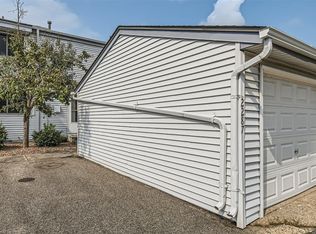
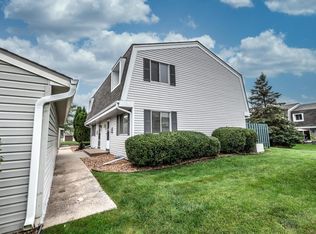
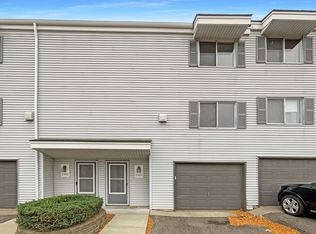
Move-in ready and packed with valuable updates! This 2-bedroom, 2-bath townhome offers a comfortable, low-maintenance lifestyle with many of the big-ticket improvements already completed, including a newer roof, siding, windows, furnace, central air, carpet, and appliances. The functional layout offers comfortable living spaces, two bedrooms, two bathrooms, and the convenience of townhome living without a long list of projects waiting for you. Whether you're looking for your next home or simply want something easy to maintain, 411 Dorland Place S is ready for you to move in and make it your own. Schedule your showing today!
Active
$189,900
411 Dorland Pl, Maplewood, MN 55119
2beds
2,065sqft
(TH) Side x Side
Built in 1972
20 Acres Lot
$187,700 Zestimate®
$92/sqft
$423/mo HOA
What's special
Functional layoutComfortable living spacesCentral airNewer roof
- 77 days
- 227
- 12
Zillow last checked:
Listing updated:
Listed by:
Jenna Selthofner 763-639-5432,
Real Broker, LLC
Source: NorthstarMLS as distributed by MLS GRID,MLS#: 7122391
Facts & features
Interior
Bedrooms & bathrooms
- Bedrooms: 2
- Bathrooms: 2
- Full bathrooms: 1
- 1/4 bathrooms: 1
Bedroom
- Level: Upper
- Area: 280 Square Feet
- Dimensions: 20x14
Bedroom 2
- Level: Upper
- Area: 280 Square Feet
- Dimensions: 20x14
Bathroom
- Level: Upper
- Area: 50 Square Feet
- Dimensions: 10x05
Dining room
- Level: Main
- Area: 80 Square Feet
- Dimensions: 10x08
Kitchen
- Level: Main
- Area: 266 Square Feet
- Dimensions: 19x14
Living room
- Level: Main
- Area: 240 Square Feet
- Dimensions: 20x12
Heating
- Forced Air
Cooling
- Central Air
Appliances
- Included: Dishwasher, Dryer, Range, Refrigerator, Washer
- Laundry: Laundry Room, Sink
Features
- Basement: Daylight,Partially Finished
- Number of fireplaces: 1
- Fireplace features: Brick, Other, Wood Burning
Interior area
- Total structure area: 1,600
- Total interior livable area: 2,065 sqft
- Finished area above ground: 1,600
- Finished area below ground: 465
Property
Parking
- Total spaces: 1
- Parking features: Detached Garage, Guest, Off Site, Other, Parking Lot
- Garage spaces: 1
- Details: Garage Dimensions (20x24), Garage Door Height (8), Garage Door Width (9)
Accessibility
- Accessibility features: Other
Features
- Levels: More Than 2 Stories
- Patio & porch: Deck, Front Porch, Other
- Pool features: None
- Fencing: None
Lot
- Size: 20 Acres
- Features: Tree Coverage - Light
Details
- Foundation area: 800
- Parcel number: 122822230345
- Zoning description: Residential-Single Family
Construction
Type & style
- Home type: Townhouse
- Property subtype: (TH) Side x Side
- Attached to another structure: Yes
Materials
- Block, Concrete, Frame
- Roof: Age 8 Years or Less
Condition
- New construction: No
- Year built: 1972
Utilities & green energy
- Electric: Circuit Breakers
- Gas: Natural Gas
- Sewer: City Sewer/Connected
- Water: City Water/Connected
Community & HOA
Community
- Subdivision: Condo 294 Mcknight Townhome
HOA
- Has HOA: Yes
- Services included: Maintenance Structure, Hazard Insurance, Lawn Care, Other, Maintenance Grounds, Parking, Professional Mgmt, Sanitation, Sewer, Snow Removal, Water
- HOA fee: $423 monthly
- HOA name: Sharper Mangement Co.
- HOA phone: 952-224-4777
Location
- Region: Maplewood
Financial & listing details
- Price per square foot: $92/sqft
- Tax assessed value: $191,300
- Annual tax amount: $2,530
- Date on market: 8/7/2026
- Cumulative days on market: 117 days
- Road surface type: Paved
Estimated market value
$187,700
$178,000 - $197,000
$1,943/mo
Price history
| Date | Event | Price |
|---|---|---|
| 8/7/2026 | Listed for sale | $189,900$92/sqft |
Source:  NorthstarMLS as distributed by MLS GRID #7122391 Report a problem NorthstarMLS as distributed by MLS GRID #7122391 Report a problem | ||
| 8/3/2026 | Listing removed | $189,900$92/sqft |
Source: NorthstarMLS as distributed by MLS GRID #7107370 Report a problem | ||
| 7/12/2026 | Listed for sale | $189,900-2.6%$92/sqft |
Source: NorthstarMLS as distributed by MLS GRID #7107370 Report a problem | ||
| 7/10/2026 | Listing removed | $194,900$94/sqft |
Source: NorthstarMLS as distributed by MLS GRID #7042413 Report a problem | ||
| 6/13/2026 | Listed for sale | $194,900$94/sqft |
Source: NorthstarMLS as distributed by MLS GRID #7042413 Report a problem | ||
| 6/6/2026 | Pending sale | $194,900$94/sqft |
Source: NorthstarMLS as distributed by MLS GRID #7042413 Report a problem | ||
| 4/28/2026 | Price change | $194,900-2.5%$94/sqft |
Source: NorthstarMLS as distributed by MLS GRID #7042413 Report a problem | ||
| 4/18/2026 | Price change | $199,900-7%$97/sqft |
Source: NorthstarMLS as distributed by MLS GRID #7042413 Report a problem | ||
| 4/11/2026 | Listed for sale | $215,000+34.4%$104/sqft |
Source: NorthstarMLS as distributed by MLS GRID #7042413 Report a problem | ||
| 8/20/2020 | Sold | $160,000+44.1%$77/sqft |
Source: Public Record Report a problem | ||
| 4/30/2015 | Sold | $111,000-6.6%$54/sqft |
Source: Agent Provided Report a problem | ||
| 4/1/2015 | Pending sale | $118,900$58/sqft |
Source: CENTURY 21 MarketLink Realty #4534726 Report a problem | ||
| 1/23/2015 | Price change | $118,900-0.8%$58/sqft |
Source: CENTURY 21 MarketLink Realty #4534726 Report a problem | ||
| 10/23/2014 | Price change | $119,900-4%$58/sqft |
Source: CENTURY 21 MarketLink Realty #4534726 Report a problem | ||
| 10/10/2014 | Listed for sale | $124,900$60/sqft |
Source: CENTURY 21 MarketLink Realty #4534726 Report a problem | ||
Public tax history
| Year | Property taxes | Tax assessment |
|---|---|---|
| 2026 | $2,700 +6.7% | $191,300 -2.6% |
| 2025 | $2,530 -0.6% | $196,400 +2.4% |
| 2024 | $2,544 +14.5% | $191,800 -2% |
| 2023 | $2,222 +14.5% | $195,700 +10.2% |
| 2022 | $1,940 -8.7% | $177,600 +18.3% |
| 2021 | $2,126 +0.6% | $150,100 +3.9% |
| 2020 | $2,113 +54.7% | $144,400 +20.3% |
| 2019 | $1,365 | $120,000 |
| 2018 | $1,365 -13.7% | $120,000 +10% |
| 2017 | $1,582 | $109,100 |
| 2016 | $1,582 +36.6% | -- |
| 2015 | $1,158 +9% | $94,900 |
| 2014 | $1,062 -7% | -- |
| 2013 | $1,142 +1.6% | -- |
| 2012 | $1,124 -5.2% | -- |
| 2011 | $1,186 | -- |
| 2010 | -- | -- |
| 2009 | $1,460 +6.7% | -- |
| 2008 | $1,368 +18.1% | -- |
| 2007 | $1,158 +16% | -- |
| 2006 | $998 +16.3% | -- |
| 2005 | $858 +16.3% | -- |
| 2004 | $738 +0.8% | -- |
| 2003 | $732 +40.8% | -- |
| 2002 | $520 -22.2% | -- |
| 2001 | $668 +16.1% | -- |
| 2000 | $575 | -- |
Find assessor info on the county website
Monthly payment
Est. payment
Payment breakdown
Explore the cost of this home by adjusting the details. Changes won't be saved.Climate risks
Neighborhood: Vista Hills
Similar homes
- $179,9003 bd2 ba1.3k sqft456 Dorland Ct S, Saint Paul, MN 55119For Sale
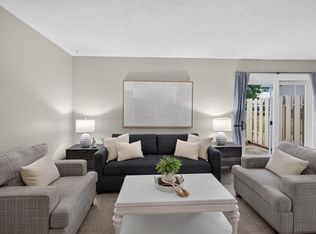
 MLS ID #7144180, Cristy Elizabeth Oldman, HOMESTEAD ROAD. NorthstarMLS as distributed by MLS GRID
 - $200,0002 bd2 ba1.3k sqft2455 Londin Ln E APT 216, Maplewood, MN 55119For Sale
 MLS ID #7154519, James Barrett, RE/MAX Professionals. NorthstarMLS as distributed by MLS GRID
 - $199,9003 bd2 ba1.2k sqft2023 Parkside Dr, Saint Paul, MN 55119For Sale
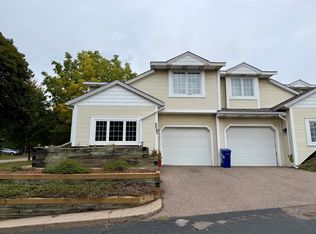 MLS ID #7149883, Tou Fang, Creative Results. NorthstarMLS as distributed by MLS GRID
 - $209,9002 bd2 ba1.9k sqft303 Elan Ct, Woodbury, MN 55125For Sale
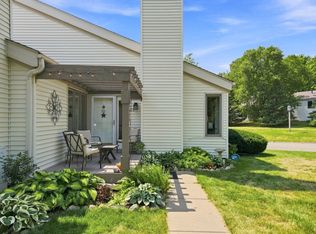 MLS ID #7119528, Joseph J. Holmes, Keller Williams Premier Realty. NorthstarMLS as distributed by MLS GRID
 - $190,0002 bd1 ba1k sqft7638 13th St N, Oakdale, MN 55128For SaleMLS ID #7152707, Jessie C. McClary, GRI, Edina Realty, Inc.. NorthstarMLS as distributed by MLS GRID
- $225,0002 bd2 ba1k sqft7680 13th St N, Oakdale, MN 55128For SaleMLS ID #7137206, Abby Dean, Coldwell Banker Realty. NorthstarMLS as distributed by MLS GRID
- $197,0002 bd2 ba1k sqft6305 Colony Way APT 2B, Edina, MN 55435For SaleMLS ID #7153112, Natasha M. Wells, Keller Williams Preferred Rlty. NorthstarMLS as distributed by MLS GRID
- $180,0002 bd2 ba1k sqft1799 1/2 County Road East E #30, Saint Paul, MN 55110For SaleMLS ID #7099476, Lisa Fratzke, Coldwell Banker Realty. NorthstarMLS as distributed by MLS GRID
- $198,0002 bd2 ba1k sqft7956 Charles Way, Inver Grove Heights, MN 55076For SaleMLS ID #7124537, Rajan Bahl, Re/Max Advantage Plus. NorthstarMLS as distributed by MLS GRID
- $219,9003 bd3 ba1.4k sqft1762 McKnight Rd N #17, Maplewood, MN 55109For SaleMLS ID #7110140, Andrew Lovick, LaBelle Real Estate Group Inc. NorthstarMLS as distributed by MLS GRID
- $254,9002 bd2 ba1.3k sqft679 Woodduck Dr Unit H, Woodbury, MN 55125For SaleMLS ID #7122791, Amber James, RE/MAX Advantage Plus. NorthstarMLS as distributed by MLS GRID
- $155,0002 bd2 ba1k sqft2800 Hamline Ave N APT 332, Roseville, MN 55113For SaleMLS ID #7098076, Andy J. Persby, Edina Realty, Inc.. NorthstarMLS as distributed by MLS GRID
- $249,9002 bd2 ba1.9k sqft109 Canabury Ct, Little Canada, MN 55117For SaleMLS ID #7119085, Kosta Alexopoulos, Wits Realty. NorthstarMLS as distributed by MLS GRID
- $178,0002 bd2 ba1.3k sqft9700 Portland Ave S Unit 332, Bloomington, MN 55420For SaleMLS ID #7033321, William C Keller, eXp Realty. NorthstarMLS as distributed by MLS GRID
- $144,9002 bd2 ba1k sqft132 Demont Ave E APT 326, Little Canada, MN 55117For SaleMLS ID #7137322, Mark G. Lentsch, Lentsch Company. NorthstarMLS as distributed by MLS GRID
- $224,9004 bd2 ba1.6k sqft3794 Conroy Trl, Inver Grove Heights, MN 55076For SaleMLS ID #7024912, William Huffman, RE/MAX Results. NorthstarMLS as distributed by MLS GRID
- $218,0003 bd1 ba1.1k sqft7888 Dunmore Rd, Woodbury, MN 55125For SaleMLS ID #6815970, William Huffman, RE/MAX Results. NorthstarMLS as distributed by MLS GRID
- $199,0002 bd2 ba1.1k sqft6500 Woodlake Dr APT 710, Richfield, MN 55423For SaleMLS ID #7065522, Brette M Hermann, Edina Realty, Inc.. NorthstarMLS as distributed by MLS GRID
- $210,0002 bd2 ba1.3k sqft1213 Timbershore Ln, Eagan, MN 55123For SaleMLS ID #7149865, Megan Moreau, Kris Lindahl Real Estate. NorthstarMLS as distributed by MLS GRID
- $270,0003 bd2 ba1.7k sqft3001 Juniper Ln Unit I, Woodbury, MN 55125For SaleMLS ID #7160757, Lynn M. Dussik, Edina Realty, Inc.. NorthstarMLS as distributed by MLS GRID
