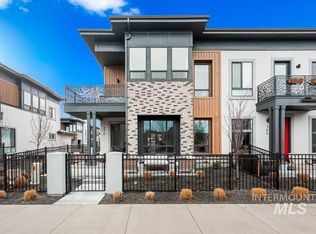
Presenting the signature model home of Molinari Park, showcasing the most elevated finishes in the community and setting the benchmark for luxury living in downtown Eagle. This thoughtfully designed residence features wide plank wood flooring, upscale wall treatments, 8-foot doors, 9-foot ceilings, and a designer lighting package throughout. The expansive open-concept second level is flooded with natural light from oversized windows and offers seamless indoor-outdoor living with two private balconies. The designer kitchen makes a bold statement with dual waterfall quartz islands, ceiling-height frameless cabinetry, and the community’s most upgraded stainless steel appliance package. Open living and dining spaces are anchored by a sleek modern fireplace, while a striking custom accent wall welcomes you from the ground level. The ground level includes a private bedroom with exterior entrance, en suite bath, and walk-in closet, ideal for guests, a home office, or flexible living space. Upstairs, three additional bedrooms include a luxurious primary suite featuring exposed wood beams, a custom accent wall, and a spa-inspired bath with a massive frameless glass walk-in tiled shower and dual-sink vanity. Community amenities include a dog park and curated landscaping, all within walking distance of Eagle’s best attractions.
Pending
$769,900
411 E Lombard Ln #The, Eagle, ID 83616
4beds
4baths
2,164sqft
:
Get pre-qualified$4,776/mo
Townhouse
Built in 2026
2,047 Square Feet Lot
$-- Zestimate®
$356/sqft
$150/mo HOA
What's special
- 58 days |
- 21 |
- 0 |
Zillow last checked:
Listing updated:
Listed by:
Matt Bauscher Main:208-391-2391,
Amherst Madison
Source: IMLS,MLS#: 98988554
Facts & features
Interior
Bedrooms & bathrooms
- Bedrooms: 4
- Bathrooms: 4
Primary bedroom
- Level: Upper
- Area: 192
- Dimensions: 16 x 12
Bedroom 2
- Level: Upper
- Area: 100
- Dimensions: 10 x 10
Bedroom 3
- Level: Upper
- Area: 100
- Dimensions: 10 x 10
Bedroom 4
- Level: Lower
- Area: 120
- Dimensions: 12 x 10
Family room
- Level: Main
- Area: 234
- Dimensions: 18 x 13
Kitchen
- Level: Main
- Area: 234
- Dimensions: 18 x 13
Heating
- Forced Air, Natural Gas
Cooling
- Central Air
Appliances
- Included: Gas Water Heater, Tankless Water Heater, Dishwasher, Disposal, Oven/Range Freestanding, Refrigerator
Features
- Bath-Master, Guest Room, Great Room, Two Master Bedrooms, Walk-In Closet(s), Breakfast Bar, Pantry, Kitchen Island, Granite Counters, Number of Baths Upper Level: 2, Number of Baths Below Grade: 1
- Flooring: Carpet, Laminate, Vinyl
- Has basement: No
- Has fireplace: No
Interior area
- Total structure area: 2,164
- Total interior livable area: 2,164 sqft
- Finished area above ground: 2,164
- Finished area below ground: 0
Property
Parking
- Total spaces: 2
- Parking features: Attached, Driveway
- Attached garage spaces: 2
- Has uncovered spaces: Yes
- Details: Garage: 22x20
Features
- Levels: Tri-Level
- Patio & porch: Covered Patio/Deck
- Fencing: Partial,Metal
Lot
- Size: 2,047 Square Feet
- Features: Sm Lot 5999 SF, Garden, Sidewalks
Details
- Parcel number: R5780350720
- Zoning: CBD
Construction
Type & style
- Home type: Townhouse
- Property subtype: Townhouse
Materials
- Brick, Frame, Stone, Wood Siding
- Roof: Composition
Condition
- New Construction
- New construction: Yes
- Year built: 2026
Details
- Builder name: Holmes Homes
Utilities & green energy
- Water: Public
- Utilities for property: Sewer Connected
Community & HOA
Community
- Subdivision: Molinari Park
HOA
- Has HOA: Yes
- HOA fee: $150 monthly
Location
- Region: Eagle
Financial & listing details
- Price per square foot: $356/sqft
- Annual tax amount: $533
- Date on market: 6/1/2026
- Listing terms: Cash,Conventional,FHA,VA Loan
- Ownership: Fee Simple,Fractional Ownership: No
- Road surface type: Paved
Estimated market value
Not available
Estimated sales range
Not available
$2,960/mo
Price history
Price history is unavailable.
Public tax history
Tax history is unavailable.
Monthly payment
Est. payment
Payment breakdown
Explore the cost of this home by adjusting the details. Changes won't be saved.Climate risks
Neighborhood: 83616
Nearby schools
GreatSchools rating
- 10/10Eagle Hills Elementary SchoolGrades: PK-5Distance: 0.8 mi
- 10/10Eagle Middle SchoolGrades: 6-8Distance: 1.3 mi
- 10/10Eagle High SchoolGrades: 9-12Distance: 2.7 mi
Schools provided by the listing agent
- Elementary: Eagle Hills
- Middle: Eagle Middle
- High: Eagle
- District: West Ada School District
Source: IMLS. This data may not be complete. We recommend contacting the local school district to confirm school assignments for this home.
- $583,1004 bd3 ba1.3k sqft411 E Lombard Ln, Eagle, ID 83616Off Market
- $--4 bd4 ba2.1k sqft417 E Lombard Ln, Eagle, ID 83616Sold

- $672,2004 bd3 ba1.4k sqft425 E Lombard Ln, Eagle, ID 83616Off Market
- $--4 bd4 ba2.1k sqft425 E Lombard Ln #THE, Eagle, ID 83616Sold

- $--3 bd3 ba1.9k sqft389 E Lombard Ln #THE, Eagle, ID 83616Sold
- $696,800-- bd-- ba-- sqft389 E Lombard Ln, Eagle, ID 83616Off Market
- $--3 bd3 ba1.9k sqft289 S City Lights Ln, Eagle, ID 83616Sold
- $515,000-- bd-- ba-- sqft381 E Lombard Ln, Eagle, ID 83616Off Market
A local agent can set up tours, give advice and negotiate with sellers.
A local lender can help you make sure your offer is ready when you are.
Similar homes
- $599,9003 bd3 ba1.5k sqft374 E Presidio Ln, Eagle, ID 83616Active
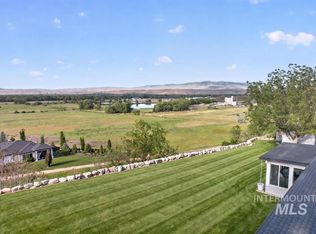
 MLS ID #98976864, Matt Bauscher, Amherst Madison. IMLS
 - $757,5003 bd2 ba1.8k sqft4230 E Chinden Blvd, Eagle, ID 83616Active
 MLS ID #98993436, Dawn Templeton, Templeton Real Estate Group. IMLS
 - $569,9003 bd3 ba1.7k sqft381 E Lombard Ln #The, Eagle, ID 83616Active
 MLS ID #98979057, Matt Bauscher, Amherst Madison. IMLS
 - $564,9003 bd3 ba1.5k sqft357 E Lombard Ln #The, Eagle, ID 83616Active
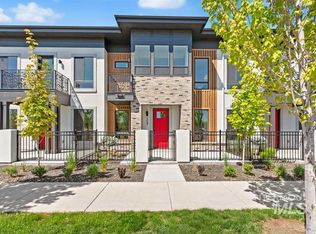 MLS ID #98985188, Matt Bauscher, Amherst Madison. IMLS
 - $565,0003 bd3 ba1.5k sqft386 E Presidio Ln, Eagle, ID 83616ActiveMLS ID #98991665, Christopher Flexhaug, Relocate 208. IMLS
- $639,0003 bd3 ba2.7k sqft51 S Crestview Ave, Eagle, ID 83616ActiveMLS ID #98992771, Laura Vaillancourt, Homes of Idaho. IMLS
- $634,9003 bd3 ba2.1k sqft163 W Floating Feather Rd, Eagle, ID 83616ActiveMLS ID #98980828, Jameson Shaw, Aspire Realty Group. IMLS
- $720,0003 bd3 ba2.4k sqft629 N Morning Glory Ave, Eagle, ID 83616ActiveMLS ID #98983991, Chris Schneider, Starwood Realty Inc. IMLS
- $850,0003 bd3 ba2.2k sqft1381 N Laconia Ave, Eagle, ID 83616ActiveMLS ID #98976809, Greg Langhaim, exp Realty, LLC. IMLS
- $1,099,9004 bd3 ba2.6k sqft627 N Creekwater Ave, Eagle, ID 83616ActiveMLS ID #98993337, Matt Bauscher, Amherst Madison. IMLS
- $775,0003 bd2 ba2.2k sqft3488 W Sand Wedge St, Meridian, ID 83646ActiveMLS ID #98988939, Matt Bauscher, Amherst Madison. IMLS
- $1,049,9003 bd3 ba2.6k sqft3506 W Retreat St Lot 22/6, Eagle, ID 83616ActiveMLS ID #98992192, Matt Bauscher, Amherst Madison. IMLS
- $779,9003 bd3 ba2.6k sqft6351 W Tobi Ln, Boise, ID 83714Back on MarketMLS ID #98990185, Lindy Riebe, North End Real Estate, LLC. IMLS
- $1,049,9003 bd3 ba2.6k sqft3394 W Retreat St Lot 27/6, Eagle, ID 83616ActiveMLS ID #98992191, Matt Bauscher, Amherst Madison. IMLS
- $799,9003 bd3 ba2.4k sqft6170 W Ina Dr, Boise, ID 83703ActiveMLS ID #98981391, Jason Pennington, Silvercreek Realty Group. IMLS
- $799,9004 bd3 ba2.6k sqft10480 W Mizzle Dr, Star, ID 83669ActiveMLS ID #98990134, Chris Schneider, Starwood Realty Inc. IMLS
- $524,9003 bd3 ba1.6k sqft3839 W Stone House Lane Block 1 Lot 76, Eagle, ID 83616ActiveMLS ID #98988801, Matt Bauscher, Amherst Madison. IMLS
- $1,099,9903 bd4 ba2.7k sqft5657 W Polecat Dr, Eagle, ID 83616ActiveMLS ID #98986171, Easton Napiontek, Aspire Realty Group. IMLS
- $799,9003 bd4 ba2.9k sqft6381 W Tobi Ln, Boise, ID 83714ActiveMLS ID #98990315, Lindy Riebe, North End Real Estate, LLC. IMLS
- $792,0003 bd3 ba2.3k sqft9831 W Novato St, Star, ID 83669ActiveMLS ID #98990299, Roger Lowe, Lowes Flat Fee Realty A Homezu Partner. IMLS
