WELCOME HOME!! This ranch style home is move-in ready and beautifully updated! It offers 3 bedrooms and 1.5 bathrooms, with two spacious walk-in closets! Enjoy a bright, refreshed interior featuring fresh paint throughout, new lighting fixtures, new luxury vinyl plank flooring in the main living areas and new carpet in all bedrooms. The updated kitchen has brand-new cabinets and countertops plus a full suite of new stainless steel appliances. Both bathrooms are light and bright and newly renovated with new vanities. New front and back doors add even more appeal, and the Trane HVAC system replaced in August 2022 provides added peace of mind. Outside, you’ll love the mature trees, mostly fenced backyard, and storage shed that conveys with the property. Come see all this beautifully updated home has to offer!
Under contract - showing
Price cut: $1K (7/10)
$223,000
411 Julie Dr, Clarksville, TN 37042
3beds
1,075sqft
Single Family Residence, Residential
Built in 1982
0.29 Acres Lot
$-- Zestimate®
$207/sqft
$-- HOA
What's special
- 95 days |
- 21 |
- 0 |
Zillow last checked:
Listing updated:
Listed by:
Elyse Lorraine Rasmussen 909-973-7164,
The McCormick Group RE 615-772-1709
Source: RealTracs MLS as distributed by MLS GRID,MLS#: 3220064
Facts & features
Interior
Bedrooms & bathrooms
- Bedrooms: 3
- Bathrooms: 2
- Full bathrooms: 1
- 1/2 bathrooms: 1
- Main level bedrooms: 3
Heating
- Central
Cooling
- Central Air
Appliances
- Included: Electric Oven, Electric Range, Dishwasher, Disposal, Microwave, Refrigerator, Stainless Steel Appliance(s)
- Laundry: Electric Dryer Hookup, Washer Hookup
Features
- Ceiling Fan(s), Walk-In Closet(s)
- Flooring: Carpet, Luxury Vinyl, Tile
- Basement: Crawl Space
- Has fireplace: No
Interior area
- Total structure area: 1,075
- Total interior livable area: 1,075 sqft
- Finished area above ground: 1,075
Property
Parking
- Parking features: Driveway, Gravel
- Has uncovered spaces: Yes
Features
- Levels: One
- Stories: 1
Lot
- Size: 0.29 Acres
Details
- Parcel number: 063043O D 01200 00007043O
- Special conditions: Standard
Construction
Type & style
- Home type: SingleFamily
- Property subtype: Single Family Residence, Residential
Materials
- Brick, Vinyl Siding
Condition
- New construction: No
- Year built: 1982
Utilities & green energy
- Sewer: Public Sewer
- Water: Public
- Utilities for property: Water Available
Community & HOA
Community
- Subdivision: Louise Heights
HOA
- Has HOA: No
Location
- Region: Clarksville
Financial & listing details
- Price per square foot: $207/sqft
- Tax assessed value: $171,800
- Annual tax amount: $1,297
- Date on market: 5/22/2026
Estimated market value
Not available
Estimated sales range
Not available
Not available
Price history
| Date | Event | Price |
|---|---|---|
| 7/20/2026 | Contingent | $223,000$207/sqft |
Source:  RealTracs MLS as distributed by MLS GRID #3220064 Report a problem RealTracs MLS as distributed by MLS GRID #3220064 Report a problem | ||
| 7/10/2026 | Price change | $223,000-0.4%$207/sqft |
Source: RealTracs MLS as distributed by MLS GRID #3220064 Report a problem | ||
| 6/30/2026 | Price change | $224,000-0.4%$208/sqft |
Source: RealTracs MLS as distributed by MLS GRID #3220064 Report a problem | ||
| 5/31/2026 | Listed for sale | $225,000+52.7%$209/sqft |
Source: RealTracs MLS as distributed by MLS GRID #3220064 Report a problem | ||
| 12/18/2025 | Sold | $147,300+166.8%$137/sqft |
Source: Public Record Report a problem | ||
| 10/5/1995 | Sold | $55,215$51/sqft |
Source: Public Record Report a problem | ||
Public tax history
| Year | Property taxes | Tax assessment |
|---|---|---|
| 2024 | $1,280 +27% | $42,950 +79.9% |
| 2023 | $1,008 | $23,875 |
| 2022 | $1,008 | $23,875 |
Find assessor info on the county website
Monthly payment
Est. payment
Payment breakdown
Explore the cost of this home by adjusting the details. Changes won't be saved.Climate risks
Neighborhood: 37042
Nearby schools
GreatSchools rating
- 4/10Liberty Elementary SchoolGrades: PK-5Distance: 2.1 mi
- 6/10New Providence Middle SchoolGrades: 6-8Distance: 0.9 mi
- 4/10Northwest High SchoolGrades: 9-12Distance: 1.4 mi
Schools provided by the listing agent
- Elementary: Liberty Elementary
- Middle: New Providence Middle
- High: Northwest High School
Source: RealTracs MLS as distributed by MLS GRID. This data may not be complete. We recommend contacting the local school district to confirm school assignments for this home.
- $228,4004 bd2 ba1.5k sqft409 Julie Dr, Clarksville, TN 37042Off Market

- $229,1003 bd2 ba1k sqft413 Julie Dr, Clarksville, TN 37042Off Market
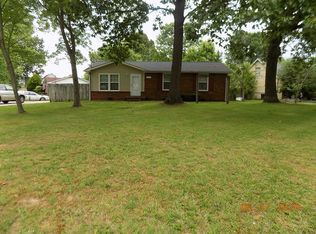
- $197,400-- bd2 ba1.2k sqft501 Jewel Dr, Clarksville, TN 37042Off Market
- $225,4003 bd1 ba1k sqft410 Lillie Belle Ln, Clarksville, TN 37042Off Market
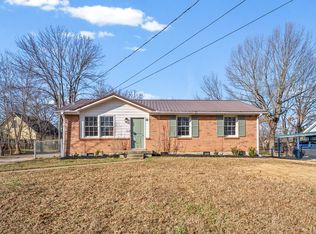
- $186,9003 bd1 ba1k sqft407 Julie Dr, Clarksville, TN 37042Off Market
- $225,6003 bd1 ba1.1k sqft408 Lillie Belle Ln, Clarksville, TN 37042Off Market
- $261,2004 bd2 ba1.6k sqft408 Julie Dr, Clarksville, TN 37042Off Market
- $188,300-- bd1 ba1k sqft499 Jewel Dr, Clarksville, TN 37042Off Market
A local agent can set up tours, give advice and negotiate with sellers.
A local lender can help you make sure your offer is ready when you are.
Similar homes
- $219,9003 bd2 ba1.1k sqft542 Roselawn Dr, Clarksville, TN 37042For Sale

 MLS ID #3318446, Stephanie Batson. RealTracs MLS as distributed by MLS GRID
 - $229,9003 bd1 ba1.3k sqft19 Chestnut Dr, Clarksville, TN 37042For Sale
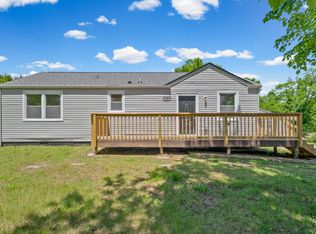 MLS ID #3520512, John Barrs. RealTracs MLS as distributed by MLS GRID
 - $229,9003 bd2 ba1k sqft737 Shelton Cir, Clarksville, TN 37042For Sale
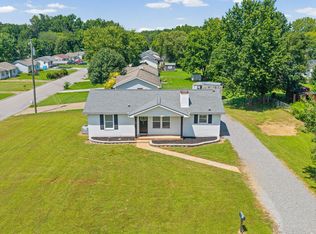 MLS ID #3341834, Hannah Price. RealTracs MLS as distributed by MLS GRID
 - $215,0003 bd2 ba961 sqft423 Donna Dr, Clarksville, TN 37042For Sale
 MLS ID #3251873, Lashae Whitley. RealTracs MLS as distributed by MLS GRID
 - $237,9503 bd2 ba1k sqft410 Roselawn Dr, Clarksville, TN 37042For SaleMLS ID #3217127, Alex Gutierrez (615)779-6610. RealTracs MLS as distributed by MLS GRID
- $219,0003 bd2 ba1k sqft577 Kathryn Ct, Clarksville, TN 37042For SaleMLS ID #3312564, Bonita Vickrey. RealTracs MLS as distributed by MLS GRID
- $237,0003 bd2 ba1k sqft606 Joshua Dr, Clarksville, TN 37042For SaleMLS ID #3243351, Daniel Martinez. RealTracs MLS as distributed by MLS GRID
- $247,5004 bd2 ba1.3k sqft13 Charlemagne Blvd, Clarksville, TN 37042For SaleMLS ID #3224252, Zitlali Mejia. RealTracs MLS as distributed by MLS GRID
- $202,5003 bd2 ba1k sqft572 Lorie Ln, Clarksville, TN 37042For SaleMLS ID #3268757, Debra Butts. RealTracs MLS as distributed by MLS GRID
- $240,0003 bd2 ba1.1k sqft818 Shelton Cir S, Clarksville, TN 37042For SaleMLS ID #3314788, Courtland Johnson. RealTracs MLS as distributed by MLS GRID
- $235,0003 bd2 ba1.3k sqft521 Cheatham Dr, Clarksville, TN 37042For SaleMLS ID #3311687, Bill Boyd. RealTracs MLS as distributed by MLS GRID
- $234,9003 bd2 ba1.5k sqft309 Dale Ter, Clarksville, TN 37042For SaleMLS ID #3234016, Erich (Rak) Sorensen. RealTracs MLS as distributed by MLS GRID
- $249,9003 bd2 ba1.1k sqft248 Pine Mountain Rd, Clarksville, TN 37042For SaleMLS ID #3299545, Erica Ramos. RealTracs MLS as distributed by MLS GRID
- $239,9003 bd2 ba1.4k sqft18 Dalewood Dr, Clarksville, TN 37042For SaleMLS ID #3288668, Gina Byrd-Biter. RealTracs MLS as distributed by MLS GRID
- $249,9003 bd2 ba1.4k sqft130 Darlene Dr, Clarksville, TN 37042For SaleMLS ID #3251259, Marisa Bidgood. RealTracs MLS as distributed by MLS GRID
- $229,9003 bd2 ba1k sqft260 Audrea Ln, Clarksville, TN 37042For SaleMLS ID #3320036, Robert Garcia. RealTracs MLS as distributed by MLS GRID
- $209,9003 bd1 ba1.4k sqft6 E Bel Air Blvd, Clarksville, TN 37042For SaleMLS ID #3333855, Clinton Ross Morford. RealTracs MLS as distributed by MLS GRID
- $238,9003 bd1 ba1.3k sqft9 Lealand Dr, Clarksville, TN 37042For SaleMLS ID #3261182, Dorothy Havens. RealTracs MLS as distributed by MLS GRID
- $250,0003 bd2 ba1.2k sqft217 Bob White Dr, Clarksville, TN 37042For SaleMLS ID #3230922, Jennifer Bowers. RealTracs MLS as distributed by MLS GRID
- $255,0003 bd2 ba1.1k sqft3259 Veranda Cir, Clarksville, TN 37042For SaleMLS ID #3525840, Tanya Roberts. RealTracs MLS as distributed by MLS GRID
