Welcome to this beautifully updated ranch-style home in the heart of Leonard, TX! NO HOA! Renovated in 2022, this spacious property offers 4 bedrooms, 2.5 bathrooms, and a dedicated office, providing plenty of room for both everyday living and working from home. Situated on a generous 0.69-acre lot, the property is shaded by mature trees that create a peaceful and inviting setting. Enjoy the charm of a quiet neighborhood while being just minutes from downtown Leonard’s local shops, dining, and community events. Conveniently located approximately 30 minutes from McKinney, you’ll have easy access to additional shopping, restaurants, and entertainment while still enjoying the tranquility of small-town living. This move-in-ready home offers the perfect blend of modern updates, space, and country charm.
For sale
Price cut: $5K (8/18)
$285,000
411 W Houston St, Leonard, TX 75452
4beds
1,896sqft
Single Family Residence
Built in 1998
0.69 Acres Lot
$-- Zestimate®
$150/sqft
$-- HOA
What's special
Modern updatesSpacious propertyDedicated officePeaceful and inviting settingShaded by mature treesBeautifully updated ranch-style home
- 65 days
- 292
- 13
Zillow last checked:
Listing updated:
Listed by:
Deja Cervantes 0820258 888-455-6040,
Fathom Realty 888-455-6040
Source: NTREIS,MLS#: 21311753
Facts & features
Interior
Bedrooms & bathrooms
- Bedrooms: 4
- Bathrooms: 3
- Full bathrooms: 2
- 1/2 bathrooms: 1
Primary bedroom
- Features: Ceiling Fan(s)
- Level: First
- Dimensions: 0 x 0
Living room
- Features: Ceiling Fan(s)
- Level: First
- Dimensions: 14 x 16
Heating
- Electric
Cooling
- Central Air, Ceiling Fan(s)
Appliances
- Included: Dishwasher, Electric Oven, Disposal, Refrigerator
- Laundry: Laundry in Utility Room
Features
- Granite Counters, Pantry, Paneling/Wainscoting
- Flooring: Carpet, Luxury Vinyl Plank
- Has basement: No
- Has fireplace: No
Interior area
- Total interior livable area: 1,896 sqft
Video & virtual tour
Property
Parking
- Parking features: Driveway
Accessibility
- Accessibility features: Accessible Doors
Features
- Levels: One
- Stories: 1
- Patio & porch: Deck
- Pool features: None
Lot
- Size: 0.69 Acres
Details
- Parcel number: 000000090324
Construction
Type & style
- Home type: SingleFamily
- Architectural style: Ranch,Traditional,Detached
- Property subtype: Single Family Residence
Materials
- Foundation: Pillar/Post/Pier
- Roof: Composition
Condition
- Resale
- Year built: 1998
Utilities & green energy
- Water: Public
- Utilities for property: Electricity Available, Water Available
Community & HOA
Community
- Subdivision: Rockwell Add 01
HOA
- Has HOA: No
Location
- Region: Leonard
Financial & listing details
- Price per square foot: $150/sqft
- Tax assessed value: $269,080
- Annual tax amount: $5,687
- Date on market: 6/24/2026
- Cumulative days on market: 64 days
- Listing terms: Cash,Conventional,FHA,VA Loan
- Exclusions: Refrigerator, Mini Deep Freezer, Washer, and Dryer
Estimated market value
Not available
Estimated sales range
Not available
$2,212/mo
Price history
| Date | Event | Price |
|---|---|---|
| 8/18/2026 | Price change | $285,000-1.7%$150/sqft |
Source: NTREIS #21311753 Report a problem | ||
| 6/24/2026 | Listed for sale | $290,000-3.3%$153/sqft |
Source: NTREIS #21311753 Report a problem | ||
| 5/23/2026 | Listing removed | $299,900$158/sqft |
Source: NTREIS #20917481 Report a problem | ||
| 4/6/2026 | Price change | $299,900-2.9%$158/sqft |
Source: NTREIS #20917481 Report a problem | ||
| 3/17/2026 | Price change | $309,000-1.9%$163/sqft |
Source: NTREIS #20917481 Report a problem | ||
| 12/2/2025 | Price change | $315,000-2.8%$166/sqft |
Source: NTREIS #20917481 Report a problem | ||
| 10/27/2025 | Price change | $324,000-1.5%$171/sqft |
Source: NTREIS #20917481 Report a problem | ||
| 8/15/2025 | Price change | $329,000-3.2%$174/sqft |
Source: NTREIS #20917481 Report a problem | ||
| 7/15/2025 | Price change | $340,000-1.4%$179/sqft |
Source: NTREIS #20917481 Report a problem | ||
| 6/23/2025 | Price change | $345,000-1.4%$182/sqft |
Source: NTREIS #20917481 Report a problem | ||
| 5/19/2025 | Listed for sale | $350,000+40.1%$185/sqft |
Source: NTREIS #20917481 Report a problem | ||
| 4/26/2023 | Sold | -- |
Source: Ebby Halliday solds #20263939_75452 Report a problem | ||
| 4/21/2023 | Pending sale | $249,900$132/sqft |
Source: NTREIS #20263939 Report a problem | ||
| 3/22/2023 | Contingent | $249,900$132/sqft |
Source: NTREIS #20263939 Report a problem | ||
| 3/12/2023 | Listed for sale | $249,900$132/sqft |
Source: NTREIS #20263939 Report a problem | ||
| 2/28/2023 | Contingent | $249,900$132/sqft |
Source: NTREIS #20263939 Report a problem | ||
| 2/24/2023 | Listed for sale | $249,900-13.8%$132/sqft |
Source: NTREIS #20263939 Report a problem | ||
| 12/28/2022 | Listing removed | $290,000$153/sqft |
Source: NTREIS #20198033 Report a problem | ||
| 11/1/2022 | Listed for sale | $290,000$153/sqft |
Source: NTREIS #20198033 Report a problem | ||
| 5/26/2021 | Sold | -- |
Source: Public Record Report a problem | ||
Public tax history
| Year | Property taxes | Tax assessment |
|---|---|---|
| 2025 | $3,943 -15.6% | $269,080 -2.2% |
| 2024 | $4,673 +6.2% | $275,020 +10% |
| 2023 | $4,402 | $250,000 +5.6% |
| 2022 | -- | $236,780 +93.2% |
| 2021 | $1,523 -0.1% | $122,528 +10% |
| 2020 | $1,524 +4.8% | $111,389 +10% |
| 2019 | $1,454 +3% | $101,263 +10% |
| 2018 | $1,412 | $92,057 +4.3% |
| 2017 | -- | $88,270 +16% |
| 2016 | -- | $76,080 +1.9% |
| 2015 | -- | $74,690 +2.3% |
| 2014 | -- | $73,020 +5% |
| 2012 | -- | $69,570 |
| 2011 | -- | -- |
| 2010 | -- | -- |
| 2009 | -- | -- |
| 2008 | -- | -- |
| 2007 | -- | $68,870 |
Find assessor info on the county website
Monthly payment
Est. payment
Payment breakdown
Explore the cost of this home by adjusting the details. Changes won't be saved.Climate risks
Neighborhood: 75452
Nearby schools
Schools provided by the listing agent
- Elementary: Leonard
- Middle: Leonard
- High: Leonard
- District: Leonard ISD
Source: NTREIS. This data may not be complete. We recommend contacting the local school district to confirm school assignments for this home.
Similar homes
- $249,0003 bd2 ba2k sqft312 E Cottonwood St, Leonard, TX 75452For Sale
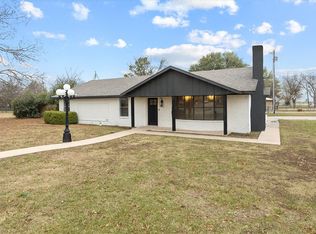 MLS ID #21268943, Christina Lafferty. NTREIS
 - $299,0004 bd2 ba1.7k sqft206 Nokota Dr, Leonard, TX 75452For Sale
 MLS ID #21298668, Christie Cannon. NTREIS
 - $199,0004 bd3 ba1.6k sqft104 S Cedar St, Leonard, TX 75452For Sale
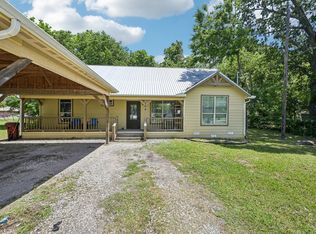 MLS ID #20940564, Justin Lawrence. NTREIS
 - $224,9003 bd2 ba1.5k sqft405 Willard Hall St, Leonard, TX 75452For Sale
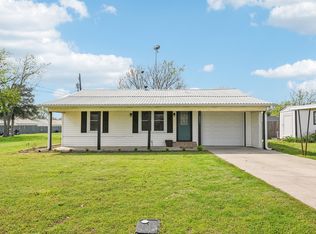 MLS ID #20882036, Lily Moore. NTREIS
