Beautifully maintained home located in the highly desirable Sheffield Downs Subdivision. This 3 bedroom 2-bath home offers a spacious layout featuring a fantastic kitchen that opens seamlessly to the family room - perfect for everyday living and entertaining. Gorgeous hardwood flooring flows throughout the main living areas, adding warmth and character. Plantation shutters throughout the home. The lovely primary suite provides a relaxing retreat, complete with a stunning tiled shower and 2 generous walk-in closets. Additional highlights include a heated garage and extra storage built onto the back of the home. Enjoy a private backyard ideal for outdoor relaxation and covered front & back porches. Conveniently located just minutes from shopping, dining and major routes including I-24, Pennyrile Parkway & Ft. Campbell Blvd. This home offers both comfort & accessibility.
Pending
$325,000
411 Yorkshire Way, Hopkinsville, KY 42240
3beds
1,850sqft
:
Get pre-qualified$2,050/mo
Residential
Built in 2016
10,625 Square Feet Lot
$325,200 Zestimate®
$176/sqft
$-- HOA
What's special
- 60 days |
- 94 |
- 6 |
Zillow last checked:
Listing updated:
Listed by:
Missy Craft,
TOWN AND COUNTRY REALTY
Source: HCTCBOR,MLS#: 46105
Facts & features
Interior
Bedrooms & bathrooms
- Bedrooms: 3
- Bathrooms: 2
- Full bathrooms: 2
Kitchen
- Features: Eat-in Kitchen, Kitchen/Family
Heating
- Electric
Cooling
- Central Air
Appliances
- Included: Microwave, Dishwasher, Refrigerator, Cooktop, Electric Water Heater
- Laundry: Washer/Dryer Connection
Features
- Ceiling Fan(s), Walk-In Closet(s), Eat-in Kitchen
- Flooring: Carpet, Hardwood/Wood, Tile
- Windows: Blinds
- Basement: None
- Attic: Pull Down Stairs
Interior area
- Total structure area: 1,850
- Total interior livable area: 1,850 sqft
Property
Parking
- Total spaces: 2
- Parking features: 2 Car, Attached, Concrete
- Attached garage spaces: 2
- Has uncovered spaces: Yes
Features
- Levels: One
- Stories: 1
- Patio & porch: Covered, Patio
Lot
- Size: 10,625 Square Feet
- Dimensions: 85 x 125
Details
- Parcel number: 123020011800
- Zoning: R-1 SINGLE FAMILY RES(17,500 SF LOT MIN)
Construction
Type & style
- Home type: SingleFamily
- Property subtype: Residential
Materials
- Brick, Vinyl Siding
- Foundation: Concrete Perimeter
- Roof: Shingle
Condition
- Year built: 2016
Utilities & green energy
- Sewer: Public Sewer
- Water: Public
- Utilities for property: HES, HWEA
Community & HOA
Community
- Subdivision: Sheffield Downs
Location
- Region: Hopkinsville
Financial & listing details
- Price per square foot: $176/sqft
- Tax assessed value: $269,000
- Annual tax amount: $1,990
- Date on market: 6/8/2026
Estimated market value
$325,200
$309,000 - $341,000
$2,199/mo
Price history
| Date | Event | Price |
|---|---|---|
| 7/24/2026 | Sold | $325,000$176/sqft |
Source:  RealTracs MLS as distributed by MLS GRID #3232513 Report a problem RealTracs MLS as distributed by MLS GRID #3232513 Report a problem | ||
| 6/29/2026 | Pending sale | $325,000$176/sqft |
Source:  Imagine MLS #26015348 Report a problem Imagine MLS #26015348 Report a problem | ||
| 6/29/2026 | Listed for sale | $325,000$176/sqft |
Source: Imagine MLS #26015348 Report a problem | ||
| 6/12/2026 | Pending sale | $325,000$176/sqft |
Source:  HCTCBOR #46105 Report a problem HCTCBOR #46105 Report a problem | ||
| 6/8/2026 | Listed for sale | $325,000+20.8%$176/sqft |
Source: HCTCBOR #46105 Report a problem | ||
| 5/20/2022 | Sold | $269,000+22.3%$145/sqft |
Source: Public Record Report a problem | ||
| 9/20/2019 | Listing removed | $219,900$119/sqft |
Source: Town And Country Realty #32740 Report a problem | ||
| 7/25/2019 | Pending sale | $219,900$119/sqft |
Source: Town And Country Realty #32740 Report a problem | ||
| 6/26/2019 | Price change | $219,900-4.3%$119/sqft |
Source: Town And Country Realty #32740 Report a problem | ||
| 6/11/2019 | Listed for sale | $229,900+16%$124/sqft |
Source: Town And Country Realty #32740 Report a problem | ||
| 11/7/2016 | Sold | $198,250$107/sqft |
Source: Public Record Report a problem | ||
Public tax history
| Year | Property taxes | Tax assessment |
|---|---|---|
| 2024 | $1,990 -4.8% | $269,000 |
| 2023 | $2,090 +23.6% | $269,000 +24% |
| 2022 | $1,690 -1.1% | $217,000 |
| 2021 | $1,710 +229.7% | $217,000 |
| 2020 | $519 | $217,000 +9.5% |
| 2019 | $519 +9.5% | $198,250 |
| 2018 | $474 -68.9% | $198,250 |
| 2017 | $1,525 +332.3% | $198,250 +466.4% |
| 2016 | $353 +409.1% | $35,000 +16.7% |
| 2015 | $69 | $30,000 |
| 2014 | $69 | $30,000 |
| 2013 | $69 | $30,000 |
| 2012 | -- | $30,000 |
| 2011 | -- | -- |
Find assessor info on the county website
Monthly payment
Est. payment
Payment breakdown
Explore the cost of this home by adjusting the details. Changes won't be saved.Climate risks
Neighborhood: 42240
Nearby schools
GreatSchools rating
- 6/10South Christian Elementary SchoolGrades: PK-5Distance: 6.7 mi
- 3/10Hopkinsville Middle SchoolGrades: 6-8Distance: 3.9 mi
- 5/10Hopkinsville High SchoolGrades: 9-12Distance: 3.2 mi
- $317,000-- bd-- ba-- sqft409 Yorkshire Way, Hopkinsville, KY 42240Sold
- $355,1003 bd2 ba1.8k sqft608 Summerset Pl, Hopkinsville, KY 42240Off Market
- $322,300-- bd-- ba-- sqft413 Yorkshire Way, Hopkinsville, KY 42240Off Market
- $304,3003 bd2 ba1.8k sqft407 Yorkshire Way, Hopkinsville, KY 42240Off Market
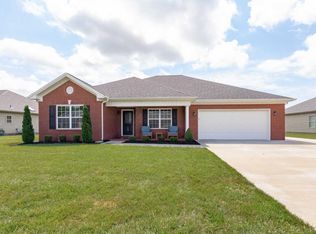
- $365,0003 bd2 ba1.9k sqft410 Yorkshire Way, Hopkinsville, KY 42240Sold
- $399,7004 bd3 ba2.5k sqft610 Summerset Pl, Hopkinsville, KY 42240Off Market
- $307,1003 bd2 ba1.8k sqft408 Yorkshire Way, Hopkinsville, KY 42240Off Market
- $312,5003 bd2 ba1.8k sqft604 Summerset Pl, Hopkinsville, KY 42240Sold
A local agent can set up tours, give advice and negotiate with sellers.
A local lender can help you make sure your offer is ready when you are.
Similar homes
- $299,9003 bd3 ba1.8k sqft210 Westminster Pl, Hopkinsville, KY 42240For Sale

 MLS ID #3208105, Karen Chiles. RealTracs MLS as distributed by MLS GRID
 - $299,9003 bd2 ba1.9k sqft394 Irish Cir, Hopkinsville, KY 42240For Sale

 MLS ID #26018360, Ashley Matheney, Legacy Real Estate Co.. Imagine MLS
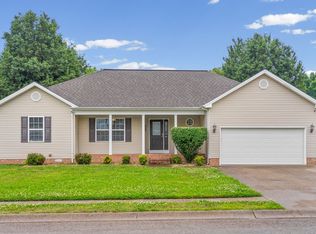
 - $273,5003 bd2 ba1.6k sqft991 Wing Tip Cir, Hopkinsville, KY 42240For Sale
 MLS ID #3228946, Wendy Meyers. RealTracs MLS as distributed by MLS GRID
 - $384,9003 bd2 ba2k sqft208 Lewis Bridge Way, Hopkinsville, KY 42240For Sale
 MLS ID #3251510, Janie Ezell. RealTracs MLS as distributed by MLS GRID
 - $287,0003 bd2 ba1.4k sqft208 Azalea Dr, Oak Grove, KY 42262For SaleMLS ID #3500957, Erica Laffey. RealTracs MLS as distributed by MLS GRID
- $335,0004 bd3 ba1.8k sqft3446 Southwood Dr, Clarksville, TN 37042For SaleMLS ID #3322419, Ciera Netherton. RealTracs MLS as distributed by MLS GRID
- $325,0004 bd3 ba2.1k sqft3563 Neena Ct, Clarksville, TN 37042For SaleMLS ID #3261222, Toni Sasse. RealTracs MLS as distributed by MLS GRID
- $324,9003 bd3 ba2.1k sqft3708 Kendra Ct S, Clarksville, TN 37040For SaleMLS ID #3261087, Cristen Bell. RealTracs MLS as distributed by MLS GRID
- $305,0003 bd2 ba1.4k sqft204 King Rd, Clarksville, TN 37042For SaleMLS ID #3320217, Keith Morgan. RealTracs MLS as distributed by MLS GRID
- $249,9003 bd2 ba1.3k sqft320 Pine Hill Dr, Hopkinsville, KY 42240For SaleMLS ID #26018370, Nicholas Sanchez, Bolinger Real Estate & Auction. Imagine MLS
- $289,9003 bd2 ba1.6k sqft3795 Tamera Ln, Clarksville, TN 37042For SaleMLS ID #3317639, Cheryle Strong. RealTracs MLS as distributed by MLS GRID
- $320,0003 bd2 ba1.9k sqft3454 Southwood Dr, Clarksville, TN 37042For SaleMLS ID #3242110, George W Weeks. RealTracs MLS as distributed by MLS GRID
- $330,0004 bd3 ba1.9k sqft1880 Rains Rd, Clarksville, TN 37042For SaleMLS ID #3333853, Cheryle Strong. RealTracs MLS as distributed by MLS GRID
- $350,0003 bd2 ba1.9k sqft847 Isaac Dr, Clarksville, TN 37040For SaleMLS ID #3288309, Jodi Griffey. RealTracs MLS as distributed by MLS GRID
- $340,0004 bd3 ba2k sqft3345 Melissa Ln, Clarksville, TN 37042For SaleMLS ID #3312551, Vincent Carter. RealTracs MLS as distributed by MLS GRID
- $329,9003 bd3 ba2.2k sqft1616 Apache Way, Clarksville, TN 37042For SaleMLS ID #3208535, Lisa Kennedy, Broker. RealTracs MLS as distributed by MLS GRID
- $359,9003 bd3 ba2.2k sqft894 Wild Elm Ct, Clarksville, TN 37042For SaleMLS ID #3309322, Shannon Heim. RealTracs MLS as distributed by MLS GRID
- $335,0003 bd2 ba2.2k sqft688 Fallbrook Ln, Clarksville, TN 37040For SaleMLS ID #3182124, Eric A. Boyd. RealTracs MLS as distributed by MLS GRID
- $339,0003 bd2 ba1.8k sqft1044 Charles Thomas Dr, Clarksville, TN 37042For SaleMLS ID #3230356, Rachel Schutter. RealTracs MLS as distributed by MLS GRID
- $339,9004 bd2 ba2k sqft164 Bonnell Dr, Clarksville, TN 37042For SaleMLS ID #3311649, Malika Womack. RealTracs MLS as distributed by MLS GRID
