17.89 acres in the town of Union bordering Wild Ridge Golf & Event Center. This property has been in the Lewis family for over 150 years! Rolling hills with mature trees offer some gorgeous views! Very spacious zero-entry, 3-bedroom, 4-bath home with a walk-out basement. Kitchen and dining room were added 27 years ago, living room has large windows overlooking a beautiful landscape! Very nice upstairs has a loft/den area, 2 additional bedrooms and a full bath. First floor primary bedroom suite has 11?X6? walk- in closet. Main floor laundry room with cabinetry and storage closet. Lower level with walk out has den/office, bathroom and may accommodate additional bedroom. Hardwood floors throughout first floor. All doors are handicap accessible with 36? doors. Pole shed, barn and garden shed(s) included. Also included in sale is a well maintained 2-bedroom ranch-style home with full unfinished basement, main floor laundry, all windows were replaced except the bow window, new water heater 2025, A/C and furnace in 2021, vinyl siding and gutters new in 2025. Includes all appliances. Currently leased and tenant would love to stay! Located on the corner of Kane Road and W. Folsom St, this is a very special property!
Active
$875,000
4110 / 4160 Folsom Street, Eau Claire, WI 54703
3beds
3,100sqft
Single Family Residence
Built in 1930
17.89 Acres Lot
$-- Zestimate®
$282/sqft
$-- HOA
What's special
Walk-out basementMain floor laundryIncludes all appliances
- 5 days |
- 404 |
- 20 |
Zillow last checked:
Listing updated:
Listed by:
Wanda Johnson 715-835-4344,
CB Brenizer/Eau Claire
Source: WIREX MLS,MLS#: 1604132 Originating MLS: REALTORS Association of Northwestern WI
Originating MLS: REALTORS Association of Northwestern WIFacts & features
Interior
Bedrooms & bathrooms
- Bedrooms: 3
- Bathrooms: 4
- Full bathrooms: 4
- Main level bedrooms: 1
Primary bedroom
- Level: Main
- Area: 240
- Dimensions: 16 x 15
Bedroom 2
- Level: Upper
- Area: 156
- Dimensions: 13 x 12
Bedroom 3
- Level: Upper
- Area: 90
- Dimensions: 10 x 9
Kitchen
- Level: Main
- Area: 238
- Dimensions: 17 x 14
Living room
- Level: Main
- Area: 351
- Dimensions: 27 x 13
Heating
- Propane, Forced Air
Cooling
- Central Air
Appliances
- Included: Dishwasher, Dryer, Microwave, Range/Oven, Refrigerator, Washer, Water Softener
Features
- Ceiling Fan(s), Central Vacuum
- Basement: Partial,Partially Finished,Walk-Out Access,Concrete,Stone
Interior area
- Total structure area: 3,100
- Total interior livable area: 3,100 sqft
- Finished area above ground: 2,600
- Finished area below ground: 500
Video & virtual tour
Property
Parking
- Total spaces: 2
- Parking features: 2 Car, Attached, Garage Door Opener
- Attached garage spaces: 2
Features
- Levels: One and One Half
- Stories: 1
Lot
- Size: 17.89 Acres
Details
- Additional structures: Barn(s), Machine Shed, Pole Building
- Parcel number: 1802222710113300003
- Zoning: Agricultural
Construction
Type & style
- Home type: SingleFamily
- Property subtype: Single Family Residence
Materials
- Vinyl Siding
Condition
- 21+ Years
- New construction: No
- Year built: 1930
Utilities & green energy
- Electric: Circuit Breakers
- Sewer: Septic Tank
Community & HOA
Location
- Region: Eau Claire
- Municipality: Union
Financial & listing details
- Price per square foot: $282/sqft
- Annual tax amount: $7,414
- Date on market: 8/14/2026
- Inclusions: Included:ceiling Fans, Included:central Vacuum, Included:dishwasher, Included:dryer, Included:garage Opener, Included:microwave, Included:oven/Range, Included:refrigerator, Included:washer, Included:water Softener
- Exclusions: Excluded:sellers Personal
Estimated market value
Not available
Estimated sales range
Not available
Not available
Price history
| Date | Event | Price |
|---|---|---|
| 8/14/2026 | Listed for sale | $875,000$282/sqft |
Source:  WIREX MLS #1604132 Report a problem WIREX MLS #1604132 Report a problem | ||
Public tax history
Tax history is unavailable.
Monthly payment
Est. payment
Payment breakdown
Explore the cost of this home by adjusting the details. Changes won't be saved.Climate risks
Neighborhood: West Riverside
Nearby schools
GreatSchools rating
- 4/10Roosevelt Elementary SchoolGrades: K-5Distance: 0.4 mi
- 6/10Delong Middle SchoolGrades: 6-8Distance: 1.1 mi
- 7/10North High SchoolGrades: 9-12Distance: 1.9 mi
Schools provided by the listing agent
- District: Eau Claire
Source: WIREX MLS. This data may not be complete. We recommend contacting the local school district to confirm school assignments for this home.
- $198,300-- bd-- ba1.6k sqft314 Folsom St, Eau Claire, WI 54703Off Market
- $217,8004 bd2 ba1.6k sqft314 Folsom St #2, Eau Claire, WI 54703Off Market
- $293,9003 bd1 ba1.4k sqft2852 3rd St, Eau Claire, WI 54703Off Market
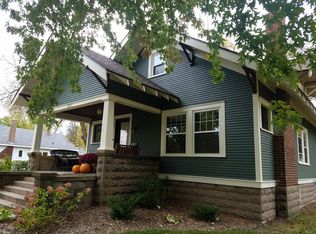
- $149,1002 bd1 ba1.2k sqft2912 3rd St, Eau Claire, WI 54703Off Market

- $232,0002 bd1 ba904 sqft316 Folsom St, Eau Claire, WI 54703Sold
- $262,1003 bd2 ba1.6k sqft317 Folsom St, Eau Claire, WI 54703Off Market
- $216,6002 bd2 ba998 sqft2918 3rd St, Eau Claire, WI 54703Off Market
- $225,7002 bd2 ba1.1k sqft321 Folsom St, Eau Claire, WI 54703Off Market
A local agent can set up tours, give advice and negotiate with sellers.
A local lender can help you make sure your offer is ready when you are.
Similar homes
- $900,0005 bd3 ba2.9k sqft1290 Pleasant Hill Road, Eau Claire, WI 54703Active
 MLS ID #1596506, Nick Cernohous. WIREX MLS
 - $449,9004 bd3 ba2.7k sqft2008 Noble Court, Eau Claire, WI 54703Active
 MLS ID #1604059, Aaron Brunette. WIREX MLS
 - $799,9994 bd3 ba3.8k sqft3482 Creek Ridge Drive, Eau Claire, WI 54703Active
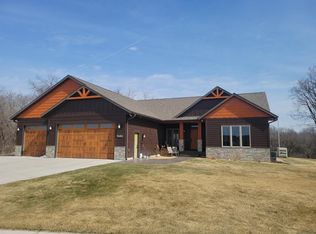 MLS ID #1599612, Leslie Boyea. WIREX MLS
 - $639,9005 bd3 ba3k sqft5437 Benjamin Street, Eau Claire, WI 54703Active
 MLS ID #1602858, David Kornesczuk. WIREX MLS
 - $650,0004 bd3 ba3.1k sqft1921 Legacy Drive, Eau Claire, WI 54703ActiveMLS ID #1601871, Dave Strassman. WIREX MLS
- $649,9004 bd4 ba2.8k sqft9160 S 24th Avenue, Eau Claire, WI 54703ActiveMLS ID #1603089, Kristen Tomczak. WIREX MLS
- $624,9003 bd4 ba3.5k sqft5892 Graff Rd, Eau Claire, WI 54701For Sale
 MLS ID #7122097, Mary F Rufledt, Elite Realty Group, LLC. NorthstarMLS as distributed by MLS GRID
 - $465,0006 bd11 ba2.8k sqft902 Water Street #1-3, Eau Claire, WI 54703ActiveMLS ID #1604198, Brady Cronk. WIREX MLS
- $975,0004 bd4 ba3.6k sqftS4553 Bartusch Rd, Eau Claire, WI 54701For SaleMLS ID #7098882, Andrew R Yakesh, Century 21 Affiliated. NorthstarMLS as distributed by MLS GRID
- $599,9005 bd4 ba3.4k sqft1904 Deblene Lane, Eau Claire, WI 54703ActiveMLS ID #1601049, Shannyn Pinkert. WIREX MLS
- $545,0005 bd3 ba2.8k sqft6364 Aspen Ridge Drive, Eau Claire, WI 54703ActiveMLS ID #1603186, Jack Beedle. WIREX MLS
- $699,9004 bd3 ba4.2k sqft6644 Timber Lane, Eau Claire, WI 54701ActiveMLS ID #1603945, The Bergeman Team. WIREX MLS
- $450,0005 bd4 ba3.8k sqft930 3rd Ave, Eau Claire, WI 54703For SaleMLS ID #7044182, Kelsey A McCluskey, Chippewa Valley Real Estate, L. NorthstarMLS as distributed by MLS GRID
- $474,9005 bd2 ba3k sqft1609 Lehman Street, Eau Claire, WI 54701ActiveMLS ID #1603436, John Panzigrau. WIREX MLS
- $689,0004 bd3 ba3.5k sqft3316 David Drive, Eau Claire, WI 54701ActiveMLS ID #1603849, Brendan Pratt. WIREX MLS
- $599,9004 bd4 ba2.9k sqftE2090 Cedar Road, Eau Claire, WI 54701ActiveMLS ID #1603290, Paige Wamsley. WIREX MLS
- $699,9006 bd4 ba4.4k sqft3521 Glen Way, Eau Claire, WI 54701ActiveMLS ID #1601088, Ned Donnellan. WIREX MLS
- $595,0004 bd4 ba3.2k sqft225 Corydon Road, Eau Claire, WI 54701ActiveMLS ID #1603433, John Panzigrau. WIREX MLS
- $874,9004 bd3 ba2.5k sqft22946 100th Avenue, Cadott, WI 54727ActiveMLS ID #1602429, Rod Elkin. WIREX MLS
- $879,9003 bd4 ba3.2k sqft7194 County Highway K, Chippewa Falls, WI 54729ActiveMLS ID #1602357, Holly Bowe. WIREX MLS
