Custom home with gorgeous VIEWS! Located in the desirable gated Silver Maple community with grand curb appeal, a spacious 4,349 sqft floor plan and gorgeous views of the hills! Designed to live like a single story, the home features all bedrooms on the main level except for one bedroom and bath upstairs—ideal for a guest suite, au pair quarters, or private retreat. Situated on an expansive .46-acre lot with pool, spa, lush grass area, grape vines, fruit trees and endless space for entertaining and outdoor enjoyment. Offering endless opportunities to customize and create your dream home. Conveniently located near excellent K-12 schools.
Pending
Price cut: $100K (6/16)
$2,598,000
4110 Sugar Maple Dr, Danville, CA 94506
4beds
4,349sqft
:
Get pre-qualified$17,028/mo
Residential, Single Family Residence
Built in 1981
0.46 Acres Lot
$2,505,200 Zestimate®
$597/sqft
$210/mo HOA
What's special
Fruit treesGrand curb appealGrape vinesGorgeous viewsLush grass area
- 59 days |
- 994 |
- 41 |
Zillow last checked:
Listing updated:
Listed by:
Keri O'Reilly DRE #01396803 925-683-6873,
Golden Gate Sotheby's Int'l Re
Source: CCAR,MLS#: 41135682
Facts & features
Interior
Bedrooms & bathrooms
- Bedrooms: 4
- Bathrooms: 4
- Full bathrooms: 3
- Partial bathrooms: 1
Rooms
- Room types: 3 Bedrooms, 1.5 Baths, Primary Bedrm Suite - 1, Main Entry, Family Room
Kitchen
- Features: Breakfast Nook, Counter - Solid Surface, Dishwasher, Gas Range/Cooktop, Kitchen Island, Oven Built-in, Pantry
Heating
- Zoned
Cooling
- Central Air
Appliances
- Included: Dishwasher, Gas Range, Oven
- Laundry: Laundry Room, Common Area
Features
- Storage, Breakfast Nook, Counter - Solid Surface, Pantry
- Flooring: Hardwood, Tile, Carpet
- Number of fireplaces: 2
- Fireplace features: Family Room, Gas Starter, Living Room
Interior area
- Total structure area: 4,349
- Total interior livable area: 4,349 sqft
Video & virtual tour
Property
Parking
- Total spaces: 3
- Parking features: Attached, Garage Door Opener
- Attached garage spaces: 3
Features
- Levels: Two
- Stories: 2
- Exterior features: Garden/Play
- Has private pool: Yes
- Pool features: In Ground
- Fencing: Fenced
Lot
- Size: 0.46 Acres
- Features: Cul-De-Sac, Level, Premium Lot, Back Yard, Front Yard
Details
- Parcel number: 2035300215
- Special conditions: Standard
Construction
Type & style
- Home type: SingleFamily
- Architectural style: Traditional
- Property subtype: Residential, Single Family Residence
Materials
- Wood Siding
- Roof: Composition
Condition
- Existing
- New construction: No
- Year built: 1981
Utilities & green energy
- Electric: No Solar
- Sewer: Public Sewer
- Water: Public
Community & HOA
Community
- Subdivision: Silvermaple
HOA
- Has HOA: Yes
- Amenities included: Greenbelt, Gated
- Services included: Common Area Maint, Management Fee, Reserve Fund, Security
- HOA fee: $210 monthly
- HOA name: BLACKHAWK HOA
- HOA phone: 925-736-6440
Location
- Region: Danville
Financial & listing details
- Price per square foot: $597/sqft
- Tax assessed value: $1,076,192
- Annual tax amount: $13,023
- Date on market: 5/27/2026
Estimated market value
$2,505,200
$2.38M - $2.63M
$7,884/mo
Price history
| Date | Event | Price |
|---|---|---|
| 7/11/2026 | Pending sale | $2,598,000$597/sqft |
Source:  CCAR #41135682 Report a problem CCAR #41135682 Report a problem | ||
| 6/16/2026 | Price change | $2,598,000-3.7%$597/sqft |
Source: CCAR #41135682 Report a problem | ||
| 5/27/2026 | Listed for sale | $2,698,000$620/sqft |
Source: CCAR #41135682 Report a problem | ||
Public tax history
| Year | Property taxes | Tax assessment |
|---|---|---|
| 2025 | $13,023 +2.1% | $1,076,192 +2% |
| 2024 | $12,750 +1.6% | $1,055,091 +2% |
| 2023 | $12,544 +0.8% | $1,034,404 +2% |
| 2022 | $12,441 +2.2% | $1,014,123 +2% |
| 2021 | $12,168 +1.1% | $994,240 +1% |
| 2020 | $12,039 +2.1% | $984,046 +2% |
| 2019 | $11,795 +3.8% | $964,752 +2% |
| 2018 | $11,364 +3.7% | $945,836 +2% |
| 2017 | $10,959 +1.2% | $927,291 +2% |
| 2016 | $10,826 +2.6% | $909,110 +1.5% |
| 2015 | $10,552 | $895,455 +2% |
| 2014 | $10,552 | $877,915 +0.5% |
| 2013 | -- | $873,948 +2% |
| 2012 | -- | $856,813 +2% |
| 2011 | -- | $840,013 +0.8% |
| 2010 | -- | $833,736 -0.2% |
| 2009 | -- | $835,718 +2% |
| 2008 | -- | $819,332 +2% |
| 2007 | -- | $803,268 +2% |
| 2006 | -- | $787,519 +2% |
| 2005 | -- | $772,078 +2% |
| 2004 | -- | $756,941 +1.9% |
| 2003 | -- | $743,069 +2% |
| 2002 | -- | $728,500 +2% |
| 2001 | -- | $714,217 |
Find assessor info on the county website
Monthly payment
Est. payment
Payment breakdown
Explore the cost of this home by adjusting the details. Changes won't be saved.Climate risks
Neighborhood: 94506
Nearby schools
GreatSchools rating
- 10/10Tassajara Hills Elementary SchoolGrades: K-5Distance: 2 mi
- 9/10Diablo Vista Middle SchoolGrades: 6-8Distance: 1.1 mi
- 10/10Monte Vista High SchoolGrades: 9-12Distance: 4.5 mi
Schools provided by the listing agent
- District: San Ramon Valley (925) 552-5500
Source: CCAR. This data may not be complete. We recommend contacting the local school district to confirm school assignments for this home.
- $2,099,6003 bd3 ba2.8k sqft4114 Sugar Maple Dr, Danville, CA 94506Off Market
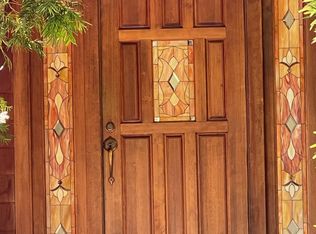
- $863,1233 bd2 ba2.6k sqft3478 Silver Maple Dr, Danville, CA 94506Off Market
- $2,419,0004 bd4 ba3.8k sqft4102 Sugar Maple Dr, Danville, CA 94506Off Market
- $1,993,0004 bd2 ba3.4k sqft4120 Sugar Maple Dr, Danville, CA 94506Off Market
- $1,527,9003 bd2 ba2.4k sqft3474 Silver Maple Dr, Danville, CA 94506Off Market
- $977,1344 bd3 ba3.5k sqft4107 Sugar Maple Dr, Danville, CA 94506Off Market
- $3,145,2005 bd5 ba4.3k sqft4111 Sugar Maple Dr, Danville, CA 94506Off Market
- $2,554,8204 bd6 ba7k sqft4115 Sugar Maple Dr, Danville, CA 94506Off Market
A local agent can set up tours, give advice and negotiate with sellers.
Similar homes
- $2,898,0004 bd3 ba3.4k sqft3911 Deer Trail Ln, Danville, CA 94506For Sale
 MLS ID #41140226, Mike Kehrig. CCAR
 - $2,395,0004 bd3 ba3.4k sqft4478 Fleetwood Rd, Danville, CA 94506For Sale
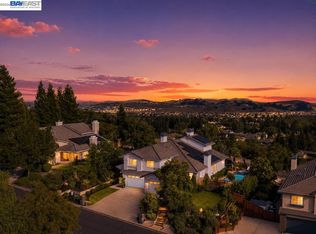 MLS ID #41134514, Elli Hope Pendley. Bay East AOR
 - $2,325,0005 bd3 ba3.4k sqft318 Sunset Dr, Danville, CA 94506For Sale
 MLS ID #41140252, Keri O'Reilly. CCAR
 - $2,398,0003 bd3 ba2.8k sqft4133 Quail Run Dr, Danville, CA 94506For Sale
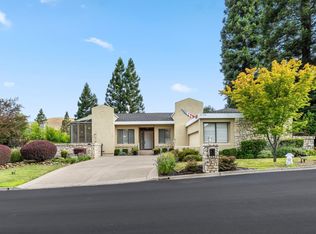 MLS ID #ML82055125, Joe Digiovanni. MLSListings Inc
 - $1,798,0004 bd2 ba2.6k sqft4212 Knollview Dr, Danville, CA 94506For SaleMLS ID #41142477, Ruth Ann Davidson. Bay East AOR
- $2,198,8004 bd3 ba2.7k sqft549 Buttonwood Dr, Danville, CA 94506For SaleMLS ID #41140201, Joujou Chawla. CCAR
- $3,349,8006 bd5 ba4.6k sqft116 Victoria Pl, Danville, CA 94506For SaleMLS ID #41140289, Lisa Doyle. CCAR
- $1,799,9004 bd3 ba2.1k sqft40 Saint Tropez Ct, Danville, CA 94506For SaleMLS ID #41140028, Gene Brown. CCAR
- $2,895,0004 bd3 ba2.6k sqft300 Oak View Ter, Danville, CA 94526For SaleMLS ID #41142801, Valerie Vicente. CCAR
- $2,499,9004 bd3 ba2.8k sqft2090 Pebble Dr, Alamo, CA 94507For SaleMLS ID #41142356, Dana Huelga. bridgeMLS/CCAR/Bay East AOR
- $2,700,0004 bd4 ba4.3k sqft2426 Heritage Oaks Dr, Alamo, CA 94507For SaleMLS ID #41134134, Kelly Copland. CCAR
- $1,869,0005 bd3 ba2.7k sqft126 Blackstone Dr, Danville, CA 94506For SaleMLS ID #41139290, Lynda Gann. CCAR
- $1,880,0004 bd3 ba2.9k sqft5032 Enderby St, Danville, CA 94506For SaleMLS ID #41140493, John King. CCAR
- $2,299,0004 bd3 ba3.1k sqft215 Arthur Ct, Danville, CA 94526For SaleMLS ID #41133663, Kim Deol. Bay East AOR
- $2,000,0003 bd3 ba2.7k sqft444 Live Oak Dr, Danville, CA 94506For SaleMLS ID #226049167, Bien Hinrichsen. MetroList Services of CA
- $2,648,0004 bd4 ba3.6k sqft61 Crest Ave, Alamo, CA 94507For SaleMLS ID #41140869, Michelle Mertz. CCAR
- $2,850,0004 bd5 ba4.5k sqft243 Lyndhurst Pl, San Ramon, CA 94583For SaleMLS ID #41133604, Anita Ramchandani. CCAR
- $1,699,0005 bd3 ba2.4k sqft125 Larkwood Cir, Danville, CA 94526For SaleMLS ID #41141677, Kristin Crotty. CCAR
- $2,198,8004 bd3 ba2.9k sqft25 Lynnbrook Ct, San Ramon, CA 94582For SaleMLS ID #41140207, Joujou Chawla. CCAR
- $2,199,8884 bd3 ba2.7k sqft281 Stone Valley Way, Alamo, CA 94507For SaleMLS ID #41141292, Tariq Mojaddidi. CCAR
Local buyer's agents are ready to help
