Welcome to this stunning new constuction home perfectly situated on 10.4 acres offering space & scenic beauty. Ideal for recreation, animals or future improvements. Positioned slightly atop a gentle hill off the road with a pond. This thoughtfully designed residence features 4 bedrooms and 3 full bathrooms. The open concept layout is ideal for both everyday living and entertaining, with abundant natural light & quality craftsmanship throughout. Home features spray foam insulation including garage, hard wood floors, granite counter tops, Anderson windows, & tankless gas water heater. Open kitchen with huge walk in pantry. Three car garage with ample storage and parking. Large covered porches to experience the best of country living. The seller will install custom gate prior to closing. Pad site ready for shop! Don't miss out on this exceptional property! All information is approximate, buyer and buyers agent to verify.
For sale
$999,999
4112 County Road 1098, Celeste, TX 75423
4beds
3,386sqft
Single Family Residence
Built in 2026
10.41 Acres Lot
$976,400 Zestimate®
$295/sqft
$-- HOA
What's special
Quality craftsmanship throughoutHardwood floorsAbundant natural lightGranite countertopsAnderson windowsTankless gas water heaterOpen concept layout
- 285 days
- 295
- 15
Zillow last checked:
Listing updated:
Listed by:
Kathy Hobbs 0417256 903-356-4700,
Exit Realty Pinnacle Group 903-356-4700
Source: NTREIS,MLS#: 21139481
Facts & features
Interior
Bedrooms & bathrooms
- Bedrooms: 4
- Bathrooms: 3
- Full bathrooms: 3
Primary bedroom
- Features: Built-in Features, Ceiling Fan(s), Double Vanity, En Suite Bathroom, Walk-In Closet(s)
- Level: First
- Dimensions: 0 x 0
Bedroom
- Features: Ceiling Fan(s), Walk-In Closet(s)
- Level: First
- Dimensions: 0 x 0
Bedroom
- Features: Ceiling Fan(s), En Suite Bathroom, Walk-In Closet(s)
- Level: First
- Dimensions: 0 x 0
Bedroom
- Features: Ceiling Fan(s), Walk-In Closet(s)
- Level: First
- Dimensions: 0 x 0
Game room
- Features: Ceiling Fan(s), Other
- Level: First
- Dimensions: 0 x 0
Kitchen
- Features: Built-in Features, Granite Counters, Walk-In Pantry
- Level: First
- Dimensions: 0 x 0
Living room
- Features: Ceiling Fan(s), Fireplace
- Level: First
- Dimensions: 0 x 0
Heating
- Central, Fireplace(s), Propane
Cooling
- Central Air, Ceiling Fan(s), Electric
Appliances
- Included: Some Gas Appliances, Double Oven, Dishwasher, Electric Oven, Gas Cooktop, Gas Water Heater, Plumbed For Gas, Tankless Water Heater
- Laundry: Washer Hookup, Electric Dryer Hookup
Features
- Built-in Features, Decorative/Designer Lighting Fixtures, Granite Counters, Open Floorplan, Walk-In Closet(s)
- Flooring: Hardwood
- Has basement: No
- Number of fireplaces: 1
- Fireplace features: Blower Fan, Living Room, Wood Burning
Interior area
- Total interior livable area: 3,386 sqft
Video & virtual tour
Property
Parking
- Total spaces: 3
- Parking features: Door-Multi, Electric Vehicle Charging Station(s), Garage, Garage Door Opener, Lighted, Oversized, Garage Faces Side
- Attached garage spaces: 3
Features
- Levels: One
- Stories: 1
- Patio & porch: Rear Porch, Front Porch, Covered
- Exterior features: Lighting, Rain Gutters
- Pool features: None
Lot
- Size: 10.41 Acres
- Features: Acreage, Agricultural
Details
- Parcel number: 234486
Construction
Type & style
- Home type: SingleFamily
- Architectural style: Traditional,Detached
- Property subtype: Single Family Residence
Materials
- Brick, Stone Veneer
- Foundation: Slab
- Roof: Composition
Condition
- Year built: 2026
Utilities & green energy
- Sewer: Aerobic Septic
- Water: Community/Coop
- Utilities for property: Electricity Available, Septic Available, Water Available
Community & HOA
Community
- Security: Smoke Detector(s)
- Subdivision: None
HOA
- Has HOA: No
Location
- Region: Celeste
Financial & listing details
- Price per square foot: $295/sqft
- Annual tax amount: $53
- Date on market: 12/31/2025
- Cumulative days on market: 288 days
- Road surface type: Gravel
Estimated market value
$976,400
$928,000 - $1.03M
$3,567/mo
Price history
| Date | Event | Price |
|---|---|---|
| 9/28/2026 | Listed for sale | $999,999-9.1%$295/sqft |
Source: NTREIS #21139481 Report a problem | ||
| 12/31/2025 | Listed for sale | $1,100,000$325/sqft |
Source: NTREIS #21139481 Report a problem | ||
| 11/23/2025 | Listing removed | $1,100,000$325/sqft |
Source: NTREIS #20944279 Report a problem | ||
| 5/24/2025 | Listed for sale | $1,100,000+22.9%$325/sqft |
Source: NTREIS #20944279 Report a problem | ||
| 7/19/2024 | Listing removed | $895,000$264/sqft |
Source: NTREIS #20453761 Report a problem | ||
| 10/12/2023 | Listed for sale | $895,000$264/sqft |
Source: NTREIS #20453761 Report a problem | ||
Public tax history
Tax history is unavailable.
Monthly payment
Est. payment
Payment breakdown
Explore the cost of this home by adjusting the details. Changes won't be saved.Climate risks
Neighborhood: 75423
Nearby schools
Schools provided by the listing agent
- Elementary: Bland
- Middle: Bland
- High: Bland
- District: Bland ISD
Source: NTREIS. This data may not be complete. We recommend contacting the local school district to confirm school assignments for this home.
- $539,000-- bd-- ba1.5k sqft4148 County Road 1098, Celeste, TX 75423Off Market
- $391,800-- bd-- ba570 sqft4180 County Road 1098, Celeste, TX 75423Off Market
- $493,4002 bd1 ba-- sqft4226 County Road 1098, Celeste, TX 75423Off Market

- $561,365-- bd-- ba1.6k sqft4192 County Road 1098, Celeste, TX 75423Off Market
Similar homes
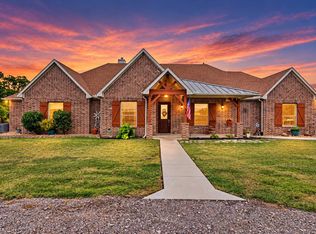
- $599,9994 bd3 ba2.9k sqft4299 County Road 1098, Celeste, TX 75423For Sale
 MLS ID #21235842, Amber Boyd. NTREIS
 - $910,0003 bd3 ba3.1k sqft5541 County Road 1130, Farmersville, TX 75442For Sale
 MLS ID #21398950, Richard Senase. NTREIS
 - $949,0003 bd4 ba3.3k sqft8636 Morgan Rd, Blue Ridge, TX 75424For Sale
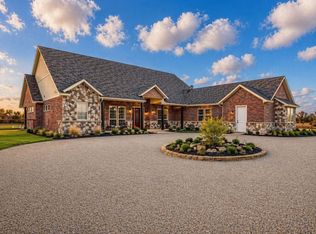 MLS ID #21356431, Shaina Laub. NTREIS
 - $--4 bd3 ba2.3k sqft259 County Road 1064, Greenville, TX 75401Auction
 Auction.com 2
