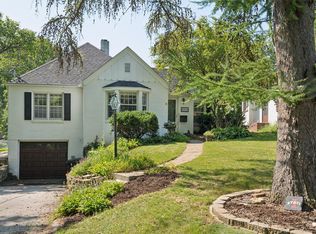
This immaculate 2-bedroom bungalow has everything you could want in a South of Grand home. Tucked on a quiet street, it features a beautifully landscaped, shaded yard and a private backyard oasis that’s perfect for enjoying your morning coffee this fall. The first thing you’ll notice is the incredible natural light. A combination of oversized, unique windows and skylights fills the home with sunshine, making it a dream for plant lovers and Vitamin D enthusiasts alike. Every inch has been thoughtfully restored and designed to feel both stylish and welcoming. Gorgeous tilework in the kitchen and bath, charming light fixtures, floating shelves, original hardwood floors, and bold paint colors give this home personality in spades. The living room centers around a beautiful fireplace, while the formal dining room provides the perfect gathering space for meals and entertaining. Both main-level bedrooms offer great closet space, and the second bedroom closet is wired for electronics, making it an ideal home office option. The stunning bathroom tilework is a true standout. Downstairs, a fantastic flex space can serve as a third bedroom, exercise room, den, or whatever suits your needs. You’ll also find ample storage and a large laundry room. And for the avid cyclist, quick access to the bike trail system is an added bonus. Come see this stunning South of Grand beauty today!
Pending
$299,000
4112 Welker Ave, Des Moines, IA 50312
2beds
1,025sqft
Single Family Residence
Built in 1917
9,626 Square Feet Lot
$299,600 Zestimate®
$292/sqft
$-- HOA
What's special
Ample storageOriginal hardwood floorsStylish and welcomingIncredible natural lightCharming light fixturesStunning bathroom tileworkOversized unique windows
- 44 days
- 96
- 10
Likely to sell faster than
Zillow last checked:
Listing updated:
Listed by:
Sandra Gustafson 515-453-4300,
Iowa Realty Mills Crossing
Source: DMMLS,MLS#: 749421 Originating MLS: Des Moines Area Association of REALTORS
Facts & features
Interior
Bedrooms & bathrooms
- Bedrooms: 2
- Bathrooms: 1
- Full bathrooms: 1
- Main level bedrooms: 2
Heating
- Forced Air, Gas, Natural Gas
Cooling
- Central Air
Appliances
- Included: Dryer, Dishwasher, Microwave, Refrigerator, Stove, Washer
Features
- Separate/Formal Dining Room, Window Treatments
- Flooring: Hardwood, Tile
- Basement: Partially Finished
- Number of fireplaces: 1
- Fireplace features: Wood Burning, Fireplace Screen
Interior area
- Total structure area: 1,025
- Total interior livable area: 1,025 sqft
- Finished area below ground: 350
Video & virtual tour
Property
Parking
- Total spaces: 1
- Parking features: Detached, Garage, One Car Garage
- Garage spaces: 1
Features
- Stories: 1
- Patio & porch: Deck, Open, Patio
- Exterior features: Deck, Patio
- Fencing: Metal,Wood
Lot
- Size: 9,626 Square Feet
- Dimensions: 50 x 192.5
Details
- Parcel number: 09006597000000
- Zoning: N5
Construction
Type & style
- Home type: SingleFamily
- Architectural style: Ranch
- Property subtype: Single Family Residence
Materials
- Foundation: Block
- Roof: Asphalt,Shingle
Condition
- Year built: 1917
Utilities & green energy
- Sewer: Public Sewer
- Water: Public
Community & HOA
Community
- Security: Smoke Detector(s)
HOA
- Has HOA: No
Location
- Region: Des Moines
Financial & listing details
- Price per square foot: $292/sqft
- Tax assessed value: $296,200
- Annual tax amount: $5,583
- Date on market: 9/16/2026
- Cumulative days on market: 46 days
- Listing terms: Cash,Conventional
- Road surface type: Concrete
Estimated market value
$299,600
$285,000 - $315,000
$1,506/mo
Price history
| Date | Event | Price |
|---|---|---|
| 9/18/2026 | Pending sale | $299,000$292/sqft |
Source:  DMMLS #749421 Report a problem | ||
| 9/16/2026 | Listed for sale | $299,000+31.7%$292/sqft |
Source: DMMLS #749421 Report a problem | ||
| 6/25/2020 | Sold | $227,000+8.9%$221/sqft |
Source: Public Record Report a problem | ||
| 11/28/2018 | Sold | $208,500-2.8%$203/sqft |
Source: DMMLS #569832 Report a problem | ||
| 10/17/2018 | Pending sale | $214,500$209/sqft |
Source: RE/MAX Precision #569832 Report a problem | ||
| 9/21/2018 | Listed for sale | $214,500$209/sqft |
Source: RE/MAX Precision #569832 Report a problem | ||
| 8/17/2018 | Listing removed | $214,500$209/sqft |
Source: RE/MAX Precision #562201 Report a problem | ||
| 6/18/2018 | Price change | $214,500-2.5%$209/sqft |
Source: RE/MAX Precision #562201 Report a problem | ||
| 6/9/2018 | Price change | $219,900-2.2%$215/sqft |
Source: RE/MAX Precision #562201 Report a problem | ||
| 5/30/2018 | Listed for sale | $224,900+11.9%$219/sqft |
Source: RE/MAX Precision #562201 Report a problem | ||
| 6/12/2015 | Sold | $201,000+1%$196/sqft |
Source: Public Record Report a problem | ||
| 4/30/2015 | Listed for sale | $199,000+21%$194/sqft |
Source: Owner Report a problem | ||
| 7/29/2009 | Sold | $164,500-3.2%$160/sqft |
Source: Public Record Report a problem | ||
| 6/25/2009 | Price change | $169,900-2.6%$166/sqft |
Source: RE/MAX Real Estate Group #347006 Report a problem | ||
| 5/22/2009 | Listed for sale | $174,500+9.1%$170/sqft |
Source: RE/MAX Real Estate Group #347006 Report a problem | ||
| 6/26/2006 | Sold | $160,000+2.2%$156/sqft |
Source: Public Record Report a problem | ||
| 8/12/2004 | Sold | $156,500+36.1%$153/sqft |
Source: Public Record Report a problem | ||
| 8/2/1999 | Sold | $115,000$112/sqft |
Source: Public Record Report a problem | ||
Public tax history
| Year | Property taxes | Tax assessment |
|---|---|---|
| 2025 | $5,340 +2.1% | $296,200 +11.4% |
| 2024 | $5,232 -1.2% | $266,000 |
| 2023 | $5,298 +0.8% | $266,000 +18.3% |
| 2022 | $5,258 +1.6% | $224,800 |
| 2021 | $5,174 -3.7% | $224,800 +8.4% |
| 2020 | $5,374 +11.4% | $207,300 |
| 2019 | $4,826 +1.1% | $207,300 +10.2% |
| 2018 | $4,772 | $188,100 |
| 2017 | $4,772 +28.6% | $188,100 +13% |
| 2016 | $3,710 | $166,400 +11.3% |
| 2015 | $3,710 +10.3% | $149,500 +6.6% |
| 2014 | $3,364 | $140,300 |
| 2013 | -- | $140,300 -0.7% |
| 2012 | -- | $141,300 |
| 2011 | -- | $141,300 -4.7% |
| 2010 | -- | $148,300 |
| 2009 | -- | $148,300 -2.5% |
| 2008 | -- | $152,100 |
| 2007 | -- | $152,100 +12.7% |
| 2006 | -- | $135,000 |
| 2005 | -- | $135,000 +10.1% |
| 2003 | -- | $122,630 +15.5% |
| 2002 | -- | $106,130 |
| 2001 | -- | $106,130 |
Find assessor info on the county website
Monthly payment
Est. payment
Payment breakdown
Explore the cost of this home by adjusting the details. Changes won't be saved.Climate risks
Neighborhood: Salisbury Oaks
Nearby schools
Schools provided by the listing agent
- District: Des Moines Independent
Source: DMMLS. This data may not be complete. We recommend contacting the local school district to confirm school assignments for this home.


Similar homes
- $315,0004 bd2 ba1.4k sqft633 48th St, Des Moines, IA 50312For Sale
 MLS ID #725659, Erin Rundall, Keller Williams Realty GDM. DMMLS
- $259,0003 bd2 ba1.2k sqft1009 27th St, Des Moines, IA 50311For Sale

 MLS ID #71685, Chao Lin, RE/MAX Revolution. CIBR
- $250,0003 bd3 ba1.3k sqft3007 Center St, Des Moines, IA 50312For Sale
 MLS ID #751639, Lacie Sibley, Boutique Real Estate. DMMLS
- $300,0003 bd2 ba1.2k sqft4310 Allison Ave, Des Moines, IA 50310For Sale
 MLS ID #748018, Lacey Halupnick, LPT Realty, LLC. DMMLS
- $290,0002 bd2 ba1.1k sqft3012 64th St, Urbandale, IA 50322For SaleMLS ID #70858, Amanda Nichols, iHome Realty. CIBR
- $324,9004 bd3 ba1.1k sqft605 E Jackson Ave, Des Moines, IA 50315For SaleMLS ID #71314, Ryan Rohlf, Keller Williams Legacy Group. CIBR
