Set on just over an acre, this well-maintained 3-bedroom, 2-bath home offers the perfect combination of comfortable living and exceptional outdoor space. Inside, the spacious living room features vaulted ceilings and a cozy fireplace, creating a warm and inviting gathering area. The updated kitchen is designed for both everyday living and entertaining, offering modern finishes, updated appliances, and a convenient coffee bar. Outside, enjoy your own backyard retreat with an above-ground swimming pool, an expansive deck with a dedicated entertaining area, and plenty of room to relax or host family and friends. A detached storage building provides excellent space for lawn equipment, hobbies, or a workshop, while the attached two-car garage adds everyday convenience. With room to spread out both inside and out, this property offers the peaceful lifestyle you've been looking for.
Pending
$399,900
4115 Geneva Drive, Franklinton, NC 27525
3beds
1,446sqft
Single Family Residence
Built in 2004
1.07 Acres Lot
$-- Zestimate®
$277/sqft
$-- HOA
What's special
- 44 days |
- 114 |
- 2 |
Zillow last checked:
Listing updated:
Listed by:
Jason Walters,
eXp Realty, LLC - C,
Sydney Finn,
eXp Realty, LLC - C
Source: eXp Realty,MLS#: 10177798
Facts & features
Interior
Bedrooms & bathrooms
- Bedrooms: 3
- Bathrooms: 2
- Full bathrooms: 2
Bedroom 2
- Level: Main
Bedroom 3
- Level: Main
Dining room
- Level: Main
Kitchen
- Level: Main
Living room
- Level: Main
Other
- Level: Main
Heating
- Electric, Heat Pump, None
Cooling
- Central Air
Appliances
- Included: Dishwasher, Electric Range, Microwave
- Laundry: Electric Dryer Hookup, Laundry Room, Washer Hookup
Features
- Ceiling Fan(s), Eat-in Kitchen, High Ceilings, Kitchen Island, Kitchen/Dining Room Combination, Master Downstairs, Vaulted Ceiling(s), Walk-In Closet(s)
- Flooring: Vinyl
- Number of fireplaces: 1
- Fireplace features: Gas Log, Living Room
Interior area
- Total structure area: 1,446
- Total interior livable area: 1,446 sqft
- Finished area above ground: 1,446
- Finished area below ground: 0
Property
Parking
- Total spaces: 2
- Parking features: Concrete, On Site
- Attached garage spaces: 2
Features
- Levels: One
- Stories: 1
- Patio & porch: Deck, Front Porch
- Pool features: Above Ground
- Has view: Yes
Lot
- Size: 1.07 Acres
Details
- Additional structures: Shed(s)
- Parcel number: 183600129625
- Special conditions: Standard
Construction
Type & style
- Home type: SingleFamily
- Architectural style: Ranch
- Property subtype: Single Family Residence
Materials
- Vinyl Siding
- Roof: Shingle
Condition
- New construction: No
- Year built: 2004
Utilities & green energy
- Sewer: Septic Tank
- Water: Well
Community & HOA
Community
- Subdivision: Brassfield Woods
HOA
- Has HOA: No
Location
- Region: Franklinton
Financial & listing details
- Price per square foot: $277/sqft
- Tax assessed value: $329,375
- Annual tax amount: $2,370
- Date on market: 7/2/2026
- Road surface type: Paved
Estimated market value
Not available
Estimated sales range
Not available
$1,958/mo
Price history
| Date | Event | Price |
|---|---|---|
| 8/14/2026 | Sold | $410,000+2.5%$284/sqft |
Source:  Hive MLS #100586055 Report a problem Hive MLS #100586055 Report a problem | ||
| 7/5/2026 | Pending sale | $399,900$277/sqft |
Source:  Doorify MLS #10177798 Report a problem Doorify MLS #10177798 Report a problem | ||
| 7/2/2026 | Listed for sale | $399,900+9.9%$277/sqft |
Source: Hive MLS #100586055 Report a problem | ||
| 7/15/2022 | Sold | $364,000+4%$252/sqft |
Source: Public Record Report a problem | ||
| 6/12/2022 | Pending sale | $350,000$242/sqft |
Source: Doorify MLS #2454898 Report a problem | ||
| 6/10/2022 | Listed for sale | $350,000+118.8%$242/sqft |
Source: Doorify MLS #2454898 Report a problem | ||
| 7/18/2005 | Sold | $160,000$111/sqft |
Source: Public Record Report a problem | ||
Public tax history
| Year | Property taxes | Tax assessment |
|---|---|---|
| 2025 | $2,407 +0.2% | $329,375 |
| 2024 | $2,402 +34.7% | $329,375 +78% |
| 2023 | $1,784 +1.2% | $185,058 |
| 2022 | $1,763 +7% | $185,058 |
| 2021 | $1,646 | $185,058 |
| 2020 | $1,646 | $185,058 |
| 2019 | $1,646 | $185,058 |
| 2018 | $1,646 +6.1% | $185,058 +11.6% |
| 2016 | $1,551 | $165,830 |
| 2015 | $1,551 +6% | $165,830 |
| 2014 | $1,463 | $165,830 |
| 2013 | $1,463 | $165,830 |
| 2012 | -- | $165,830 |
| 2011 | -- | $165,830 |
| 2010 | -- | $165,830 +10.2% |
| 2009 | -- | $150,446 |
| 2008 | -- | $150,446 |
Find assessor info on the county website
Monthly payment
Est. payment
Payment breakdown
Explore the cost of this home by adjusting the details. Changes won't be saved.Climate risks
Neighborhood: 27525
Nearby schools
GreatSchools rating
- 7/10Tar River Elementary SchoolGrades: PK-5Distance: 2.6 mi
- 4/10G C Hawley MiddleGrades: 6-8Distance: 7 mi
- 4/10South Granville High SchoolGrades: 9-12Distance: 6.8 mi
Schools provided by the listing agent
- Elementary: Granville - Tar River Elementary
- Middle: Granville - Granville Central Middle School
- High: Granville - South Granville High
Source: eXp Realty. This data may not be complete. We recommend contacting the local school district to confirm school assignments for this home.
- $359,1003 bd2 ba1.4k sqft4113 Geneva Dr, Franklinton, NC 27525Off Market
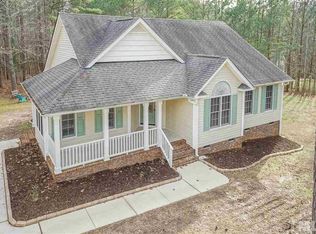
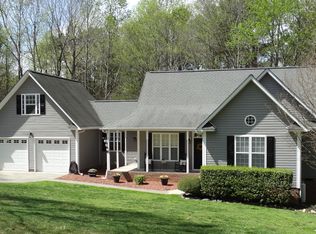
- $395,1003 bd3 ba1.7k sqft2025 Lonesome Dove Dr, Franklinton, NC 27525Off Market
- $324,800-- bd2 ba1.5k sqft4116 Geneva Dr, Franklinton, NC 27525Off Market
- $397,7653 bd2 ba1.5k sqft2027 Lonesome Dove Dr, Franklinton, NC 27525Sold

- $508,8003 bd2 ba1.9k sqft4119 Geneva Dr, Franklinton, NC 27525Off Market
- $369,8003 bd3 ba1.9k sqft4118 Geneva Dr, Franklinton, NC 27525Off Market
- $341,5003 bd3 ba1.6k sqft2029 Lonesome Dove Dr, Franklinton, NC 27525Off Market
- $356,1003 bd3 ba1.6k sqft2029 Lonesome Dove Rd, Franklinton, NC 27525Off Market
A local agent can set up tours, give advice and negotiate with sellers.
Similar homes
- $450,0003 bd3 ba2k sqft265 Sorrel Dr, Franklinton, NC 27525For Sale
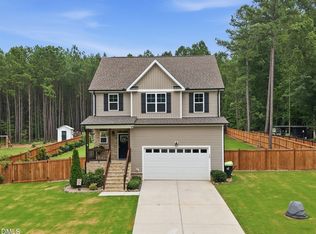
 MLS ID #10185705, Meredith Hilbert. Doorify MLS
 - $365,0003 bd2 ba1.8k sqft2772 Clifton Ave, Creedmoor, NC 27522For Sale
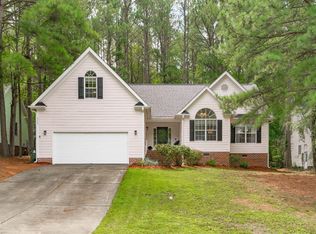 MLS ID #10184644, Tina Caul. Doorify MLS
 - $418,0003 bd2 ba1.8k sqft75 Mallory Oak Dr, Franklinton, NC 27525For Sale
 MLS ID #10177178, Judy Hagopian Edwards. Doorify MLS
 - $324,9003 bd3 ba1.6k sqft115 Cornerstone Dr, Franklinton, NC 27525For Sale
 MLS ID #10169628, Lynn Foster. Doorify MLS
 - $395,0004 bd3 ba1.8k sqft956 E Durness Ct, Wake Forest, NC 27587For SaleMLS ID #10186168, Trevor Burris. Doorify MLS
- $444,9903 bd2 ba2k sqft205 Sutherland Dr, Franklinton, NC 27525For SaleMLS ID #10177703, Kelly Carraway. Doorify MLS
- $395,0003 bd2 ba1.2k sqft100 New Castle Ct, Youngsville, NC 27596For SaleMLS ID #10177203, Mary Barnwell. Doorify MLS
- $399,9004 bd3 ba2k sqft280 Beaver Ridge Dr, Youngsville, NC 27596For SaleMLS ID #10176362, Michelle Edwards Mitchell. Doorify MLS
- $349,9003 bd2 ba1.5k sqft2741 Dillon Ct, Creedmoor, NC 27522For SaleMLS ID #10158206, Terry McDonald. Doorify MLS
- $349,9993 bd3 ba1.9k sqftEastwood, Franklinton, NC 27525For SaleMLS ID #10135541, Natalie Pearse. Doorify MLS
- $375,0003 bd2 ba1.4k sqft85 Copper Creek Dr, Youngsville, NC 27596For SaleMLS ID #10184612, Taylor Dixon Zundel. Doorify MLS
- $350,0003 bd2 ba1.2k sqft147 Bridle Trl, Youngsville, NC 27596For SaleMLS ID #10185455, Harrison White. Doorify MLS
- $300,0003 bd2 ba1.4k sqft2558 Buckingham Dr, Franklinton, NC 27525For SaleMLS ID #10183301, Mandy Moultrie. Doorify MLS
- $370,0003 bd3 ba1.6k sqft1100 Kullana Ln, Wake Forest, NC 27587For SaleMLS ID #10182397, Elliot Smalls. Doorify MLS
- $525,0004 bd3 ba2.1k sqft1314 Sourwood Dr, Wake Forest, NC 27587For SaleMLS ID #10177702, Connie Batten. Doorify MLS
- $469,9003 bd3 ba2k sqft105 Highview Dr, Youngsville, NC 27596For SaleMLS ID #10178596, Mike Tefft. Doorify MLS
- $338,0003 bd3 ba1.9k sqft140 Hawksbill Dr, Franklinton, NC 27525For SaleMLS ID #10151116, Matt Bergevin. Doorify MLS
- $329,9003 bd2 ba1.2k sqft719 Saint Catherines Dr, Wake Forest, NC 27587For SaleMLS ID #10186596, Stephanie Anson. Doorify MLS
- $399,0004 bd3 ba1.7k sqft11 Epping Ct, Durham, NC 27703For SaleMLS ID #10185712, Kristie Johnson McCullen. Doorify MLS
- $340,0003 bd2 ba1.2k sqft1608 Rogers Pointe Ln, Creedmoor, NC 27522For SaleMLS ID #10176305, Matt Gaylord. Doorify MLS
