Charming 1940s cottage offers an unbeatable entry point into coveted Laurelhurst! This 2BR/1BA gem features gorgeous refinished original hardwoods, vintage kitchen tile, and a tuck-under garage. The bathroom has been updated with a beautiful marble double vanity, tile floor and tile tub/shower. Major mechanicals have been thoughtfully updated including a new sewer line, PEX plumbing lines, and foundation bolting for peace of mind. Downstairs, two rooms with high ceilings offer bonus potential. A private backyard completes the package. All of the tree-lined charm Laurelhurst is known for - a rare chance to own in one of Portland's most desirable neighborhoods. [Home Energy Score = 4. HES Report at https://rpt.greenbuildingregistry.com/hes/OR10251961]
Pending
$649,000
4116 NE Hazelfern Pl, Portland, OR 97232
2beds
1,804sqft
Residential, Single Family Residence
Built in 1949
5,227 Square Feet Lot
$-- Zestimate®
$360/sqft
$-- HOA
What's special
Tuck-under garagePrivate backyardGorgeous refinished original hardwoodsHigh ceilingsVintage kitchen tileTile floorTree-lined charm
- 28 days
- 1,037
- 86
Likely to sell faster than
Zillow last checked:
Listing updated:
Listed by:
Cindy Johnson portlandcentral@johnlscott.com,
John L. Scott Portland Central
Source: RMLS (OR),MLS#: 317054720
Facts & features
Interior
Bedrooms & bathrooms
- Bedrooms: 2
- Bathrooms: 1
- Full bathrooms: 1
- Main level bathrooms: 1
Rooms
- Room types: Bonus Room, Laundry, Bedroom 2, Dining Room, Family Room, Kitchen, Living Room, Primary Bedroom
Primary bedroom
- Features: Ceiling Fan, Hardwood Floors
- Level: Main
Bedroom 2
- Features: Hardwood Floors
- Level: Main
Dining room
- Features: Hardwood Floors
- Level: Main
Kitchen
- Features: Builtin Features, Dishwasher, Disposal, Free Standing Range, Free Standing Refrigerator
- Level: Main
Living room
- Features: Coved, Fireplace, Hardwood Floors, High Ceilings
- Level: Main
Heating
- Forced Air 95 Plus, Fireplace(s)
Cooling
- Central Air
Appliances
- Included: Dishwasher, Disposal, Free-Standing Range, Free-Standing Refrigerator, Gas Appliances, Stainless Steel Appliance(s), Electric Water Heater
Features
- Ceiling Fan(s), High Ceilings, Closet, Built-in Features, Coved, Tile
- Flooring: Hardwood, Tile
- Windows: Storm Window(s), Wood Frames
- Basement: Partial,Partially Finished,Unfinished
- Number of fireplaces: 2
- Fireplace features: Wood Burning
Interior area
- Total structure area: 1,804
- Total interior livable area: 1,804 sqft
Video & virtual tour
Property
Parking
- Total spaces: 1
- Parking features: Driveway, Garage Door Opener, Tuck Under
- Garage spaces: 1
- Has uncovered spaces: Yes
Features
- Stories: 2
- Exterior features: Yard
Lot
- Size: 5,227 Square Feet
- Features: SqFt 5000 to 6999
Details
- Parcel number: R203302
Construction
Type & style
- Home type: SingleFamily
- Architectural style: Cottage
- Property subtype: Residential, Single Family Residence
Materials
- Cedar, Shake Siding
- Roof: Composition
Condition
- Resale
- New construction: No
- Year built: 1949
Utilities & green energy
- Gas: Gas
- Sewer: Public Sewer
- Water: Public
Community & HOA
Community
- Security: Security System Owned
- Subdivision: Laurelhurst
HOA
- Has HOA: No
Location
- Region: Portland
Financial & listing details
- Price per square foot: $360/sqft
- Tax assessed value: $670,740
- Annual tax amount: $6,486
- Date on market: 9/18/2026
- Cumulative days on market: 28 days
- Listing terms: Cash,Conventional,FHA,VA Loan
Estimated market value
Not available
Estimated sales range
Not available
Not available
Price history
| Date | Event | Price |
|---|---|---|
| 9/24/2026 | Pending sale | $649,000$360/sqft |
Source:  RMLS (OR) #317054720 Report a problem RMLS (OR) #317054720 Report a problem | ||
| 9/19/2026 | Listed for sale | $649,000+250.8%$360/sqft |
Source: RMLS (OR) #317054720 Report a problem | ||
| 11/18/1999 | Sold | $185,000$103/sqft |
Source: Public Record Report a problem | ||
Public tax history
| Year | Property taxes | Tax assessment |
|---|---|---|
| 2025 | $6,486 +3.7% | $240,730 +3% |
| 2024 | $6,253 +4% | $233,720 +3% |
| 2023 | $6,013 +2.2% | $226,920 +3% |
| 2022 | $5,883 +1.7% | $220,320 +3% |
| 2021 | $5,784 +9% | $213,910 +3% |
| 2020 | $5,306 +3.8% | $207,680 +3% |
| 2019 | $5,111 | $201,640 +3% |
| 2018 | $5,111 +3% | $195,770 +3% |
| 2017 | $4,960 +14% | $190,070 +3% |
| 2016 | $4,351 | $184,540 +3% |
| 2015 | $4,351 +2.7% | $179,170 +3% |
| 2014 | $4,237 +3.9% | $173,960 +3% |
| 2013 | $4,076 +10.5% | $168,900 +3% |
| 2012 | $3,688 +3.9% | $163,990 +3% |
| 2011 | $3,549 +5.4% | $159,220 +3% |
| 2010 | $3,367 +2.7% | $154,590 +3% |
| 2009 | $3,279 +6% | $150,090 +3% |
| 2008 | $3,094 +0.3% | $145,720 +3% |
| 2007 | $3,085 +11.4% | $141,480 +3% |
| 2006 | $2,770 +4.7% | $137,360 +3% |
| 2005 | $2,646 -8.2% | $133,360 +3% |
| 2004 | $2,882 +2.3% | $129,480 +3% |
| 2003 | $2,818 +8.9% | $125,710 +3% |
| 2002 | $2,588 +7.4% | $122,050 +6.1% |
| 2000 | $2,410 +7.6% | $115,050 +3% |
| 1999 | $2,241 | $111,700 |
Find assessor info on the county website
Monthly payment
Est. payment
Payment breakdown
Explore the cost of this home by adjusting the details. Changes won't be saved.Climate risks
Neighborhood: Laurelhurst
Nearby schools
Schools provided by the listing agent
- Elementary: Laurelhurst
- Middle: Laurelhurst
- High: Grant
Source: RMLS (OR). This data may not be complete. We recommend contacting the local school district to confirm school assignments for this home.


Similar homes
- $675,0003 bd3 ba2.1k sqft3244 NE 60th Ave, Portland, OR 97213Active
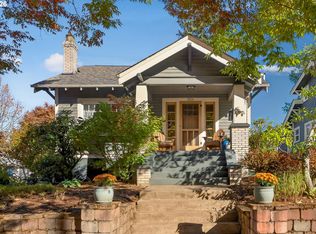
 MLS ID #386075801, Vanessa Heisler, Opt. RMLS (OR)
 - $699,0002 bd1 ba1.8k sqft3330 NE 38th Ave, Portland, OR 97212Active
 MLS ID #686356427, Lori Bennett, Windermere Realty Trust. RMLS (OR)
 - $600,0004 bd3 ba1.5k sqft2817 NE Weidler St, Portland, OR 97232Active
 MLS ID #493296673, Brian Porter, Opt. RMLS (OR)
 - $699,5003 bd2 ba2.2k sqft3414 NE 26th Ave, Portland, OR 97212Active
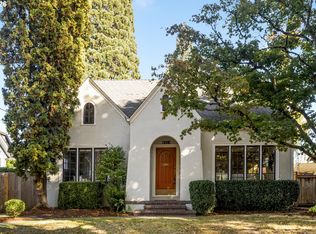 MLS ID #481537480, Erin Rothrock, Windermere Realty Trust. RMLS (OR)
 - $649,9003 bd1 ba2k sqft3329 NE Tillamook St, Portland, OR 97212ActiveMLS ID #113377274, Steve Odermann, LUXE Forbes Global Properties. RMLS (OR)
- $749,9003 bd3 ba2.5k sqft4135 NE Multnomah St, Portland, OR 97232ActiveMLS ID #208892046, Russell Clum, Cascade Hasson Sotheby's International Realty. RMLS (OR)
- $675,0004 bd2 ba2.5k sqft4518 NE Irving St, Portland, OR 97213ActiveMLS ID #525213539, Andrew Galler CRS, Realty Works Group. RMLS (OR)
- $669,5003 bd2 ba1.8k sqft2956 NE 34th Ave, Portland, OR 97212ActiveMLS ID #399311542, Lisa Balmes PC, Chris Balmes Properties LLC. RMLS (OR)
- $580,0003 bd2 ba2.4k sqft216 SE 17th Ave, Portland, OR 97214ActiveMLS ID #690492427, Sean Brochin, Portlandia Properties, LLC. RMLS (OR)
- $525,0003 bd1 ba1.9k sqft5542 NE Flanders St, Portland, OR 97213ActiveMLS ID #380805113, Claire Paris, Paris Group Realty LLC. RMLS (OR)
- $639,9005 bd3 ba2.4k sqft428 SE 30th Pl, Portland, OR 97214ActiveMLS ID #373416831, Mercedes Li, Mercedes Realty LLC. RMLS (OR)
- $774,0003 bd3 ba2.1k sqft545 SE Peacock Ln, Portland, OR 97214ActiveMLS ID #249480182, Jason McEllrath, Portland Proper Real Estate. RMLS (OR)
- $675,0002 bd1 ba2.4k sqft2725 NE 28th Ave, Portland, OR 97212ActiveMLS ID #517377182, Rushie Ellenwood, Neighborhood Works. RMLS (OR)
- $519,9003 bd2 ba1.7k sqft4914 NE Pacific St, Portland, OR 97213ActiveMLS ID #669523250, Dulcinea Myers-Newcomb, Living Room Realty. RMLS (OR)
- $579,0002 bd2 ba1.2k sqft904 NE 67th Ave, Portland, OR 97213ActiveMLS ID #415391460, Karoline Ashley, Windermere Realty Trust. RMLS (OR)
- $599,9002 bd1 ba1.8k sqft117 SE 70th Ave, Portland, OR 97215ActiveMLS ID #535385392, Tran Rogers, RE/MAX Equity Group. RMLS (OR)
- $675,0004 bd2 ba2.4k sqft2530 NE 58th Ave, Portland, OR 97213ActiveMLS ID #763365426, Ariel Sasser, Property Group NW. RMLS (OR)
- $699,9004 bd2 ba2.4k sqft1924 NE 58th Ave, Portland, OR 97213ActiveMLS ID #758593213, Kendall Bergstrom-Delancellotti, Cascade Hasson Sotheby's International Realty. RMLS (OR)
- $780,0003 bd2 ba2.6k sqft2307 NE Everett St, Portland, OR 97232ActiveMLS ID #303528779, Austin Ramey, Keller Williams Realty Portland Premiere. RMLS (OR)
