Lovingly tended over decades by an artistic & magical human, Buckman House is calling in its next stewards! This spacious library craftsman in the beating heart of inner SE radiates warmth, creativity & care under its cathedral of majestic elms. Buckman House has all the grace & gravitas of a historic Portland jewelbox with hardwood floors & original trim, along with plenty of updates such as newer exterior paint, redone water & sewer line, central air and on-demand hot water heater! The dining room’s French doors open out onto a multi-tiered Trex deck, perfect for indoor/outdoor living, hosting dinner parties & sipping morning coffee surrounded by greenery. Full head-height basement with separate entrance, prime to finish out for a potential ADU, guest space, or EPIC D&D gaming room. Blocks from some of Portland's best restaurants, vintage shops, fave music venues & parks, PLUS convenient access to multiple bus lines, ready to take you anywhere you can’t already leisurely meander to. This part of town is close-knit & community-oriented — the kind of place where neighbors wave from porches & share garden goodies. This oasis in the heart of one of Portland’s coolest neighborhoods is ready for its next steward’s dreams and visions. Come on over and pay a visit! Buyer to verify square footage.
Pending
$580,000
216 SE 17th Ave, Portland, OR 97214
3beds
2,448sqft
Residential, Single Family Residence
Built in 1903
2,613 Square Feet Lot
$-- Zestimate®
$237/sqft
$-- HOA
What's special
Multi-tiered trex deckNewer exterior paintSpacious library craftsmanSurrounded by greeneryCentral airOn-demand hot water heaterHardwood floors
- 37 days
- 260
- 7
Likely to sell faster than
Zillow last checked:
Listing updated:
Listed by:
Sean Brochin 503-349-3680,
Portlandia Properties, LLC
Source: RMLS (OR),MLS#: 690492427
Facts & features
Interior
Bedrooms & bathrooms
- Bedrooms: 3
- Bathrooms: 2
- Full bathrooms: 2
- Main level bathrooms: 1
Rooms
- Room types: Bedroom 2, Bedroom 3, Dining Room, Family Room, Kitchen, Living Room, Primary Bedroom
Primary bedroom
- Features: Closet, Walkin Shower, Wood Floors
- Level: Upper
Bedroom 2
- Features: Closet, Wood Floors
- Level: Upper
Bedroom 3
- Features: Closet, Wallto Wall Carpet
- Level: Upper
Dining room
- Features: Wood Floors
- Level: Main
Kitchen
- Features: Dishwasher, Free Standing Range, Free Standing Refrigerator, Wood Floors
- Level: Main
Living room
- Features: Wood Floors
- Level: Main
Heating
- Forced Air 90
Cooling
- Central Air, Heat Pump
Appliances
- Included: Dishwasher, Free-Standing Range, Free-Standing Refrigerator, Gas Water Heater
Features
- Closet, Walkin Shower
- Flooring: Tile, Wall to Wall Carpet, Wood
- Windows: Wood Frames
- Basement: Unfinished
Interior area
- Total structure area: 2,448
- Total interior livable area: 2,448 sqft
Property
Parking
- Parking features: On Street
- Has uncovered spaces: Yes
Accessibility
- Accessibility features: Walkin Shower, Accessibility
Features
- Levels: Two
- Stories: 2
- Patio & porch: Deck, Patio
- Exterior features: Water Feature, Yard
Lot
- Size: 2,613 Square Feet
- Features: Level, Trees, SqFt 0K to 2999
Details
- Parcel number: R225706
- Zoning: R2.5
Construction
Type & style
- Home type: SingleFamily
- Architectural style: Craftsman
- Property subtype: Residential, Single Family Residence
Materials
- Wood Siding
- Roof: Composition
Condition
- Resale
- New construction: No
- Year built: 1903
Utilities & green energy
- Gas: Gas
- Sewer: Public Sewer
- Water: Public
- Utilities for property: Cable Connected
Community & HOA
Community
- Security: Security System Owned
HOA
- Has HOA: No
Location
- Region: Portland
Financial & listing details
- Price per square foot: $237/sqft
- Tax assessed value: $646,050
- Annual tax amount: $5,291
- Date on market: 10/15/2026
- Cumulative days on market: 37 days
- Listing terms: Cash,Conventional,FHA,VA Loan
- Road surface type: Paved
Estimated market value
Not available
Estimated sales range
Not available
Not available
Price history
| Date | Event | Price |
|---|---|---|
| 10/22/2026 | Pending sale | $580,000$237/sqft |
Source:  RMLS (OR) #690492427 Report a problem | ||
| 10/15/2026 | Listed for sale | $580,000+792.3%$237/sqft |
Source: RMLS (OR) #690492427 Report a problem | ||
| 5/1/1991 | Sold | $65,000$27/sqft |
Source: Agent Provided Report a problem | ||
Public tax history
| Year | Property taxes | Tax assessment |
|---|---|---|
| 2025 | $5,291 +3.7% | $196,370 +3% |
| 2024 | $5,101 +4% | $190,660 +3% |
| 2023 | $4,905 +2.2% | $185,110 +3% |
| 2022 | $4,799 +1.7% | $179,720 +3% |
| 2021 | $4,718 +9% | $174,490 +3% |
| 2020 | $4,328 +3.8% | $169,410 +3% |
| 2019 | $4,169 | $164,480 +3% |
| 2018 | $4,169 +3% | $159,690 +3% |
| 2017 | $4,046 +14% | $155,040 +3% |
| 2016 | $3,549 | $150,530 +3% |
| 2015 | $3,549 +2.7% | $146,150 +3% |
| 2014 | $3,456 +3.9% | $141,900 +3% |
| 2013 | $3,325 +10.5% | $137,770 +3% |
| 2012 | $3,008 +3.9% | $133,760 +3% |
| 2011 | $2,895 +5.4% | $129,870 +3% |
| 2010 | $2,746 +2.7% | $126,090 +3% |
| 2009 | $2,675 +6% | $122,420 +3% |
| 2008 | $2,524 +0.3% | $118,860 +3% |
| 2007 | $2,516 +32.7% | $115,400 +22.8% |
| 2006 | $1,896 +4.7% | $94,010 +3% |
| 2005 | $1,811 -8.2% | $91,280 +3% |
| 2004 | $1,973 +2.3% | $88,630 +3% |
| 2003 | $1,929 +8.9% | $86,050 +3% |
| 2002 | $1,772 +7.4% | $83,550 +6.1% |
| 2000 | $1,650 | $78,760 |
Find assessor info on the county website
Monthly payment
Est. payment
Payment breakdown
Explore the cost of this home by adjusting the details. Changes won't be saved.Climate risks
Neighborhood: Buckman
Nearby schools
Schools provided by the listing agent
- Elementary: Buckman
- Middle: Hosford
- High: Cleveland
Source: RMLS (OR). This data may not be complete. We recommend contacting the local school district to confirm school assignments for this home.

Similar homes
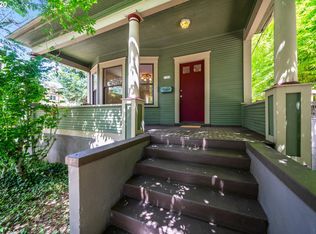
- $519,9003 bd1 ba1.8k sqft617 SE 20th Ave, Portland, OR 97214Active

 MLS ID #302256224, Valerie Hunter, H & H Preferred Real Estate. RMLS (OR)
- $595,0003 bd2 ba2.1k sqft2123 NW Vaughn St, Portland, OR 97210Active
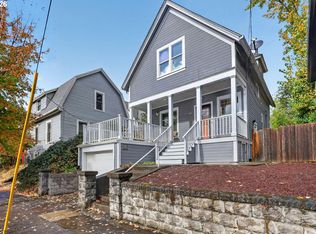 MLS ID #762290261, Lee McKnight, Cascade Hasson Sotheby's International Realty. RMLS (OR)
- $590,0003 bd3 ba2.2k sqft3611 SW Condor Ave, Portland, OR 97239Active
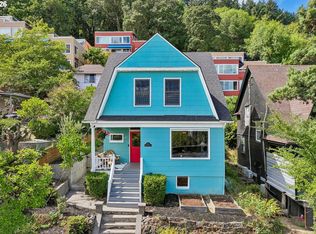 MLS ID #440613112, Cinnamin Webb, Redfin. RMLS (OR)
- $609,5003 bd3 ba2.4k sqft427 N Skidmore St, Portland, OR 97217Active
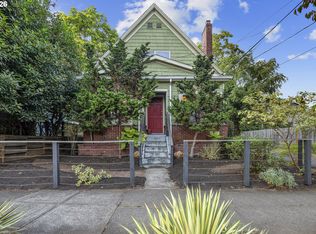 MLS ID #709094006, Joe Fustolo, Soldera Properties, Inc. RMLS (OR)
- $610,0003 bd2 ba2.5k sqft6545 N Haight Ave, Portland, OR 97217ActiveMLS ID #638772617, Desiree Moore, Windermere Realty Trust. RMLS (OR)
- $615,0003 bd2 ba1.7k sqft31 S Gibbs St, Portland, OR 97239ActiveMLS ID #662059568, Camille Cassada, Works Real Estate. RMLS (OR)
- $599,0003 bd2 ba2.2k sqft223 N Ivy St, Portland, OR 97227ActiveMLS ID #215797008, Jessica Lipscomb, Windermere West LLC. RMLS (OR)
- $650,0003 bd2 ba2.1k sqft514 NE Going St, Portland, OR 97211ActiveMLS ID #126214050, Brian Eustis, Rarebird Real Estate. RMLS (OR)
- $599,0002 bd2 ba2.2k sqft3627 S Corbett Ave, Portland, OR 97239ActiveMLS ID #370043279, Bryant Cahill, Premiere Property Group, LLC. RMLS (OR)
- $550,0004 bd3 ba1.5k sqft2817 NE Weidler St, Portland, OR 97232ActiveMLS ID #493296673, Brian Porter, Opt. RMLS (OR)
- $570,0004 bd2 ba2.1k sqft5724 NE 60th Ave, Portland, OR 97218ActiveMLS ID #561587748, William Grzebyk, Redfin. RMLS (OR)
- $625,0004 bd2 ba2.4k sqft2530 NE 58th Ave, Portland, OR 97213ActiveMLS ID #763365426, Ariel Sasser, Property Group NW. RMLS (OR)
- $565,0003 bd2 ba1.4k sqft4001 NE 78th Ave, Portland, OR 97213ActiveMLS ID #574639880, Ken McLarty, Christie's International Real Estate Evergreen. RMLS (OR)
- $589,9002 bd1 ba1.8k sqft117 SE 70th Ave, Portland, OR 97215ActiveMLS ID #535385392, Tran Rogers, RE/MAX Equity Group. RMLS (OR)
- $649,0004 bd1 ba2.7k sqft3203 NE Schuyler St, Portland, OR 97212ActiveMLS ID #182992640, Craig Olson, Urban Pacific Real Estate. RMLS (OR)
- $539,9003 bd2 ba2.1k sqft545 N Baldwin St, Portland, OR 97217ActiveMLS ID #576260607, Beth Dillight, Urban Nest Realty. RMLS (OR)
- $625,0003 bd2 ba1.4k sqft4120 SW 102nd Ave, Beaverton, OR 97005ActiveMLS ID #437999913, Rushie Ellenwood, Neighborhood Works. RMLS (OR)
- $649,0002 bd1 ba2.4k sqft2725 NE 28th Ave, Portland, OR 97212ActiveMLS ID #517377182, Rushie Ellenwood, Neighborhood Works. RMLS (OR)
- $510,0004 bd1 ba2k sqft1173 NE 70th Ave, Portland, OR 97213ActiveMLS ID #106772595, Joan-Marie Rogers, Windermere Realty Trust. RMLS (OR)
- $699,9002 bd2 ba3.2k sqft138 NE 18th Ave, Portland, OR 97232ActiveMLS ID #395319921, Dan Volkmer, Windermere Realty Trust. RMLS (OR)
