Nestled in the heart of Tacoma, this charming 5-bedroom, 2.5-bathroom home is a head-turning beauty. Built in 2009, this home has been well maintained, updated, and is move in ready! Entry leads into a spacious living room. Large kitchen features-stained cherry cabinets with kitchen nook. All kitchen appliances stay. New interior paint, new carpet and new air conditioning! Spacious laundry room on main floor with overhead shelves. Fully fenced backyard with patio is perfect for entertaining or relaxing. Boasts a roomy storage shed in the backyard for added storage space. Large, attached 2-car garage with direct access to the backyard. Prime location - close to all amenities - easy access to the freeway and a short drive to JBLM.
Pending inspection
Listed by: Gryphon Real Estate II, LLC • Erasmo Sandoval • 580-695-7511
$499,950
4117 S K Street, Tacoma, WA 98418
5beds
1,851sqft
Single Family Residence
Built in 2009
5,000 Square Feet Lot
$503,200 Zestimate®
$270/sqft
$-- HOA
What's special
- --
- on Zillow
- 590
- views
- 75
- saves
Zillow last checked:
Listing updated:
Listed by:
Erasmo Sandoval 580-695-7511 mo@gryphonre.com,
Gryphon Real Estate II, LLC
Source: NWMLS as distributed by MLS GRID,MLS#: 2595281
Facts & features
Interior
Bedrooms & bathrooms
- Bedrooms: 5
- Bathrooms: 3
- Full bathrooms: 2
- 1/2 bathrooms: 1
- Main level bathrooms: 1
Other
- Level: Main
Dining room
- Level: Main
Entry hall
- Level: Main
Kitchen with eating space
- Level: Main
Living room
- Level: Main
Utility room
- Level: Main
Heating
- Forced Air, Electric
Cooling
- Forced Air
Appliances
- Included: Dishwasher, Microwave, Refrigerator, Stove(s)/Range(s), Washer, Dishwasher(s), Microwave(s), Refrigerator(s), Washer(s)
Features
- Flooring: Bamboo/Cork, Laminate, Vinyl, Carpet
- Basement: None
- Has fireplace: No
Interior area
- Total structure area: 1,851
- Total interior livable area: 1,851 sqft
Property
Parking
- Total spaces: 2
- Parking features: Attached Garage
- Has attached garage: Yes
- Covered spaces: 2
Features
- Levels: Two
- Stories: 2
- Entry location: Main
Lot
- Size: 5,000 Square Feet
- Features: Curbs, Paved, Sidewalk, Cable TV, Fenced-Fully, Patio
- Topography: Level
Details
- Parcel number: 8935024231
- Zoning description: Jurisdiction: City
- Special conditions: Standard
Construction
Type & style
- Home type: SingleFamily
- Architectural style: 2 Story
- Property subtype: Single Family Residence
Materials
- Cement/Concrete
- Foundation: Poured Concrete
- Roof: Composition
Condition
- Year built: 2009
Utilities & green energy
- Electric: Company: TPU
- Sewer: Sewer Connected, Company: TPU/city of Tacoma Environmental service
- Water: Public, Company: TPU
Community & HOA
Community
- Subdivision: Lincoln
Location
- Region: Tacoma
Financial & listing details
- Price per square foot: $270/sqft
- Tax assessed value: $472,400
- Annual tax amount: $5,149
- Date on market: 10/23/2026
- Listing terms: Conventional,FHA,VA Loan
- Inclusions: Dishwasher(s), Microwave(s), Refrigerator(s), Stove(s)/Range(s), Washer(s)
Estimated market value
$503,200
$478,000 - $528,000
$2,925/mo
Price history
| Date | Event | Price |
|---|---|---|
| 11/2/2026 | Pending sale | $499,950$270/sqft |
Source:  NWMLS as distributed by MLS GRID #2595281 Report a problem | ||
| 10/29/2026 | Listed for sale | $499,950+79.5%$270/sqft |
Source: NWMLS as distributed by MLS GRID #2595281 Report a problem | ||
| 3/6/2017 | Sold | $278,500+1.3%$150/sqft |
Source: NWMLS as distributed by MLS GRID #1066382 Report a problem | ||
| 1/17/2017 | Listed for sale | $275,000+19.6%$149/sqft |
Source: Keller Williams - Federal Way #1066382 Report a problem | ||
| 9/30/2009 | Sold | $229,950+318.1%$124/sqft |
Source: NWMLS as distributed by MLS GRID #29120512 Report a problem | ||
| 7/17/2008 | Sold | $55,000$30/sqft |
Source: NWMLS as distributed by MLS GRID #28040088 Report a problem | ||
Public tax history
| Year | Property taxes | Tax assessment |
|---|---|---|
| 2025 | $5,150 +4.8% | $472,400 +4.7% |
| 2024 | $4,914 +3.5% | $451,300 +5.9% |
| 2023 | $4,746 -4% | $426,200 -10.4% |
| 2022 | $4,942 +6.7% | $475,900 +17.9% |
| 2021 | $4,631 +29.2% | $403,800 +27% |
| 2019 | $3,585 -12.1% | $317,900 +15.3% |
| 2018 | $4,077 +16.9% | $275,800 +6.9% |
| 2017 | $3,488 +13.5% | $258,100 +36.5% |
| 2016 | $3,072 | $189,100 +7% |
| 2014 | $3,072 +14.3% | $176,700 +8.3% |
| 2013 | $2,687 | $163,200 +6.6% |
| 2012 | -- | $153,100 -14.3% |
| 2011 | -- | $178,600 -7.3% |
| 2010 | -- | $192,700 -12.4% |
| 2009 | -- | $220,000 +188.7% |
| 2008 | $930 +0% | $76,200 -3.7% |
| 2007 | $930 | $79,100 |
Find assessor info on the county website
Monthly payment
Est. payment
Payment breakdown
Explore the cost of this home by adjusting the details. Changes won't be saved.Climate risks
Neighborhood: South End
Nearby schools
Schools provided by the listing agent
- Elementary: Whitman
- Middle: Giaudrone Mid Sch
- High: Lincoln High
Source: NWMLS as distributed by MLS GRID. This data may not be complete. We recommend contacting the local school district to confirm school assignments for this home.


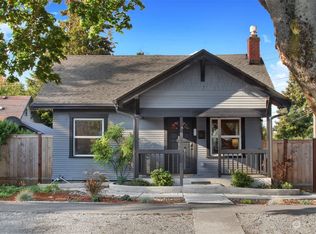

Similar homes
- $509,0005 bd2 ba1.8k sqft3544 S Thompson Avenue, Tacoma, WA 98418Active
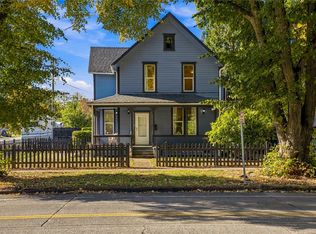 MLS ID #2593901, Jennifer Wetzel. NWMLS as distributed by MLS GRID
- $499,0004 bd2 ba1.9k sqft3817 Fawcett Avenue, Tacoma, WA 98418Active
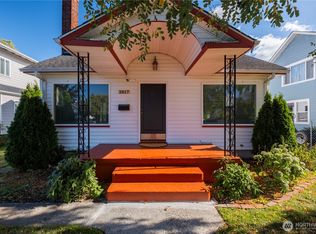 MLS ID #2592650, Susan C. Watkins. NWMLS as distributed by MLS GRID
- $494,4624 bd1 ba1.7k sqft1020 S 43rd Street, Tacoma, WA 98418Active
 MLS ID #2587457, Gini Anderson. NWMLS as distributed by MLS GRID
- $425,0003 bd2 ba1.4k sqftTacoma Land Co 6th Addition, Tacoma, WA 98418Active
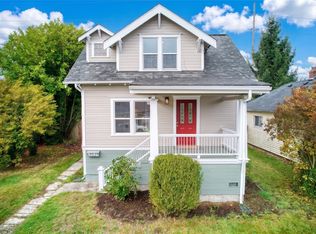 MLS ID #2582573, Kaylan Pearson. NWMLS as distributed by MLS GRID
