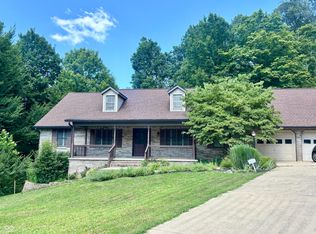
This 4 Bedroom 3.5 Bath ranch over a basement has everything! So much space for entertaining and family get together's either on the main level or in the finished walk-out basement. The main level features a split floor plan with 3 bedrooms and 2.5 baths. A large kitchen that is open to the living/dining room. The lower level features a wide open concept with a great wet bar as well. The lower level makes for a great in-law suite as well. Tons of storage and so much more. This 3 year old home is a must see!!!
Active
$589,000
4119 W Carmola Dr, Bloomington, IN 47404
4beds
3,563sqft
Single Family Residence
Built in 2023
0.36 Acres Lot
$575,800 Zestimate®
$--/sqft
$-- HOA
What's special
- 91 days
- 125
- 11
Zillow last checked:
Listing updated:
Listed by:
Dave J Blackwell,
Blackwell Contractors Inc.
Source: IRMLS,MLS#: 202622358
Facts & features
Interior
Bedrooms & bathrooms
- Bedrooms: 4
- Bathrooms: 4
- Full bathrooms: 3
- 1/2 bathrooms: 1
- Main level bedrooms: 3
Bedroom 1
- Level: Main
Bedroom 2
- Level: Main
Dining room
- Level: Main
- Area: 169
- Dimensions: 13 x 13
Family room
- Level: Main
- Area: 391
- Dimensions: 23 x 17
Kitchen
- Level: Main
- Area: 169
- Dimensions: 13 x 13
Heating
- Natural Gas, Forced Air
Cooling
- Central Air
Appliances
- Included: Disposal, Dishwasher, Microwave, Refrigerator, Gas Range, Gas Water Heater
- Laundry: Electric Dryer Hookup, Sink, Main Level, Washer Hookup
Features
- Breakfast Bar, Tray Ceiling(s), Vaulted Ceiling(s), Walk-In Closet(s), Stone Counters, Entrance Foyer, Kitchen Island, Open Floorplan, Split Br Floor Plan, Double Vanity, Stand Up Shower, Tub/Shower Combination, Main Level Bedroom Suite, Custom Cabinetry
- Flooring: Vinyl
- Basement: Full,Walk-Out Access,Unfinished,Exterior Entry,Concrete
- Has fireplace: No
- Fireplace features: None
Interior area
- Total structure area: 3,780
- Total interior livable area: 3,563 sqft
- Finished area above ground: 1,848
- Finished area below ground: 1,715
Video & virtual tour
Property
Parking
- Total spaces: 2
- Parking features: Attached, Garage Door Opener, Concrete
- Attached garage spaces: 2
- Has uncovered spaces: Yes
Features
- Patio & porch: Deck, Patio, Porch Covered
Lot
- Size: 0.36 Acres
- Dimensions: 89x173
- Features: Sloped, Near College Campus
Details
- Parcel number: 530424200026.001011
Construction
Type & style
- Home type: SingleFamily
- Architectural style: Ranch
- Property subtype: Single Family Residence
Materials
- Vinyl Siding, Masonry
- Roof: Dimensional Shingles
Condition
- New construction: No
- Year built: 2023
Utilities & green energy
- Electric: Duke Energy Indiana
- Gas: CenterPoint Energy
- Sewer: Private Sewer
- Water: Public, Ellettsville Water Sewage
- Utilities for property: Cable Available
Community & HOA
Community
- Security: Carbon Monoxide Detector(s), Smoke Detector(s)
- Subdivision: Glen Meadows
Location
- Region: Bloomington
Financial & listing details
- Annual tax amount: $8,726
- Date on market: 6/9/2026
Estimated market value
$575,800
$547,000 - $605,000
$3,740/mo
Price history
| Date | Event | Price |
|---|---|---|
| 6/9/2026 | Listed for sale | $589,000 |
Source:  IRMLS #202622358 Report a problem IRMLS #202622358 Report a problem | ||
Public tax history
Tax history is unavailable.
Monthly payment
Est. payment
Payment breakdown
Explore the cost of this home by adjusting the details. Changes won't be saved.Climate risks
Neighborhood: 47404
Nearby schools
Schools provided by the listing agent
- Elementary: Edgewood
- Middle: Edgewood
- High: Edgewood
- District: Richland-Bean Blossom Community Schools
Source: IRMLS. This data may not be complete. We recommend contacting the local school district to confirm school assignments for this home.
- $357,0004 bd2 ba1.8k sqft4057 W Carmola Dr, Bloomington, IN 47404Off Market
- $167,4002 bd2 ba1.5k sqft4123 W Carmola Dr, Bloomington, IN 47404Off Market
- $460,6003 bd2 ba2.1k sqft3140 N Petunia Ln, Bloomington, IN 47404Off Market
- $332,2003 bd2 ba1.5k sqft4018 W Mary Anns Way, Bloomington, IN 47404Off Market
Similar homes
- $650,0004 bd4 ba3.9k sqft4923 N Chatham Dr, Bloomington, IN 47404For Sale
 MLS ID #202636955, Brian Thompson, FC Tucker/Bloomington REALTORS. IRMLS
 - $625,0004 bd5 ba3.2k sqft5075 N Union Valley Rd, Bloomington, IN 47404For Sale
 MLS ID #202630362, Lori A Todd, Choice Realty & Management. IRMLS
 - $632,0004 bd4 ba2.8k sqft4618 N Chatham Dr, Bloomington, IN 47404Active
 MLS ID #22110447, Christopher Fahy, Berkshire Hathaway Home. MIBOR as distributed by MLS GRID
 - $629,0005 bd4 ba4.8k sqft5109 N Weathers Ct, Bloomington, IN 47404Active
 MLS ID #22092435, Samantha Carver, HOME TEAM Properties. MIBOR as distributed by MLS GRID
 - $419,9005 bd3 ba3.3k sqft3500 W Springwood Ct, Bloomington, IN 47404For Sale
 MLS ID #109801, BRANDON HALLECK, CENTURY 21 ELITE. THAAR
