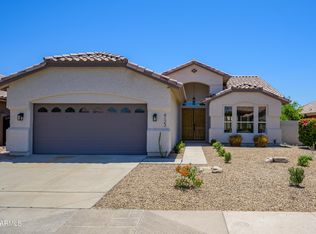
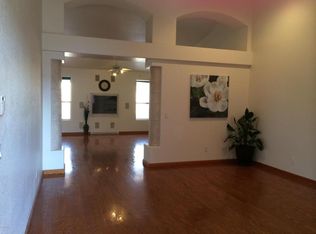
Beautifully updated 1,815 sq. ft. home in a desirable Glendale neighborhood! Welcome to 4119 W. Potter Dr., Glendale, AZ 85308, a move-in-ready 3-bedroom, 2-bath home that has been meticulously maintained and thoughtfully upgraded throughout.
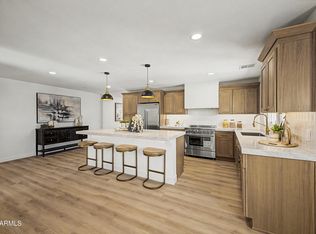
Step inside to find a bright, inviting floor plan featuring new quartz kitchen countertops (2024) and beautifully remodeled bathrooms completed in 2021 with granite countertops, new showers, a new bathtub, and new sinks. The home also features double-pane windows for improved energy efficiency and a new A/C system installed in 2020 for year-round comfort.
The outdoor space is perfect for relaxing and entertaining, with a tiled patio, a new patio roof (2026), and an RV gate and a side gate. Additional recent improvements include fresh exterior paint (2026), a newly painted garage floor (2026), and termite treatment completed in 2026, giving buyers added peace of mind.
One of the property's standout features is the incredible backyard orchard with a wide variety of young and mature fruit trees, including pomegranate, fig, lemon, orange, grapefruit, peach, mulberry, guava, and almond trees—creating a beautiful outdoor retreat with fresh fruit to enjoy throughout the year.
Conveniently located near parks, shopping, dining, schools, and major freeways, this beautifully updated home combines comfort, functionality, and exceptional outdoor living. Don't miss the opportunity to make this Glendale gem your own!
Please Email for information and tours : gujich@msn.com
For sale by owner
$535,000
4119 W Potter Dr, Glendale, AZ 85308
3beds
1,815sqft
:
Get pre-qualified$3,206/mo
SingleFamily
Built in 1996
6,605 Square Feet Lot
$457,800 Zestimate®
$295/sqft
$19/mo HOA
What's special
Bright inviting floor planNewly painted garage floorBeautifully remodeled bathroomsFresh exterior paintNew sinksTiled patioNew patio roof
- 1 day |
- 124 |
- 3 |
Listed by:
Property Owner (480) 287-4116
Facts & features
Interior
Bedrooms & bathrooms
- Bedrooms: 3
- Bathrooms: 2
- Full bathrooms: 1
- 3/4 bathrooms: 1
Heating
- Forced air, Other, Electric, Gas
Cooling
- Refrigerator
Appliances
- Included: Dishwasher, Dryer, Garbage disposal, Range / Oven, Refrigerator, Washer
Features
- Flooring: Softwood, Tile
- Basement: None
Interior area
- Total interior livable area: 1,815 sqft
Property
Parking
- Total spaces: 2
- Parking features: Garage - Attached
Features
- Exterior features: Stucco
- Has view: Yes
- View description: Mountain
Lot
- Size: 6,605 Square Feet
Details
- Parcel number: 20618091
Construction
Type & style
- Home type: SingleFamily
Materials
- Roof: Tile
Condition
- New construction: No
- Year built: 1996
Community & HOA
HOA
- Has HOA: Yes
- HOA fee: $19 monthly
Location
- Region: Glendale
Financial & listing details
- Price per square foot: $295/sqft
- Tax assessed value: $397,300
- Annual tax amount: $1,935
- Date on market: 7/24/2026
Estimated market value
$457,800
$435,000 - $481,000
$2,618/mo
Price history
| Date | Event | Price |
|---|---|---|
| 7/24/2026 | Listed for sale | $535,000+256.7%$295/sqft |
Source: Owner Report a problem | ||
| 11/9/2000 | Sold | $150,000+17.3%$83/sqft |
Source:  ARMLS #1535190 Report a problem ARMLS #1535190 Report a problem | ||
| 6/17/1996 | Sold | $127,930$70/sqft |
Source: Public Record Report a problem | ||
Public tax history
| Year | Property taxes | Tax assessment |
|---|---|---|
| 2025 | $1,935 +1% | $39,730 -2.4% |
| 2024 | $1,917 +1.6% | $40,720 +97.5% |
| 2023 | $1,886 +1.8% | $20,614 -19.8% |
| 2022 | $1,852 -2.5% | $25,700 +8.9% |
| 2021 | $1,899 +3.2% | $23,610 +1.7% |
| 2020 | $1,840 +3.6% | $23,220 +3.2% |
| 2019 | $1,776 | $22,510 +5.4% |
| 2018 | $1,776 +3.6% | $21,360 +7.6% |
| 2017 | $1,715 +18.7% | $19,850 +7.6% |
| 2016 | $1,445 +3% | $18,450 +7.6% |
| 2015 | $1,403 | $17,150 +24% |
| 2014 | -- | $13,830 +14.5% |
| 2013 | -- | $12,080 -5.3% |
| 2012 | -- | $12,760 -2.7% |
| 2011 | -- | $13,120 -23.8% |
| 2010 | -- | $17,210 -25.9% |
| 2009 | -- | $23,220 -11.7% |
| 2008 | -- | $26,300 +8.5% |
| 2007 | -- | $24,250 +55.9% |
| 2006 | -- | $15,550 |
| 2005 | -- | $15,550 +9.9% |
| 2004 | -- | $14,150 |
| 2003 | -- | $14,150 +6.8% |
| 2002 | -- | $13,250 |
Find assessor info on the county website
Monthly payment
Est. payment
Payment breakdown
Explore the cost of this home by adjusting the details. Changes won't be saved.Climate risks
Neighborhood: Deer Valley
Nearby schools
GreatSchools rating
- 4/10Park Meadows Elementary SchoolGrades: PK-6Distance: 0.9 mi
- 5/10Barry Goldwater High SchoolGrades: 7-12Distance: 1.6 mi
- 4/10Deer Valley Middle SchoolGrades: 7-8Distance: 1.7 mi
- $482,0003 bd2 ba2.1k sqft4115 W Potter Dr, Glendale, AZ 85308Off Market

- $545,0003 bd2 ba1.7k sqft4123 W Potter Dr, Glendale, AZ 85308Sold
- $538,4004 bd2 ba2.5k sqft4122 W Irma Ln, Glendale, AZ 85308Off Market
- $547,9003 bd2 ba2.1k sqft4118 W Irma Ln, Glendale, AZ 85308Off Market
- $440,0003 bd2 ba1.9k sqft4109 W Potter Dr, Glendale, AZ 85308Sold
- $485,400-- bd3 ba1.8k sqft4129 W Potter Dr, Glendale, AZ 85308Off Market
- $568,100-- bd2 ba2.1k sqft20643 N 41st Ln, Glendale, AZ 85308Off Market
- $498,5003 bd2 ba1.9k sqft4128 W Irma Ln, Glendale, AZ 85308Off Market
A local agent can set up tours, give advice and negotiate with sellers.
Similar homes
- $525,0004 bd3 ba2k sqft20426 N 38TH Drive, Glendale, AZ 85308For Sale
 MLS ID #7054857, Rafael Escobedo Jr, West USA Realty. ARMLS
 - $499,0004 bd2 ba1.6k sqft4916 W GROVERS Avenue, Glendale, AZ 85308For Sale
 MLS ID #7056956, Christian Feher, West USA Realty. ARMLS
 - $515,0004 bd2 ba1.8k sqft20038 N 38TH Lane, Glendale, AZ 85308For Sale
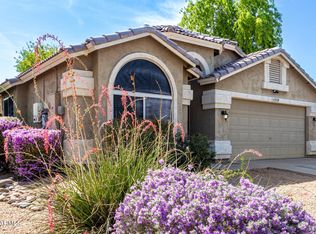 MLS ID #7054877, Christina M Babcock, HomeSmart. ARMLS
 - $--3 bd2 ba1.5k sqft20805 N 42nd Ave, Glendale, AZ 85308Auction
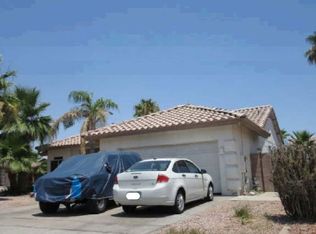 Xome
Xome - $450,0003 bd2 ba1.1k sqft3601 W CAT BALUE Drive, Glendale, AZ 85308For SaleMLS ID #7056461, Nolan Rucker, eXp Realty. ARMLS
- $584,0003 bd2 ba1.8k sqft4121 W YUKON Drive, Glendale, AZ 85308For SaleMLS ID #7040776, Tony Lymangrover, HomeSmart. ARMLS
- $446,0003 bd3 ba1.8k sqft5003 W WIKIEUP Lane, Glendale, AZ 85308For SaleMLS ID #7049565, Elwood Livingston, HomeSmart. ARMLS
- $425,0003 bd2 ba1.4k sqft3537 W CHARLESTON Avenue, Glendale, AZ 85308For SaleMLS ID #7058296, Kevin T Langan, eXp Realty. ARMLS
- $488,0003 bd2 ba1.6k sqft4751 W PONDEROSA Lane, Glendale, AZ 85308For SaleMLS ID #7055240, Sarah Struck, Keller Williams, Professional Partners. ARMLS
- $485,0003 bd3 ba1.5k sqft4760 W WAHALLA Lane, Glendale, AZ 85308For SaleMLS ID #7053424, Jennifer L Fleming, HomeSmart. ARMLS
- $--3 bd2 ba1.1k sqft4760 W Escuda Dr, Glendale, AZ 85308AuctionAuction.com 2
- $464,9993 bd2 ba1.7k sqft20644 N 41ST Avenue, Glendale, AZ 85308For SaleMLS ID #6970416, Sray Campanile, West USA Realty. ARMLS
- $425,0003 bd2 ba1.7k sqft19840 N 45TH Avenue, Glendale, AZ 85308For SaleMLS ID #7055298, Chad Arend, Realty Executives Arizona Territory. ARMLS
- $799,9004 bd3 ba1.7k sqft3522 W WESTCOTT Drive, Glendale, AZ 85308For SaleMLS ID #7057940, Teisha Belanger, My Home Group Real Estate. ARMLS
- $--3 bd2 ba1.1k sqft4454 W Piute Ave, Glendale, AZ 85308AuctionAuction.com 2
- $384,9003 bd3 ba1.5k sqft4028 W LONE CACTUS Drive, Glendale, AZ 85308For SaleMLS ID #7054272, Sara N Turner, Real Broker. ARMLS
- $399,9003 bd2 ba1.3k sqft4015 W ROSE GARDEN Lane, Glendale, AZ 85308For SaleMLS ID #7051836, Hannah Erickson, ATLAS AZ, LLC. ARMLS
- $664,9004 bd2 ba2.4k sqft20617 N 56TH Drive, Glendale, AZ 85308For SaleMLS ID #7058019, Blaine Wiggins, HomeSmart. ARMLS
- $479,0004 bd3 ba1.6k sqft19810 N 46TH Avenue, Glendale, AZ 85308For SaleMLS ID #7026823, George Laughton, EveryPlace. ARMLS
- $410,0003 bd3 ba1.7k sqft4921 W Behrend Drive, Glendale, AZ 85308For SaleMLS ID #7049568, Vanessa Ogle, The BrokerEDGE. ARMLS
