Nestled in Vancouver's highly sought-after Hough neighborhood, this beautifully updated Craftsman blends timeless character with thoughtful modern upgrades—all just minutes from downtown restaurants, the Vancouver Farmers Market, parks, waterfront, and easy freeway access. Rich Craftsman details, including coffered ceilings, crown molding, wainscoting, custom fir trim, built-in lighted hutches, and wood interior doors, create warmth and charm throughout. Custom blinds installed throughout the main level. The updated kitchen features maple cabinetry with custom pull-outs, granite countertops, recessed lighting, stainless steel appliances, and cork flooring. The inviting family room opens through French doors to a private, fenced backyard complete with a pergola-covered patio, low-maintenance clover lawn, irrigation system, and detached garage with additional storage and a separate tool shed. Upstairs, the remodeled primary suite offers a spa-inspired bath with dual sinks, glass shower, custom vanity, walk-in closet with organizers, and pocket door access. Major updates—including a new roof and water heater (2026), upstairs HVAC with A/C (2023), whole-house water filtration, and energy-efficient split gas heating—provide peace of mind. Washer, dryer, and refrigerator are included with a full-price offer, making this move-in-ready home an exceptional opportunity in one of Vancouver's most desirable neighborhoods.
Pending
$675,000
412 W 21st St, Vancouver, WA 98660
3beds
2,004sqft
Residential, Single Family Residence
Built in 1999
4,356 Square Feet Lot
$-- Zestimate®
$337/sqft
$-- HOA
What's special
Pergola-covered patioWhole-house water filtrationRich craftsman detailsUpdated kitchenCork flooringIrrigation systemRecessed lighting
- 36 days
- 307
- 13
Likely to sell faster than
Zillow last checked:
Listing updated:
Listed by:
Deborah Blom 360-977-8328,
Windermere Northwest Living
Source: RMLS (OR),MLS#: 647410956
Facts & features
Interior
Bedrooms & bathrooms
- Bedrooms: 3
- Bathrooms: 3
- Full bathrooms: 2
- Partial bathrooms: 1
- Main level bathrooms: 1
Rooms
- Room types: Laundry, Bedroom 2, Bedroom 3, Dining Room, Family Room, Kitchen, Living Room, Primary Bedroom
Primary bedroom
- Features: Ceiling Fan, Closet Organizer, Ensuite, Vinyl Floor, Walkin Closet, Wallto Wall Carpet
- Level: Upper
Bedroom 2
- Features: Ceiling Fan, Vinyl Floor
- Level: Upper
Bedroom 3
- Features: Ceiling Fan, Vinyl Floor
- Level: Upper
Primary bathroom
- Features: Double Sinks, Vinyl Floor
- Level: Upper
Dining room
- Features: Builtin Features, High Ceilings, Laminate Flooring
- Level: Main
Family room
- Features: Ceiling Fan, French Doors, Laminate Flooring
- Level: Main
Kitchen
- Features: Dishwasher, Disposal, Eat Bar, Island, Pantry, Free Standing Refrigerator, Granite, High Ceilings
- Level: Main
Living room
- Features: Builtin Features, Fireplace, High Ceilings
- Level: Main
Heating
- Forced Air, Fireplace(s)
Cooling
- Central Air
Appliances
- Included: Dishwasher, Disposal, Free-Standing Refrigerator, Microwave, Stainless Steel Appliance(s), Washer/Dryer, Electric Water Heater
- Laundry: Laundry Room
Features
- Ceiling Fan(s), Granite, High Ceilings, Sink, Double Vanity, Built-in Features, Eat Bar, Kitchen Island, Pantry, Closet Organizer, Walk-In Closet(s)
- Flooring: Luxury Vinyl Plank, Vinyl, Laminate, Wall to Wall Carpet
- Doors: French Doors
- Windows: Double Pane Windows, Vinyl Frames
- Basement: Crawl Space
- Number of fireplaces: 1
- Fireplace features: Gas
Interior area
- Total structure area: 2,004
- Total interior livable area: 2,004 sqft
Video & virtual tour
Property
Parking
- Total spaces: 1
- Parking features: Driveway, Detached, Extra Deep Garage
- Garage spaces: 1
- Has uncovered spaces: Yes
Features
- Levels: Two
- Stories: 2
- Patio & porch: Porch
- Fencing: Fenced
Lot
- Size: 4,356 Square Feet
- Features: Level, SqFt 3000 to 4999
Details
- Parcel number: 053430000
Construction
Type & style
- Home type: SingleFamily
- Architectural style: Craftsman
- Property subtype: Residential, Single Family Residence
Materials
- Cement Siding
- Foundation: Concrete Perimeter
- Roof: Composition
Condition
- Resale
- New construction: No
- Year built: 1999
Utilities & green energy
- Gas: Gas
- Sewer: Public Sewer
- Water: Public
Community & HOA
Community
- Security: Security System
HOA
- Has HOA: No
Location
- Region: Vancouver
Financial & listing details
- Price per square foot: $337/sqft
- Tax assessed value: $586,686
- Annual tax amount: $5,693
- Date on market: 9/15/2026
- Cumulative days on market: 36 days
- Listing terms: Cash,Conventional,FHA,VA Loan
- Road surface type: Paved
Estimated market value
Not available
Estimated sales range
Not available
Not available
Price history
| Date | Event | Price |
|---|---|---|
| 9/19/2026 | Pending sale | $675,000$337/sqft |
Source:  RMLS (OR) #647410956 Report a problem | ||
| 9/15/2026 | Listed for sale | $675,000+132.8%$337/sqft |
Source: RMLS (OR) #647410956 Report a problem | ||
| 12/14/2005 | Sold | $290,000+32.4%$145/sqft |
Source: Public Record Report a problem | ||
| 8/27/2004 | Sold | $219,000+32.7%$109/sqft |
Source: Public Record Report a problem | ||
| 12/7/1998 | Sold | $165,000$82/sqft |
Source: Public Record Report a problem | ||
Public tax history
| Year | Property taxes | Tax assessment |
|---|---|---|
| 2025 | $5,693 +0.6% | $586,686 +1.2% |
| 2024 | $5,657 +6.2% | $579,454 +1.7% |
| 2023 | $5,325 +15.9% | $569,591 +2.8% |
| 2022 | $4,597 -1.8% | $553,845 +20.5% |
| 2021 | $4,680 +13% | $459,701 +4.2% |
| 2020 | $4,141 | $441,097 +9.1% |
| 2019 | $4,141 +12.6% | $404,425 +8.7% |
| 2018 | $3,677 -7.7% | $371,928 +11.1% |
| 2017 | $3,986 +14.7% | $334,726 +9.9% |
| 2016 | $3,474 +7.7% | $304,505 +12.7% |
| 2015 | $3,227 +1.6% | $270,277 +7.5% |
| 2014 | $3,176 | $251,467 +4.6% |
| 2013 | $3,176 +4.3% | $240,457 +10.3% |
| 2012 | $3,045 +3.5% | $217,985 -5% |
| 2011 | $2,943 +10.5% | $229,573 -0.7% |
| 2010 | $2,663 -16.7% | $231,078 -2.7% |
| 2009 | $3,195 | $237,436 -28.4% |
| 2008 | -- | $331,400 |
| 2007 | -- | $331,400 +67% |
| 2005 | -- | $198,500 |
| 2004 | -- | $198,500 +26.5% |
| 2001 | $2,184 +7.5% | $156,900 +8.4% |
| 2000 | $2,031 | $144,800 |
Find assessor info on the county website
Monthly payment
Est. payment
Payment breakdown
Explore the cost of this home by adjusting the details. Changes won't be saved.Climate risks
Neighborhood: Hough
Nearby schools
Schools provided by the listing agent
- Elementary: Hough
- Middle: Discovery
- High: Hudsons Bay
Source: RMLS (OR). This data may not be complete. We recommend contacting the local school district to confirm school assignments for this home.

Similar homes
- $599,0004 bd3 ba2.7k sqft6902 NE 28th Ave, Vancouver, WA 98665Active

 MLS ID #768783649, Renae Thompson, Knipe Realty ERA Powered. RMLS (OR)
- $599,5003 bd1 ba1.7k sqft1407 NW 48th St, Vancouver, WA 98663Active
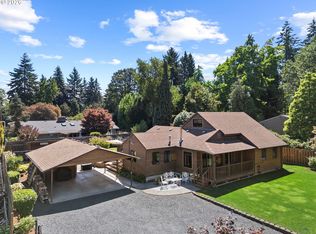 MLS ID #712552874, Terry Wollam, RE/MAX Equity Group. RMLS (OR)
- $550,0004 bd3 ba2.1k sqft5214 NE 25th Pl, Vancouver, WA 98663Active
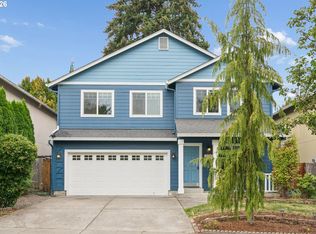 MLS ID #735531420, Vera Yanti, Keller Williams Realty. RMLS (OR)
- $725,0005 bd2 ba2.6k sqft1727 N Winchell St, Portland, OR 97217Active
 MLS ID #137637846, Perla Martinez Evans, Think Real Estate. RMLS (OR)
- $679,0004 bd3 ba2.5k sqft18001 NE 25th St, Vancouver, WA 98684ActiveMLS ID #473698692, Gregory Mahlow, Realty One Group Prestige. RMLS (OR)
- $650,0003 bd2 ba2.1k sqft514 NE Going St, Portland, OR 97211ActiveMLS ID #126214050, Brian Eustis, Rarebird Real Estate. RMLS (OR)
- $665,0003 bd2 ba2k sqft5735 N Detroit Ave, Portland, OR 97217ActiveMLS ID #533122507, Ben Droukas, Keller Williams PDX Central. RMLS (OR)
- $675,0004 bd3 ba2.6k sqft4892 SE Fieldcrest Dr, Milwaukie, OR 97222ActiveMLS ID #175753221, Pam Lewis, Premiere Property Group, LLC. RMLS (OR)
- $655,0003 bd3 ba2.3k sqft9535 NW Harbor Blvd, Portland, OR 97231ActiveMLS ID #649845968, Quinn Irvine, MORE Realty. RMLS (OR)
- $649,0004 bd3 ba2k sqft1217 SE 147th Ave, Vancouver, WA 98683ActiveMLS ID #695667149, Jennifer Belmore, Windermere Northwest Living. RMLS (OR)
- $674,6003 bd3 ba1.9k sqft1418 NW 30th Ave, Camas, WA 98607ActiveMLS ID #708424452, Justin Underwood, John L. Scott Real Estate. RMLS (OR)
- $685,0003 bd3 ba1.9k sqft2275 SW 77th Pl, Portland, OR 97225ActiveMLS ID #293257499, Chris Suarez, Keller Williams Sunset Corridor. RMLS (OR)
- $599,9004 bd3 ba2.5k sqft10506 NE 69th Cir, Vancouver, WA 98662ActiveMLS ID #429287716, Kevin Howell, MORE Realty. RMLS (OR)
- $580,0004 bd3 ba2.3k sqft10907 NE 88th St, Vancouver, WA 98662ActiveMLS ID #526798780, Jennifer Belmore, Windermere Northwest Living. RMLS (OR)
- $689,0003 bd4 ba2.7k sqft3148 NE Rocky Butte Ln, Portland, OR 97220ActiveMLS ID #559486822, Nicholle Temneanu, John L. Scott Sandy. RMLS (OR)
- $589,0003 bd4 ba2.1k sqft32898 SW Keys Lndg, Scappoose, OR 97056ActiveMLS ID #222016997, Susan Wood, John L. Scott Portland Central. RMLS (OR)
- $679,9004 bd3 ba2.3k sqft17295 Timothy Way, Gladstone, OR 97027ActiveMLS ID #581036242, Susanne Watzig, Integrity Home Realty LLC. RMLS (OR)
- $522,4995 bd3 ba2.4k sqft11509 NW 30th Ct, Vancouver, WA 98685ActiveMLS ID #240799667, Christie Conley, Realty Works Group Inc. RMLS (OR)
- $749,0004 bd3 ba2.2k sqft6013 SW Orchid Dr, Portland, OR 97219ActiveMLS ID #412457103, Blake Joerger, Coldwell Banker Bain. RMLS (OR)
- $725,0004 bd2 ba2.4k sqft2608 NE 7th Ave, Portland, OR 97212ActiveMLS ID #309256082, Johnny Ott, MORE Realty. RMLS (OR)
