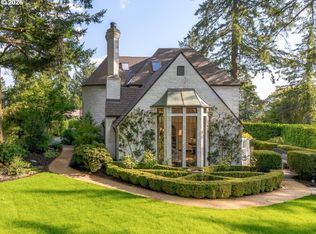
Tucked away in the desirable Greenhills enclave, this gracious home set on approximately 1 acre is an architectural masterpiece designed by Joseph Jacobberger, offering a rare blend of privacy, elegance, and livability. Set amidst lush, meticulously curated gardens, the property feels like a private retreat—yet remains just moments from the best of Portland. Designed for both everyday comfort and effortless entertaining, the home features expansive, light-filled living spaces with a seamless circular traffic flow, including an elevator. Generously scaled rooms provide flexibility for modern living, while refined finishes create a warm and inviting atmosphere throughout, including a sunroom off the living room. All rooms have special views into the gardens. Step outside to experience resort-style living at its finest. A sparkling pool is complemented by the exceptional outdoor entertaining spaces featuring a covered patio and inviting fireplace—perfect for year-round gatherings, entertaining large groups and effortless indoor-outdoor living. The surrounding grounds are truly exquisite, with mature landscaping, rose garden, thoughtful design, and serene outdoor spaces at every turn. Additional highlights include a spacious three-car garage, large bonus room with full bath overlooking pool area, excellent accessibility, and proximity to trails, parks, the city, high tech, multiple hospitals and NW 23rd. A rare opportunity to own a timeless and architecturally significant residence in one of Portland’s most sought-after neighborhoods. [Home Energy Score = 1. HES Report at https://rpt.greenbuildingregistry.com/hes/OR10239486]
Pending
$3,500,000
4121 SW Arthur Way, Portland, OR 97221
5beds
7,365sqft
Residential, Single Family Residence
Built in 1927
0.8 Acres Lot
$-- Zestimate®
$475/sqft
$-- HOA
What's special
Sparkling poolInviting fireplaceExpansive light-filled living spacesRose gardenRefined finishesExceptional outdoor entertaining spacesCovered patio
- 130 days
- 794
- 67
Zillow last checked:
Listing updated:
Listed by:
Macey Laurick 503-730-4576,
Windermere Realty Trust,
Tamra Dimmick 503-505-1506,
Windermere Realty Trust
Source: RMLS (OR),MLS#: 641313823
Facts & features
Interior
Bedrooms & bathrooms
- Bedrooms: 5
- Bathrooms: 7
- Full bathrooms: 5
- Partial bathrooms: 2
- Main level bathrooms: 2
Rooms
- Room types: Bedroom 4, Bedroom 5, Sun Room, Bedroom 2, Bedroom 3, Dining Room, Family Room, Kitchen, Living Room, Primary Bedroom
Primary bedroom
- Features: Builtin Features, Hardwood Floors, Double Closet, Double Sinks, Ensuite, Jetted Tub, Tile Floor, Walkin Closet, Walkin Shower
- Level: Upper
- Area: 437
- Dimensions: 19 x 23
Bedroom 2
- Features: Builtin Features, Closet Organizer, Hardwood Floors, Ensuite, Shower, Sink, Walkin Closet
- Level: Upper
- Area: 255
- Dimensions: 15 x 17
Bedroom 3
- Features: Builtin Features, Closet Organizer, Closet, Shared Bath, Sink, Walkin Shower, Wallto Wall Carpet
- Level: Upper
- Area: 195
- Dimensions: 15 x 13
Bedroom 4
- Features: Balcony, Closet Organizer, Hardwood Floors, Closet, Shared Bath, Sink, Walkin Shower
- Level: Upper
- Area: 198
- Dimensions: 11 x 18
Bedroom 5
- Features: Closet, Ensuite, Shower, Sink, Wallto Wall Carpet
- Level: Upper
- Area: 117
- Dimensions: 13 x 9
Dining room
- Features: Bookcases, Builtin Features, French Doors, Hardwood Floors, Patio
- Level: Main
- Area: 525
- Dimensions: 25 x 21
Family room
- Features: Bookcases, Builtin Features, Hardwood Floors, Patio
- Level: Main
- Area: 391
- Dimensions: 17 x 23
Kitchen
- Features: Builtin Range, Builtin Refrigerator, Dishwasher, Fireplace, French Doors, Gas Appliances, Gourmet Kitchen, Hardwood Floors, Island, Pantry, Patio, Builtin Oven
- Level: Main
- Area: 506
- Width: 22
Living room
- Features: Fireplace, French Doors, Hardwood Floors
- Level: Main
- Area: 527
- Dimensions: 17 x 31
Heating
- Heat Pump, Hot Water, Fireplace(s)
Cooling
- Central Air, Heat Pump
Appliances
- Included: Built In Oven, Built-In Range, Built-In Refrigerator, Dishwasher, Disposal, Gas Appliances, Microwave, Range Hood, Stainless Steel Appliance(s), Washer/Dryer, Gas Water Heater
- Laundry: Laundry Room
Features
- Elevator, Granite, High Ceilings, Soaking Tub, Balcony, Closet Organizer, Closet, Shared Bath, Sink, Walkin Shower, Shower, Beamed Ceilings, Built-in Features, Walk-In Closet(s), Bookcases, Gourmet Kitchen, Kitchen Island, Pantry, Double Closet, Double Vanity, Tile
- Flooring: Hardwood, Tile, Wall to Wall Carpet
- Doors: French Doors
- Windows: Double Pane Windows
- Basement: None
- Number of fireplaces: 4
- Fireplace features: Gas, Wood Burning, Outside
Interior area
- Total structure area: 7,365
- Total interior livable area: 7,365 sqft
Video & virtual tour
Property
Parking
- Total spaces: 3
- Parking features: Driveway, Off Street, Garage Door Opener, Attached, Oversized
- Attached garage spaces: 3
- Has uncovered spaces: Yes
Accessibility
- Accessibility features: Accessible Elevator Installed, Accessible Entrance, Garage On Main, Utility Room On Main, Walkin Shower, Accessibility
Features
- Stories: 2
- Patio & porch: Covered Patio, Patio, Porch
- Exterior features: Garden, Gas Hookup, Yard, Balcony
- Has private pool: Yes
- Has spa: Yes
- Spa features: Builtin Hot Tub, Bath
- Fencing: Fenced
Lot
- Size: 0.8 Acres
- Features: Corner Lot, Level, Private, Trees, Sprinkler, SqFt 20000 to Acres1
Details
- Additional structures: GasHookup
- Parcel number: R172859
Construction
Type & style
- Home type: SingleFamily
- Architectural style: Tudor
- Property subtype: Residential, Single Family Residence
Materials
- Stucco
- Foundation: Slab
- Roof: Composition,Membrane
Condition
- Resale
- New construction: No
- Year built: 1927
Utilities & green energy
- Gas: Gas Hookup, Gas
- Sewer: Public Sewer
- Water: Public
- Utilities for property: Cable Connected
Community & HOA
Community
- Security: Security Lights, Security System Owned
HOA
- Has HOA: No
Location
- Region: Portland
Financial & listing details
- Price per square foot: $475/sqft
- Tax assessed value: $3,441,260
- Annual tax amount: $63,353
- Date on market: 5/19/2026
- Cumulative days on market: 130 days
- Listing terms: Cash,Conventional
- Road surface type: Paved
Estimated market value
Not available
Estimated sales range
Not available
Not available
Price history
| Date | Event | Price |
|---|---|---|
| 9/19/2026 | Pending sale | $3,500,000$475/sqft |
Source:  RMLS (OR) #641313823 Report a problem RMLS (OR) #641313823 Report a problem | ||
| 5/19/2026 | Listed for sale | $3,500,000+159.3%$475/sqft |
Source: RMLS (OR) #641313823 Report a problem | ||
| 3/14/2000 | Sold | $1,350,000$183/sqft |
Source: Public Record Report a problem | ||
Public tax history
| Year | Property taxes | Tax assessment |
|---|---|---|
| 2025 | $63,353 -2.3% | $2,849,690 +3% |
| 2024 | $64,832 +9% | $2,766,690 +3% |
| 2023 | $59,480 +1% | $2,686,110 +3% |
| 2022 | $58,863 +7.2% | $2,607,880 +3% |
| 2021 | $54,921 +11.8% | $2,531,930 +3% |
| 2020 | $49,110 +5.7% | $2,458,190 +3% |
| 2019 | $46,472 | $2,386,600 +3% |
| 2018 | $46,472 -19.3% | $2,317,090 +3% |
| 2017 | $57,598 +15.9% | $2,249,610 +3% |
| 2016 | $49,704 | $2,184,090 +3% |
| 2015 | $49,704 +8.7% | $2,120,480 +3% |
| 2014 | $45,739 +18.2% | $2,058,720 +3% |
| 2013 | $38,688 +1.7% | $1,998,760 +3% |
| 2012 | $38,036 +8.3% | $1,940,550 +3% |
| 2011 | $35,125 -7.6% | $1,884,030 +3% |
| 2010 | $38,033 -1.7% | $1,829,160 +3% |
| 2009 | $38,691 +5.9% | $1,775,890 +3% |
| 2008 | $36,525 +17.5% | $1,724,170 +20.7% |
| 2007 | $31,091 +11.4% | $1,428,000 +3% |
| 2006 | $27,918 +4.8% | $1,386,410 +3% |
| 2005 | $26,652 -2.2% | $1,346,030 +3% |
| 2004 | $27,253 +3.7% | $1,306,830 +3% |
| 2003 | $26,282 +3.5% | $1,268,770 +3% |
| 2002 | $25,400 +42.7% | $1,231,820 +18.2% |
| 2000 | $17,795 | $1,041,800 |
Find assessor info on the county website
Monthly payment
Est. payment
Payment breakdown
Explore the cost of this home by adjusting the details. Changes won't be saved.Climate risks
Neighborhood: Southwest Hills
Nearby schools
Schools provided by the listing agent
- Elementary: Ainsworth
- Middle: West Sylvan
- High: Lincoln
Source: RMLS (OR). This data may not be complete. We recommend contacting the local school district to confirm school assignments for this home.
- $1,777,9005 bd4 ba5.3k sqft4100 SW Arthur Way, Portland, OR 97221Off Market
- $1,456,7004 bd1 ba8.7k sqft4188 SW Greenleaf Dr, Portland, OR 97221Off Market
- $296,500-- bd-- ba-- sqft4188 SW Greenleaf Dr, Portland, OR 97221Off Market
- $1,900,7004 bd2 ba4.9k sqft4160 SW Greenleaf Dr, Portland, OR 97221Off Market
Similar homes
- $2,900,0005 bd4 ba5.1k sqft4061 SW Greenleaf Dr, Portland, OR 97221Active

 MLS ID #508062474, Suzann Baricevic Murphy, Where, Inc.. RMLS (OR)
 - $3,495,0005 bd7 ba6.9k sqft1205 SW Fairfax Pl, Portland, OR 97225Active
 MLS ID #694663224, Suzann Baricevic Murphy, Where, Inc.. RMLS (OR)
 - $2,500,0005 bd6 ba5.4k sqft4422 SW Fairview Blvd, Portland, OR 97221Active
 MLS ID #397531358, Susanne Raab, Premiere Property Group, LLC. RMLS (OR)
 - $4,310,0003 bd4 ba4.6k sqft4310 SW Warrens Way, Portland, OR 97221Active
 MLS ID #213152639, Suzann Baricevic Murphy, Where, Inc.. RMLS (OR)
 - $2,600,0005 bd5 ba5.2k sqft4855 SW Hewett Blvd, Portland, OR 97221ActiveMLS ID #538555918, Patrick Clark, Christie's International Real Estate Evergreen. RMLS (OR)
- $3,489,9004 bd5 ba4k sqft10950 NW Lost Park Dr, Portland, OR 97229ActiveMLS ID #228385987, Marisa Swenson, Modern Homes Collective. RMLS (OR)
- $3,200,0005 bd5 ba5.8k sqft707 NW Skyline Crest Rd, Portland, OR 97229ActiveMLS ID #612353836, Alicia Selliken, Real Broker. RMLS (OR)
- $3,000,0007 bd7 ba10k sqft4414 SW Semler Way, Portland, OR 97221ActiveMLS ID #362104994, Dill Ward, eXp Realty, LLC. RMLS (OR)
- $3,595,0004 bd7 ba7.8k sqft1551 SW Upper Hall St, Portland, OR 97201ActiveMLS ID #632005909, Terry Sprague, LUXE Forbes Global Properties. RMLS (OR)
- $2,250,0004 bd4 ba5.3k sqft5050 SW Hilltop Ln, Portland, OR 97221ActiveMLS ID #775449704, Suzann Baricevic Murphy, Where, Inc.. RMLS (OR)
- $2,395,0005 bd5 ba5.4k sqft5716 SW Hamilton St, Portland, OR 97221ActiveMLS ID #327006766, Beverly Moser, John L. Scott. RMLS (OR)
- $1,792,0005 bd6 ba8k sqft6200 SW Round Hill Way, Portland, OR 97221ActiveMLS ID #546295689, Sohee Anderson, Where, Inc. RMLS (OR)
- $1,899,9004 bd5 ba7.1k sqft4221 SW Selling Ct, Portland, OR 97221ActiveMLS ID #399393088, Joe Menashe, Windermere Realty Trust. RMLS (OR)
- $2,689,0006 bd7 ba5.2k sqft2719 SW Talbot Rd, Portland, OR 97201ActiveMLS ID #794629047, Errol Bradley, Cascade Hasson Sotheby's International Realty. RMLS (OR)
- $2,100,0006 bd4 ba5.5k sqft4110 SW Jerald Ct, Portland, OR 97221ActiveMLS ID #528750548, Stephen FitzMaurice, eXp Realty, LLC. RMLS (OR)
- $3,699,0005 bd5 ba10k sqft465 NW Royal Blvd, Portland, OR 97210ActiveMLS ID #373570010, Libby Benz, Windermere Realty Trust. RMLS (OR)
- $2,095,0004 bd4 ba4.2k sqft4645 SW Fairview Blvd, Portland, OR 97221ActiveMLS ID #384723811, Jeff Weithman, Where, Inc. RMLS (OR)
- $4,450,0005 bd7 ba6.8k sqft6220 NW Skyline Blvd, Portland, OR 97229ActiveMLS ID #326261531, Terry Sprague, LUXE Forbes Global Properties. RMLS (OR)
- $3,795,0005 bd4 ba5.4k sqft1546 S Military Rd, Portland, OR 97219ActiveMLS ID #437974535, Carrie Spurlock, Real Broker. RMLS (OR)
- $2,149,0005 bd5 ba4.4k sqft6155 SW Seymour St, Portland, OR 97221ActiveMLS ID #294851103, Michael McKillion, Keller Williams Sunset Corridor. RMLS (OR)
