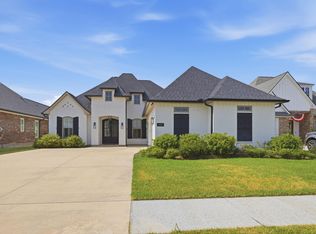
Built by renowned builder Salvador Custom Homes in 2019, this exceptional 4 bedroom, 3 bath residence at 4122 Oleander Dr offers refined living with timeless style, thoughtful design, and upscale amenities throughout. Nestled in the picturesque Oleander neighborhood, this home combines luxury, comfort, and functionality in one stunning package. Inside, you’ll find an expansive open-concept layout filled with natural light, soaring ceilings, and elegant finishes that create a warm yet sophisticated atmosphere. The desirable split floor plan provides privacy for the primary suite while maintaining seamless flow for everyday living and entertaining. A spacious upstairs bonus room located above the garage is currently utilized as a private home office, offering a quiet retreat away from the main living areas — ideal for remote work, a media room, guest suite, or flex space tailored to your lifestyle. Designed with both convenience and entertaining in mind, the property features a 2-car garage plus an additional golf cart garage for added storage and versatility. Step outside to your own backyard oasis featuring a fully fenced yard and an impressive built-in outdoor kitchen, perfect for hosting gatherings or enjoying quiet evenings at home. From the beautifully designed interior spaces to the inviting outdoor living areas, every detail of this home reflects quality craftsmanship and elevated living. Located in Flood zone x, all measurements are (+/-).
Pending
$665,000
4122 Oleander Dr, Lake Charles, LA 70605
4beds
2,976sqft
:
Get pre-qualified$4,279/mo
Single Family Residence, Residential
Built in 2019
4,399 Square Feet Lot
$648,700 Zestimate®
$223/sqft
$105/mo HOA
What's special
Additional golf cart garageDesirable split floor planFully fenced yardPrivate home officeSpacious upstairs bonus roomSoaring ceilingsImpressive built-in outdoor kitchen
- 77 days |
- 80 |
- 1 |
Zillow last checked:
Listing updated:
Listed by:
Karlie Leonards 337-513-9284,
Compass-LC 337-436-6639
Source: SWLAR,MLS#: SWL26002462
Facts & features
Interior
Bedrooms & bathrooms
- Bedrooms: 4
- Bathrooms: 3
- Full bathrooms: 3
- Main level bathrooms: 3
- Main level bedrooms: 4
Primary bedroom
- Description: Primary Bedroom
- Level: Lower
- Dimensions: 15.1x16.6
Bedroom 1
- Description: Bedroom
- Level: Lower
- Dimensions: 12.5x12.9
Bedroom 2
- Description: Bedroom 2
- Level: Lower
- Dimensions: 12.5x14
Bedroom 3
- Level: Lower
- Dimensions: 10.7x13.1
Primary bathroom
- Description: Primary Bathroom
- Level: Lower
- Dimensions: 10.7x14.5
Bathroom 1
- Description: Bathroom 1
- Level: Lower
- Dimensions: 12.5x5.3
Bathroom 2
- Description: Bathroom
- Level: Lower
- Dimensions: 6.7x11.3
Dining room
- Description: Dining Area
- Level: Lower
- Dimensions: 13.5x10.2
Kitchen
- Description: Kitchen
- Level: Lower
- Dimensions: 13.7x17
Laundry
- Description: Laundry
- Level: Lower
- Dimensions: 10.11x6.10
Living room
- Description: Living Room
- Level: Lower
- Dimensions: 17.3x30.6
Heating
- Forced Air, Fireplace(s), Natural Gas
Cooling
- Multi Units, Central Air, Ceiling Fan(s), Electric
Appliances
- Included: Built-In Range, Dishwasher, Disposal, Gas Oven, Gas Range, Gas Water Heater, Range Hood, Microwave, Oven and Range, Range/Oven, Refrigerator, Stainless Steel Appliance(s), Water Heater, Water Line to Refrigerator
- Laundry: Electric Dryer Hookup, Inside, Laundry Room, Washer Hookup
Features
- Built-in Features, Brick Walls, Bathtub, Ceiling Fan(s), Crown Molding, Wired for Data, Granite Counters, High Ceilings, Kitchen Island, Kitchen Open to Family Room, No Carpet, Open Floorplan, Pantry, Recessed Lighting, Shower, Shower in Tub, Storage, Wired for Sound, Tray Ceiling(s), Breakfast Counter / Bar, Eating Area In Dining Room, Eat-in Kitchen
- Has basement: No
- Attic: Walk-In
- Has fireplace: Yes
- Fireplace features: Family Room, Gas
- Common walls with other units/homes: No Common Walls
Interior area
- Total interior livable area: 2,976 sqft
Property
Parking
- Total spaces: 3
- Parking features: Concrete, Driveway, Garage, Golf Cart Garage, Garage Faces Side, Storage
- Attached garage spaces: 3
- Has uncovered spaces: Yes
Accessibility
- Accessibility features: None
Features
- Patio & porch: Brick, Covered, Concrete, Rear Porch
- Exterior features: Rain Gutters
- Pool features: None
- Spa features: None
- Fencing: Wrought Iron,Fenced
- Has view: Yes
- View description: Neighborhood
Lot
- Size: 4,399 Square Feet
- Dimensions: 66 x 198 x 21 x 51 x 166
- Features: Back Yard, Front Yard, Landscaped, Planned Unit Development, Regular Lot, Sprinkler System
Details
- Parcel number: 01353548BD
- Zoning description: Residential
- Special conditions: Standard
Construction
Type & style
- Home type: SingleFamily
- Architectural style: Traditional
- Property subtype: Single Family Residence, Residential
Materials
- Brick, Concrete
- Foundation: Slab
- Roof: Shingle
Condition
- Turnkey
- New construction: No
- Year built: 2019
Details
- Builder name: Salvador
Utilities & green energy
- Electric: Standard
- Gas: CenterPoint Energy
- Sewer: Public Sewer
- Water: Public
- Utilities for property: Cable Available, Electricity Connected, Natural Gas Connected, Sewer Connected, Phone Available, Underground Utilities, Water Connected
Community & HOA
Community
- Features: Curbs, Gutters, Fishing, Golf, Sidewalks, Street Lights, Storm Drains, Suburban, Water
- Subdivision: Graywood
HOA
- Has HOA: Yes
- Amenities included: Dues Paid Quarterly, Maintenance Grounds, Picnic Area, Pier, Playground
- HOA fee: $315 quarterly
- HOA name: Graywood Home Owners Association
- HOA phone: 337-602-6153
Location
- Region: Lake Charles
Financial & listing details
- Price per square foot: $223/sqft
- Tax assessed value: $556,100
- Annual tax amount: $5,462
- Date on market: 5/29/2026
- Cumulative days on market: 77 days
- Exclusions: Table on back porch. Washer & Dryer, Eddie Mormon painting in hallway
- Electric utility on property: Yes
- Road surface type: Concrete, Maintained, Paved
Estimated market value
$648,700
$616,000 - $681,000
$4,044/mo
Price history
| Date | Event | Price |
|---|---|---|
| 7/11/2026 | Pending sale | $665,000$223/sqft |
Source: SWLAR #SWL26002462 Report a problem | ||
| 5/29/2026 | Listed for sale | $665,000$223/sqft |
Source: SWLAR #SWL26002462 Report a problem | ||
| 7/24/2019 | Sold | -- |
Source: Public Record Report a problem | ||
| 1/10/2019 | Sold | -- |
Source: SWLAR #152204 Report a problem | ||
| 10/29/2018 | Sold | -- |
Source: SWLAR #154155 Report a problem | ||
Public tax history
| Year | Property taxes | Tax assessment |
|---|---|---|
| 2025 | $5,462 +2.4% | $55,610 |
| 2024 | $5,332 -1.1% | $55,610 |
| 2023 | $5,390 +0.3% | $55,610 |
| 2022 | $5,376 +712.2% | $55,610 +730% |
| 2021 | $662 +6.8% | $6,700 +4.2% |
| 2020 | $620 +3.6% | $6,430 +3.7% |
| 2019 | $598 | $6,200 |
Find assessor info on the county website
Monthly payment
Est. payment
Payment breakdown
Explore the cost of this home by adjusting the details. Changes won't be saved.Climate risks
Neighborhood: 70605
Nearby schools
GreatSchools rating
- 8/10St. John Elementary SchoolGrades: PK-5Distance: 2.2 mi
- 7/10S. J. Welsh Middle SchoolGrades: 6-8Distance: 4.1 mi
- 8/10Alfred M. Barbe High SchoolGrades: 9-12Distance: 3.5 mi
Schools provided by the listing agent
- Elementary: St. John
- Middle: SJWelsh
- High: Barbe
Source: SWLAR. This data may not be complete. We recommend contacting the local school district to confirm school assignments for this home.
- $983,200-- bd-- ba3.5k sqft4118 Oleander Dr, Lake Charles, LA 70605Off Market
- $816,700-- bd-- ba3.1k sqft4126 Oleander Dr, Lake Charles, LA 70605Off Market
- $777,300-- bd-- ba2.8k sqft4110 Oleander Dr, Lake Charles, LA 70605Off Market
- $1,000,100-- bd-- ba3.3k sqft4114 Oleander Dr, Lake Charles, LA 70605Off Market
- $--5 bd5 ba3.5k sqft4123 Oleander Dr, Lake Charles, LA 70605Sold
- $720,400-- bd-- ba3.2k sqft6424 White Oleander Cir W, Lake Charles, LA 70605Off Market
- $---- bd-- ba2.8k sqft4115 Oleander Dr, Lake Charles, LA 70605Sold
- $---- bd-- ba-- sqft6417 White Oleander Cir W, Lake Charles, LA 70605Sold
A local agent can set up tours, give advice and negotiate with sellers.
A local lender can help you make sure your offer is ready when you are.
Similar homes
- $607,7004 bd3 ba2.3k sqft6464 White Oleander Dr W, Lake Charles, LA 70605For Sale
 MLS ID #SWL26003443, Kelly Courville. SWLAR
 - $560,0004 bd3 ba2.5k sqft3755 Willow Lake Dr, Lake Charles, LA 70605For Sale
 MLS ID #SWL26003701, Mika Pruitt. SWLAR
 - $854,5004 bd4 ba3.5k sqft6415 White Oleander Cir E, Lake Charles, LA 70605For Sale
 MLS ID #SWL26002365, Larry G Turner. SWLAR
 - $670,0004 bd5 ba3k sqft2260 Nikal Dr, Lake Charles, LA 70605For Sale
 MLS ID #SWL26002689, Amy Jones. SWLAR
 - $474,0004 bd3 ba2.3k sqft6540 White Oleander Cir W, Lake Charles, LA 70605For SaleMLS ID #SWL26002691, Scott Werner. SWLAR
- $525,0003 bd2 ba2.5k sqft4151 Primrose Dr, Lake Charles, LA 70605For SaleMLS ID #SWL26001649, Robbie Ingle. SWLAR
- $599,0003 bd3 ba2.7k sqft5842 Weeping Willow Dr, Lake Charles, LA 70605For SaleMLS ID #SWL26003176, Phyllis Loftin. SWLAR
- $459,9953 bd3 ba2.6k sqft4180 Primrose Dr, Lake Charles, LA 70605For Sale By Owner
- $665,5003 bd3 ba2.8k sqft4530 Five Oaks Dr, Lake Charles, LA 70605For SaleMLS ID #SWL26003179, Phyllis Loftin. SWLAR
- $715,0004 bd4 ba3.2k sqft4841 Troon Dr, Lake Charles, LA 70605For SaleMLS ID #SWL26000182, Karlie Leonards. SWLAR
- $535,0004 bd3 ba2.9k sqft912 S Kade, Lake Charles, LA 70605For SaleMLS ID #SWL26003672, Amanda M Cox. SWLAR
- $864,5004 bd3 ba2.9k sqft4100 Calypso Ct, Lake Charles, LA 70605New ConstructionMLS ID #SWL26002242, Larry G Turner. SWLAR
- $674,0005 bd6 ba3.7k sqft2215 Longue Vue Dr, Lake Charles, LA 70605For SaleMLS ID #SWL26001277, Scott Moffett. SWLAR
- $795,0005 bd5 ba3.6k sqft7741 Gossett Rd, Lake Charles, LA 70605For SaleMLS ID #SWL26003056, Sharel Hebert. SWLAR
- $549,0004 bd4 ba3.6k sqft2807 Saint Francis Forest Dr, Lake Charles, LA 70605For SaleMLS ID #SWL26000924, Rhonda Gaspard. SWLAR
- $865,0004 bd4 ba4.2k sqft5847 Lakeview Ln, Lake Charles, LA 70605For SaleMLS ID #SWL26002208, Chad Carroll. SWLAR
- $495,0005 bd5 ba3.2k sqft6173 Oakleaf Ln, Lake Charles, LA 70605For SaleMLS ID #SWL26002678, Jeff Papania. SWLAR
- $574,5003 bd3 ba2.7k sqft4510 Five Oaks Dr, Lake Charles, LA 70605For SaleMLS ID #SWL26001106, Kristen Demarie. SWLAR
- $525,0004 bd4 ba3.4k sqft4111 Maid Stone Dr, Lake Charles, LA 70605For SaleMLS ID #SWL26002670, Amanda M Cox. SWLAR
- $619,5004 bd3 ba2.5k sqft2254 Nikal Dr, Lake Charles, LA 70605New ConstructionMLS ID #SWL26003160, KRISTIAN SALVADOR. SWLAR
