This spectacular two-level condominium is in the coveted Hidden Creek area in Howell just a mile away from restaurants, big box stores and the Howell Public School system. Entrants are greeted with modern, wood-look ceramic in the foyer and vaulted-ceiling great room, as well as the dining area and breakfast nook. It features Restoration Hardware-style fixtures throughout giving each room its own personal sense of style. The large first floor primary suite features a full bathroom and walk-in closet with shelving along with large windows looking over the three-level patio and backyard pond. The first floor also features a convenient half bath and laundry room, and an updated kitchen with stainless steel appliances.
The second floor features two more large bedrooms and another full bath with a walkway overlooking the great room, but the showstopper is in the finished basement. In addition to epoxy flooring ready for a game room or gym, it also features a 20-foot, glass enclosed wine cellar with room for 100s of your favorite bottles. A third full bathroom is attached as are several large storage areas and a second laundry room that could be converted into a second kitchen.
Steps from the community pool and walking path!
Pending
$450,000
4125 Sonata Dr, Howell, MI 48843
3beds
3,397sqft
Condominium
Built in 2004
-- sqft lot
$445,300 Zestimate®
$132/sqft
$90/mo HOA
What's special
- 21 days
- 715
- 43
Zillow last checked:
Listing updated:
Listed by:
Jacob Lingeman 248-644-4700,
Max Broock, REALTORS®-Bloomfield Hills 248-644-4700
Source: Realcomp II,MLS#: 20261074859
Facts & features
Interior
Bedrooms & bathrooms
- Bedrooms: 3
- Bathrooms: 4
- Full bathrooms: 3
- 1/2 bathrooms: 1
Primary bedroom
- Level: Entry
- Area: 221
- Dimensions: 13 X 17
Bedroom
- Level: Second
- Area: 192
- Dimensions: 12 X 16
Bedroom
- Level: Second
- Area: 154
- Dimensions: 11 X 14
Primary bathroom
- Level: Entry
- Area: 110
- Dimensions: 10 X 11
Other
- Level: Second
- Area: 40
- Dimensions: 8 X 5
Other
- Level: Basement
- Area: 60
- Dimensions: 6 X 10
Other
- Level: Entry
- Area: 30
- Dimensions: 5 X 6
Other
- Level: Entry
- Area: 110
- Dimensions: 11 X 10
Dining room
- Level: Entry
- Area: 165
- Dimensions: 11 X 15
Game room
- Level: Basement
- Area: 884
- Dimensions: 34 X 26
Great room
- Level: Entry
- Area: 360
- Dimensions: 18 X 20
Great room
- Level: Entry
- Area: 342
- Dimensions: 18 X 19
Kitchen
- Level: Entry
- Area: 143
- Dimensions: 11 X 13
Laundry
- Level: Entry
- Area: 60
- Dimensions: 6 X 10
Laundry
- Level: Basement
- Area: 132
- Dimensions: 11 X 12
Mud room
- Level: Entry
- Area: 192
- Dimensions: 12 X 16
Other
- Level: Entry
- Area: 63
- Dimensions: 9 X 7
Other
- Level: Basement
- Area: 152
- Dimensions: 19 X 8
Heating
- Forced Air, Natural Gas
Cooling
- Central Air
Appliances
- Included: Built In Gas Oven, Built In Gas Range, Dishwasher, Disposal, Dryer, Free Standing Refrigerator, Washer
- Laundry: Laundry Room
Features
- Basement: Finished
- Has fireplace: Yes
- Fireplace features: Great Room
Interior area
- Total interior livable area: 3,397 sqft
- Finished area above ground: 1,975
- Finished area below ground: 1,422
Video & virtual tour
Property
Parking
- Total spaces: 2
- Parking features: Two Car Garage, Attached
- Attached garage spaces: 2
Features
- Levels: Two
- Stories: 2
- Entry location: GroundLevelwSteps
- Patio & porch: Deck, Patio
- Exterior features: Lighting
- Pool features: Community, In Ground
- Waterfront features: Pond
Details
- Parcel number: 0728301162
- Special conditions: Short Sale No,Standard
Construction
Type & style
- Home type: Condo
- Architectural style: Colonial
- Property subtype: Condominium
Materials
- Brick
- Foundation: Basement, Brick Mortar
- Roof: Asphalt
Condition
- New construction: No
- Year built: 2004
- Major remodel year: 2024
Utilities & green energy
- Electric: Circuit Breakers
- Sewer: Public Sewer
- Water: Public
- Utilities for property: Underground Utilities
Community & HOA
Community
- Features: Clubhouse, Sidewalks
- Security: Smoke Detectors
- Subdivision: HIDDEN CREEK CONDO
HOA
- Has HOA: Yes
- HOA fee: $90 monthly
Location
- Region: Howell
Financial & listing details
- Price per square foot: $132/sqft
- Tax assessed value: $162,195
- Annual tax amount: $6,619
- Date on market: 9/25/2026
- Cumulative days on market: 22 days
- Listing agreement: Exclusive Right To Sell
- Listing terms: Cash,Conventional,FHA,Va Loan
Estimated market value
$445,300
$423,000 - $468,000
$4,088/mo
Price history
| Date | Event | Price |
|---|---|---|
| 10/13/2026 | Pending sale | $450,000$132/sqft |
Source:  Realcomp II #20261074859 Report a problem | ||
| 10/11/2026 | Listed for sale | $450,000$132/sqft |
Source: Realcomp II #20261074859 Report a problem | ||
| 10/5/2026 | Pending sale | $450,000$132/sqft |
Source: Realcomp II #20261074859 Report a problem | ||
| 9/25/2026 | Listed for sale | $450,000+84.4%$132/sqft |
Source: Realcomp II #20261074859 Report a problem | ||
| 3/12/2025 | Sold | $244,000+171.1%$72/sqft |
Source: Public Record Report a problem | ||
| 10/20/2004 | Sold | $90,000$26/sqft |
Source: Public Record Report a problem | ||
Public tax history
| Year | Property taxes | Tax assessment |
|---|---|---|
| 2026 | $6,619 +3% | $219,100 +3.3% |
| 2025 | $6,426 +6.1% | $212,100 +8.9% |
| 2024 | $6,055 +6.6% | $194,700 +11.7% |
| 2023 | $5,681 +2.9% | $174,300 +9.6% |
| 2022 | $5,522 | $159,000 +4.1% |
| 2021 | -- | $152,800 +3.3% |
| 2020 | -- | $147,900 +11% |
| 2019 | $5,452 +434.5% | $133,300 |
| 2018 | $1,020 | $133,300 +2.1% |
| 2017 | -- | $130,500 +5.8% |
| 2016 | -- | $123,400 +15.5% |
| 2014 | -- | $106,800 +8.3% |
| 2012 | $4,892 | $98,600 -6.1% |
| 2010 | -- | $105,000 -10.6% |
| 2009 | -- | $117,500 -8.3% |
| 2008 | -- | $128,100 |
| 2007 | $2,059 +8.7% | -- |
| 2006 | $1,894 -14.1% | $147,100 +0.3% |
| 2005 | $2,206 | $146,600 |
Find assessor info on the county website
Monthly payment
Est. payment
Payment breakdown
Explore the cost of this home by adjusting the details. Changes won't be saved.Climate risks
Neighborhood: 48843
Similar homes
- $439,9003 bd4 ba2.5k sqft4139 Orchard Park Blvd, Howell, MI 48843For Sale
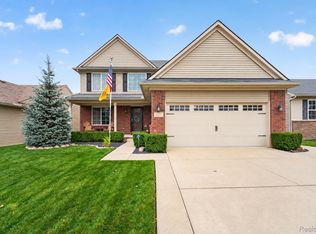
 MLS ID #20261084263, Ashley Bansale, 3DX Real Estate-Brighton. Realcomp II
- $435,0003 bd3 ba2.3k sqft4240 Merriman Loop, Howell, MI 48843For Sale
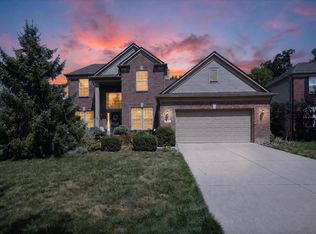
 MLS ID #26052986, Hope Herron, Determined Realty LLC. MichRIC
- $399,0003 bd4 ba2.7k sqft973 Callaway Ct, Howell, MI 48843For Sale
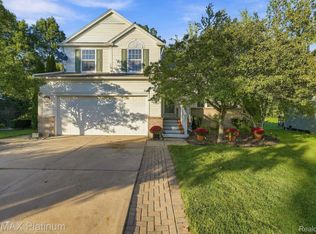 MLS ID #20261070933, Annemarie White, RE/MAX Platinum. Realcomp II
- $449,0003 bd3 ba3.1k sqft178 Lakeshore Vis, Howell, MI 48843For Sale
 MLS ID #20261075507, Jason C Matt, EXP Z Real Estate. Realcomp II
- $479,9004 bd3 ba3.2k sqft1104 Douglas Fir Dr, Howell, MI 48843For SaleMLS ID #20261082722, Krista Davies, Avera Realty. Realcomp II
- $399,0004 bd4 ba2.6k sqft4221 Sonata Dr, Howell, MI 48843For SaleMLS ID #20261081287, Suzy Lewis, Coldwell Banker Town & Country. Realcomp II
- $450,0005 bd4 ba3.6k sqft3033 Stillriver Dr, Howell, MI 48843For SaleMLS ID #20261082842, Michael Perna, EXP Realty The Perna Team. Realcomp II
- $425,0004 bd4 ba2k sqft2752 W Amberly Blvd, Howell, MI 48843For SaleMLS ID #20261079767, Brian LeBoeuf, REMAX City Centre. Realcomp II
- $435,0002 bd2 ba1.7k sqft3578 Rainier Dr, Howell, MI 48843For SaleMLS ID #20261069838, Tina M Peterson, Real Estate One. Realcomp II
- $495,0004 bd3 ba2.9k sqft219 E Caledonia St, Howell, MI 48843For SaleMLS ID #20261079841, Amanda Scofield, Century 21 Curran & Oberski. Realcomp II
- $529,9002 bd3 ba3.2k sqft326 Bozeman Ct #202, Howell, MI 48843For SaleMLS ID #26052487, Wendy M Katerberg, Five Star Real Estate (Grandv). MichRIC
- $390,0003 bd3 ba2.3k sqft4784 New Haven Dr, Howell, MI 48843For SaleMLS ID #20261080301, Simon Posselt, The Buckley Jolley R E Team. Realcomp II
- $417,0003 bd2 ba1.7k sqft2456 Chilson Rd, Howell, MI 48843For SaleMLS ID #20261057970, Thomas G Rafferty, RE/MAX Platinum. Realcomp II
- $395,0003 bd2 ba2.2k sqft2838 Blue Sky Dr #42, Howell, MI 48843For SaleMLS ID #20261063706, Julie J Garrisi, Brookstone, Realtors LLC. Realcomp II
- $429,9003 bd4 ba2.5k sqft123 Merrimack Dr, Howell, MI 48843For SaleMLS ID #20261076850, Sheila M Earle, RE/MAX Platinum. Realcomp II
- $395,0004 bd4 ba2.4k sqft3659 Sugarbush Dr, Howell, MI 48843For SaleMLS ID #20261074456, Kevin L McCort, Real Estate One. Realcomp II
- $465,4854 bd3 ba2.4k sqftTbd74 Cannonade Loop, Howell, MI 48843New ConstructionMLS ID #20261082908, Anthony Lombardo, Lombardo Realty. Realcomp II
- $379,9003 bd3 ba2.1k sqft123 Sedum, Howell, MI 48843For SaleMLS ID #20261082547, Theresa M Edwards, RE/MAX Platinum. Realcomp II
- $415,0004 bd2 ba2.3k sqft802 Tanager Trl, Howell, MI 48843For SaleMLS ID #20261067132, Robert Yoder, HomeCraft Real Estate. Realcomp II
