Discover a rare opportunity in The Park, the newest section of Weston Lakes — the exclusive gated golf course community near Fulshear. This stunning 2024-built home offers privacy and convenience on a spacious lot with no backyard neighbors and sits directly across from the neighborhood park, family pool, and recreational amenities. This bright, open-concept 4-bedroom, 3-bath home features 2,835 square feet of refined living space with tasteful upgrades throughout, including hardwood floors, elegant two-toned cabinetry, an oversized kitchen island, and a premium upgraded gas range/oven in the spacious kitchen. The luxurious primary bath includes a relaxing soaking tub with separate shower. Zoned to highly rated Lamar Consolidated ISD schools (Morgan Elementary, Roberts Middle, and Fulshear High). Enjoy Weston Lakes’ impressive amenities: 24-hour gated security, Hale Irwin-designed 18-hole golf course, country club, and scenic lakes. A truly special opportunity — don’t miss it!
Pending
Price cut: $10K (6/20)
$625,000
4127 Wooded Isle Way, Weston Lakes, TX 77441
4beds
2,835sqft
:
Get pre-qualified$4,615/mo
Single Family Residence
Built in 2024
0.25 Acres Lot
$621,100 Zestimate®
$220/sqft
$117/mo HOA
What's special
- 37 days |
- 32 |
- 0 |
Likely to sell faster than
Zillow last checked:
Listing updated:
Listed by:
Jordan Hall TREC #0658844 713-305-7349,
Mosswood Properties, LLC
Source: HAR,MLS#: 34746385
Facts & features
Interior
Bedrooms & bathrooms
- Bedrooms: 4
- Bathrooms: 3
- Full bathrooms: 3
Rooms
- Room types: Family Room, Game Room, Utility Room
Primary bathroom
- Features: Primary Bath: Double Sinks, Primary Bath: Separate Shower, Primary Bath: Soaking Tub, Secondary Bath(s): Tub/Shower Combo
Kitchen
- Features: Kitchen Island, Kitchen open to Family Room, Soft Closing Cabinets, Soft Closing Drawers, Walk-in Pantry
Heating
- Natural Gas
Cooling
- Ceiling Fan(s), Electric
Appliances
- Included: ENERGY STAR Qualified Appliances, Water Heater, Electric Oven, Freestanding Oven, Gas Oven, Free-Standing Range, Gas Range
- Laundry: Electric Dryer Hookup, Gas Dryer Hookup, Washer Hookup
Features
- Formal Entry/Foyer, Prewired for Alarm System, Vaulted Ceiling, Wired for Sound, All Bedrooms Down, Walk-In Closet(s)
- Flooring: Carpet, Tile, Wood
- Doors: Insulated Doors
- Windows: Insulated/Low-E windows
Interior area
- Total structure area: 2,835
- Total interior livable area: 2,835 sqft
Property
Parking
- Total spaces: 2
- Parking features: Attached, Double-Wide Driveway
- Attached garage spaces: 2
Features
- Stories: 1
- Patio & porch: Covered, Patio/Deck
- Exterior features: Sprinkler System
- Fencing: Back Yard
- Has view: Yes
- View description: Water
- Has water view: Yes
- Water view: Water
- Waterfront features: Pond
Lot
- Size: 0.25 Acres
- Features: Back Yard, Near Golf Course, Subdivided, Waterfront, 1/4 Up to 1/2 Acre
Details
- Parcel number: 5729010010160901
Construction
Type & style
- Home type: SingleFamily
- Architectural style: Contemporary
- Property subtype: Single Family Residence
Materials
- Blown-In Insulation, Brick, Wood Siding
- Foundation: Slab
- Roof: Composition
Condition
- New construction: No
- Year built: 2024
Utilities & green energy
- Water: Water District
Green energy
- Energy efficient items: Attic Vents, Thermostat, Lighting, HVAC
Community & HOA
Community
- Security: Prewired for Alarm System
- Subdivision: Park At Weston Lakes
HOA
- Has HOA: Yes
- Amenities included: Basketball Court, Clubhouse, Controlled Access, Fitness Center, Golf Course, Paid Patrol, Park, Picnic Area, Playground, Pond, Pool, Splash Pad, Sport Court, Tennis Court(s), Trail(s)
- HOA fee: $1,400 annually
Location
- Region: Weston Lakes
Financial & listing details
- Price per square foot: $220/sqft
- Tax assessed value: $734,658
- Annual tax amount: $14,888
- Date on market: 6/20/2026
- Listing terms: Cash,Conventional,FHA,VA Loan
- Ownership: Full Ownership
- Road surface type: Concrete, Gutters
Estimated market value
$621,100
$590,000 - $652,000
$3,435/mo
Price history
| Date | Event | Price |
|---|---|---|
| 7/11/2026 | Listing removed | $4,300$2/sqft |
Source:  HAR #80293959 Report a problem HAR #80293959 Report a problem | ||
| 6/29/2026 | Pending sale | $625,000$220/sqft |
Source:  HAR #34746385 Report a problem HAR #34746385 Report a problem | ||
| 6/20/2026 | Price change | $625,000-1.6%$220/sqft |
Source: HAR #34746385 Report a problem | ||
| 6/16/2026 | Listed for rent | $4,300$2/sqft |
Source: HAR #80293959 Report a problem | ||
| 6/6/2026 | Price change | $635,000-2.2%$224/sqft |
Source: HAR #29447950 Report a problem | ||
| 5/19/2026 | Price change | $649,000-1.7%$229/sqft |
Source: HAR #29447950 Report a problem | ||
| 5/11/2026 | Price change | $659,900-3%$233/sqft |
Source: HAR #29447950 Report a problem | ||
| 4/19/2026 | Price change | $679,990-2.8%$240/sqft |
Source: HAR #29447950 Report a problem | ||
| 3/25/2026 | Price change | $699,900-4.1%$247/sqft |
Source: HAR #29447950 Report a problem | ||
| 3/20/2026 | Listed for sale | $729,900$257/sqft |
Source: HAR #29447950 Report a problem | ||
Public tax history
| Year | Property taxes | Tax assessment |
|---|---|---|
| 2025 | $12,236 +805.5% | $734,658 +806.6% |
| 2024 | $1,351 | $81,030 |
| 2023 | -- | -- |
Find assessor info on the county website
Monthly payment
Est. payment
Payment breakdown
Explore the cost of this home by adjusting the details. Changes won't be saved.Climate risks
Neighborhood: 77441
Nearby schools
GreatSchools rating
- 9/10Fletcher Morgan Jr Elementary SchoolGrades: PK-5Distance: 1.7 mi
- 8/10Dean Leaman Junior High SchoolGrades: 6-8Distance: 4.2 mi
- 7/10Fulshear High SchoolGrades: 9-12Distance: 4 mi
Schools provided by the listing agent
- Elementary: Morgan Elementary School
- Middle: Leaman Junior High School
- High: Fulshear High School
Source: HAR. This data may not be complete. We recommend contacting the local school district to confirm school assignments for this home.
- $732,7003 bd2 ba3.1k sqft4123 Wooded Isle Way, Weston Lakes, TX 77441Off Market
- $81,030-- bd-- ba-- sqft4119 Wooded Isle Way, Weston Lakes, TX 77441Off Market
- $89,133-- bd-- ba-- sqft4203 Wooded Isle Way, Weston Lakes, TX 77441Off Market
- $630,2004 bd3 ba3.5k sqft4115 Wooded Isle Way, Weston Lakes, TX 77441Off Market
- $81,030-- bd-- ba-- sqft4111 Wooded Isle Way, Weston Lakes, TX 77441Off Market
- $1,314,6006 bd5 ba5.8k sqft4211 Wooded Isle Way, Weston Lakes, TX 77441Off Market
- $--4 bd3 ba2.9k sqft4215 Wooded Isle Way, Weston Lakes, TX 77441Sold
- $953,1003 bd3 ba3.5k sqft4210 Wooded Isle Way, Weston Lakes, TX 77441Off Market
A local agent can set up tours, give advice and negotiate with sellers.
A local lender can help you make sure your offer is ready when you are.
Similar homes
- $625,0004 bd4 ba3.2k sqft5202 Bartlett Vista Ct, Fulshear, TX 77441For Sale
 MLS ID #34252021, Sylvia Biondo, C.R.Realty. HAR
 - $649,9994 bd4 ba3.3k sqft30427 Watershed Way, Fulshear, TX 77441For Sale
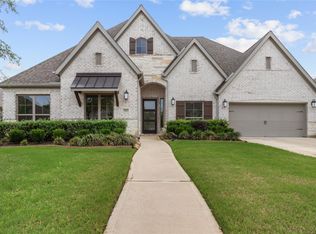 MLS ID #89682311, Elif Kilinc, Texas Signature Realty. HAR
 - $600,0004 bd4 ba2.9k sqft28027 Silver Dawn Ct, Fulshear, TX 77441For Sale
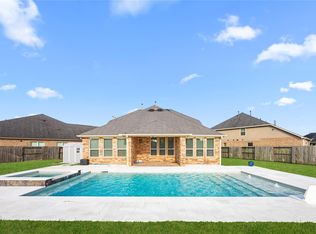 MLS ID #5878233, Les Strech, Keller Williams Premier Realty. HAR
 - $549,9004 bd4 ba3k sqft3403 Cabernet Shores Dr, Fulshear, TX 77441For Sale
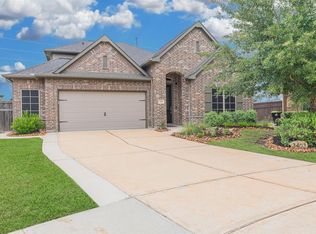 MLS ID #16090150, Rigoberto Villarreal, Keller Williams Signature. HAR
 - $645,0004 bd4 ba3.2k sqft31503 Copper Oaks Ct, Fulshear, TX 77441For SaleMLS ID #19235166, Jackie Hodges, Real Broker, LLC. HAR
- $498,0004 bd4 ba2.7k sqft5042 Albany Shores Ln, Fulshear, TX 77441For SaleMLS ID #24178836, Marlene Alvarenga Medina, Step Real Estate. HAR
- $639,9004 bd4 ba3.3k sqft29134 Hauter Way, Fulshear, TX 77441For SaleMLS ID #69440622, Zhoudan Lang, Walzel Properties - Corporate Office. HAR
- $484,9004 bd3 ba2.7k sqft4918 Bent Tree Dr, Fulshear, TX 77441For SaleMLS ID #86174163, Michelle Cannon, Michelle Cannon Team. HAR
- $477,0004 bd3 ba2.7k sqft5107 Shimmering Brook Ln, Fulshear, TX 77441For SaleMLS ID #73498098, Jimmy Franklin, eXp Realty LLC. HAR
- $529,0004 bd3 ba2.5k sqft10834 Capella Creek Way, Richmond, TX 77406For SaleMLS ID #58493265, Richard Mason, RE/MAX Cinco Ranch. HAR
- $617,0005 bd4 ba3.5k sqft26107 Pond Lily Cir, Richmond, TX 77406For SaleMLS ID #20348710, Bill Bexley, eXp Realty LLC. HAR
- $505,0004 bd3 ba2.7k sqft4410 Ana Ridge Ln, Fulshear, TX 77441For SaleMLS ID #95973925, Rhonda Berry-Pohlman, Keller Williams Memorial. HAR
- $565,0004 bd4 ba2.8k sqft8910 Granary Gate Ln, Richmond, TX 77407For SaleMLS ID #59522142, Adel Hazim, RE/MAX Grand. HAR
- $734,9005 bd5 ba3.9k sqft28815 Ember Crest Ln, Fulshear, TX 77441For SaleMLS ID #22855376, Jessica Wix, Keller Williams Premier Realty. HAR
- $595,9954 bd3 ba3.3k sqft17114 Nitshill Ln, Richmond, TX 77407For SaleMLS ID #55779856, Mohammad Ali, AVMS Properties LLC. HAR
- $439,9004 bd3 ba2.3k sqft28419 Hazel Trl, Katy, TX 77494For SaleMLS ID #86472083, Thuan Nguyen, B & W Realty Group LLC. HAR
- $410,0004 bd3 ba2.7k sqft3934 Birtley Bend Way, Fulshear, TX 77441For SaleMLS ID #3946202, Tamika Sneed, Keller Williams Houston Central. HAR
- $725,0005 bd6 ba4.1k sqft27546 Kingsland Place Ln, Fulshear, TX 77441For SaleMLS ID #74748273, Rhonda Berry-Pohlman, Keller Williams Memorial. HAR
- $669,0004 bd4 ba3k sqft610 Vineyard Hollow Ct, Richmond, TX 77406For SaleMLS ID #74765221, Pinky Pirani, Keller Williams Realty Southwest. HAR
- $529,0004 bd4 ba2.8k sqft29507 Red Rocks Park Dr, Katy, TX 77494For SaleMLS ID #3374536, Kuen Wong, SKW Realty. HAR
