Experiencе Οnе of Lonе Mοuntain's Most Caрtivаting View Homes
Imagine beginning each morning with the sun rising over the Las Vegas Valley and ending every evening as the city skyline transforms into a sea of shimmering lights. From both the first and second floors, this exceptional residence captures unobstructed panoramic views of the Las Vegas Strip, downtown skyline, Lone Mountain, and the surrounding valley—a setting that few homes can offer and one that can never be replicated.
Nestled within the highly desirable gated Lone Mountain West community, this beautifully maintained 2,884-square-foot home offers the perfect blend of comfort, elegance, and everyday livability. With four spacious bedrooms, three full bathrooms, and a thoughtfully designed floor plan, every room invites you to relax, entertain, and enjoy the remarkable surroundings.
Picture evenings spent watching the Strip lights come alive, enjoying dinner under the stars, or simply relaxing with friends as the valley sparkles below. This is more than a backyard—it is a front-row seat to one of the most iconic skylines.
Beyond its beauty, this home offers valuable peace of mind with significant recent improvements already completed for the next owner, including a new high-efficiency air conditioning system, a new garage door, and a freshly painted exterior, providing lasting value while enhancing both comfort and curb appeal.
positioned near Lone Mountain Regional Park, miles of hiking and biking trails, premier shopping, dining, and convenient freeway access, this location offers the ideal balance of peaceful neighborhood living and easy access to everything Las Vegas has to offer.
Opportunities to own a home with this combination of breathtaking views, thoughtful upgrades, generous living space, and a prestigious gated location are increasingly rare. Come experience the lifestyle that makes this home unlike any other and discover why some views are simply priceless.
Active
$650,000
4128 Bennett Mountain St, Las Vegas, NV 89129
4beds
2,884sqft
Single Family Residence
Built in 2004
4,791 Square Feet Lot
$-- Zestimate®
$225/sqft
$88/mo HOA
What's special
Thoughtfully designed floor planGenerous living spaceNew garage doorFour spacious bedroomsFreshly painted exterior
- 77 days
- 286
- 28
Zillow last checked:
Listing updated:
Listed by:
Andrew Enk S.0185026 andrew.enk@me.com,
Sphere Real Estate
Source: LVR,MLS#: 2806819 Originating MLS: Greater Las Vegas Association of Realtors Inc
Originating MLS: Greater Las Vegas Association of Realtors IncFacts & features
Interior
Bedrooms & bathrooms
- Bedrooms: 4
- Bathrooms: 3
- Full bathrooms: 3
Primary bedroom
- Description: Balcony,Ceiling Fan,Closet,Upstairs,Walk-In Closet(s)
- Dimensions: 29X17
Bedroom 2
- Description: Ceiling Fan,Closet,Downstairs
- Dimensions: 10x11
Bedroom 3
- Description: Ceiling Fan,Ceiling Light,Closet,Upstairs
- Dimensions: 14X19
Bedroom 4
- Description: Ceiling Fan,Ceiling Light,Closet,Upstairs
- Dimensions: 11X13
Kitchen
- Description: Granite Countertops
Heating
- Central, Gas, Multiple Heating Units
Cooling
- Central Air, Electric, 2 Units
Appliances
- Included: Built-In Gas Oven, Double Oven, Disposal, Microwave
- Laundry: Gas Dryer Hookup, Upper Level
Features
- Bathroom on Main Level, Bedroom on Main Level, Ceiling Fan(s), Full Bath on Main Level, Window Treatments
- Flooring: Carpet, Tile
- Windows: Blinds, Double Pane Windows
- Has fireplace: No
Interior area
- Total structure area: 2,884
- Total interior livable area: 2,884 sqft
Video & virtual tour
Property
Parking
- Total spaces: 2
- Parking features: Attached, Garage, Private
- Attached garage spaces: 2
Features
- Stories: 2
- Patio & porch: Balcony, Covered, Patio
- Exterior features: Balcony, Barbecue, Patio, Private Yard, Sprinkler/Irrigation
- Has spa: Yes
- Fencing: Block,Back Yard
Lot
- Size: 4,791 Square Feet
- Features: Drip Irrigation/Bubblers, Desert Landscaping, Sprinklers In Front, Landscaped, Sprinklers Timer, < 1/4 Acre
Details
- Parcel number: 13701411020
- Zoning description: Single Family
- Special conditions: In Foreclosure
- Horse amenities: None
Construction
Type & style
- Home type: SingleFamily
- Architectural style: Two Story
- Property subtype: Single Family Residence
Materials
- Drywall
- Roof: Tile
Condition
- Resale
- Year built: 2004
Utilities & green energy
- Electric: Photovoltaics None
- Sewer: Public Sewer
- Water: Public
- Utilities for property: Underground Utilities
Green energy
- Energy efficient items: Windows
Community & HOA
Community
- Security: Security System Owned
- Subdivision: Kimball Hill Homes Lone Mountain West
HOA
- Has HOA: Yes
- Amenities included: Gated, Playground
- Services included: Association Management, Security
- HOA fee: $88 monthly
- HOA name: Lone Mtn
- HOA phone: 702-533-1025
Location
- Region: Las Vegas
Financial & listing details
- Price per square foot: $225/sqft
- Tax assessed value: $477,606
- Annual tax amount: $3,148
- Date on market: 8/7/2026
- Listing agreement: Exclusive Right To Sell
- Listing terms: Cash,Conventional,VA Loan
Estimated market value
Not available
Estimated sales range
Not available
Not available
Price history
| Date | Event | Price |
|---|---|---|
| 9/10/2025 | Listing removed | $400,000$139/sqft |
Source:  LVR #2466192 Report a problem LVR #2466192 Report a problem | ||
| 9/6/2025 | Pending sale | $400,000$139/sqft |
Source: LVR #2466192 Report a problem | ||
| 9/5/2025 | Listing removed | $400,000$139/sqft |
Source: LVR #2466192 Report a problem | ||
| 1/30/2024 | Pending sale | $400,000$139/sqft |
Source: LVR #2466192 Report a problem | ||
| 1/30/2024 | Listed for sale | $400,000-20%$139/sqft |
Source: LVR #2466192 Report a problem | ||
| 3/4/2023 | Listing removed | -- |
Source: LVR #2466192 Report a problem | ||
| 1/14/2023 | Listed for sale | $500,000-9.9%$173/sqft |
Source: LVR #2466192 Report a problem | ||
| 12/20/2022 | Listing removed | -- |
Source: LVR #2383215 Report a problem | ||
| 12/9/2022 | Pending sale | $555,000$192/sqft |
Source: LVR #2383215 Report a problem | ||
| 12/9/2022 | Price change | $555,000-12.7%$192/sqft |
Source: LVR #2383215 Report a problem | ||
| 12/9/2022 | Listed for sale | $635,555$220/sqft |
Source: LVR #2383215 Report a problem | ||
| 3/27/2022 | Listing removed | -- |
Source:  Berkshire Hathaway HomeServices Nevada Properties Report a problem Berkshire Hathaway HomeServices Nevada Properties Report a problem | ||
| 3/4/2022 | Price change | $635,555-7.2%$220/sqft |
Source: LVR #2372276 Report a problem | ||
| 2/19/2022 | Listed for sale | $685,000+114.1%$238/sqft |
Source: LVR #2372276 Report a problem | ||
| 10/30/2014 | Sold | $320,000-13.5%$111/sqft |
Source: Public Record Report a problem | ||
| 10/24/2012 | Listing removed | $1,595$1/sqft |
Source: RE/MAX ADVANTAGE #1285848 Report a problem | ||
| 10/4/2012 | Price change | $1,595-5.9%$1/sqft |
Source: RE/MAX ADVANTAGE #1285848 Report a problem | ||
| 9/16/2012 | Price change | $1,695-8.4%$1/sqft |
Source: Owner Report a problem | ||
| 9/5/2012 | Price change | $1,850+2.8%$1/sqft |
Source: Owner Report a problem | ||
| 8/3/2012 | Listed for rent | $1,800$1/sqft |
Source: Owner Report a problem | ||
| 5/21/2004 | Sold | $369,990$128/sqft |
Source: Public Record Report a problem | ||
Public tax history
| Year | Property taxes | Tax assessment |
|---|---|---|
| 2026 | $4,565 +33.8% | $167,162 +2.1% |
| 2025 | $3,411 -2.4% | $163,794 +2.4% |
| 2024 | $3,496 +21.2% | $159,940 +16.6% |
| 2023 | $2,884 +3% | $137,146 +4.2% |
| 2022 | $2,800 +3% | $131,604 +3.1% |
| 2021 | $2,718 +3% | $127,688 +3.2% |
| 2020 | $2,638 +3% | $123,747 +6.2% |
| 2019 | $2,561 +5.7% | $116,536 |
| 2018 | $2,424 | $116,536 +1% |
| 2017 | $2,424 | $115,388 +5% |
| 2016 | $2,424 +0.2% | $109,928 +18.1% |
| 2015 | $2,419 +3% | $93,044 +27.9% |
| 2014 | $2,348 | $72,722 |
| 2013 | -- | $72,722 +7.8% |
| 2012 | -- | $67,478 -11.9% |
| 2011 | -- | $76,550 +0.8% |
| 2010 | -- | $75,979 -29.6% |
| 2009 | -- | $107,896 |
| 2008 | -- | $107,896 -36.2% |
| 2007 | -- | $169,198 +7% |
| 2006 | -- | $158,201 +32.3% |
| 2005 | -- | $119,581 |
Find assessor info on the county website
Monthly payment
Est. payment
Payment breakdown
Explore the cost of this home by adjusting the details. Changes won't be saved.Climate risks
Neighborhood: Lone Mountain
Nearby schools
Schools provided by the listing agent
- Elementary: Conners, Eileen,Conners, Eileen
- Middle: Leavitt Justice Myron E
- High: Centennial
Source: LVR. This data may not be complete. We recommend contacting the local school district to confirm school assignments for this home.
- $653,6004 bd3 ba2.8k sqft4124 Bennett Mountain St, Las Vegas, NV 89129Off Market
- $518,6003 bd2 ba1.8k sqft4132 Bennett Mountain St, Las Vegas, NV 89129Off Market
- $503,3003 bd2 ba2k sqft4120 Bennett Mountain St, Las Vegas, NV 89129Off Market
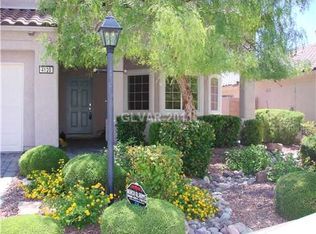
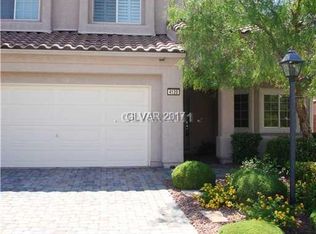
- $422,5003 bd2 ba2k sqft4120 Bennett Mountain St #0, Las Vegas, NV 89129Off Market
Similar homes
- $789,9005 bd3 ba3.6k sqft10405 Chimney Flat Ct, Las Vegas, NV 89129For Sale
 MLS ID #2827878, Robert W. Morganti, LIFE Realty District. LVR
 - $599,9005 bd3 ba2.6k sqft9229 Valador Ave, Las Vegas, NV 89129For Sale
 MLS ID #2827940, Brian Morris, Keller Williams MarketPlace. LVR
 - $630,0005 bd3 ba3.2k sqft3905 Larkcrest St, Las Vegas, NV 89129For Sale
 MLS ID #2824966, Marc A. Cannella, Coldwell Banker Premier. LVR
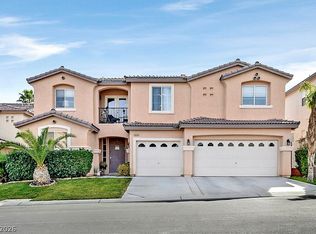
 - $624,9004 bd4 ba3.6k sqft10105 Shore Pine Ave, Las Vegas, NV 89129For Sale
 MLS ID #2759295, Jeremy Penn, Silver State Realty & Inves. LVR
