Nestled at the end of a quiet cul-de-sac in desirable Heather Highlands neighborhood and in the award-winning Franklin Regional School District, this exceptional home offers the perfect combination of privacy, quality updates, and beautifully landscaped outdoor living. Set on a spectacular 1.6-acre lot, the property has been professionally designed and maintained by Plumline Nursery, showcasing an impressive collection of flowering bushes, perennials, ornamental trees, and mature landscaping providing year-round beauty.
_______________________________________________________________________________________________________
A charming covered front porch welcomes you to a tiled foyer featuring coat closet, guest powder room, and tasteful textured wallpaper with subtle sparkle. The foyer opens to a spacious living room and dining room, both featuring beautiful hardwood flooring. The heart of the home is the fully remodeled kitchen, designed for everyday living and entertaining. Highlights include stunning Quartz countertops with subtle sparkle, a gorgeous tile backsplash, 3 convenient Lazy Susans, a built-in buffet area with roll-out shelving, Bosch dishwasher and 5-burner gas stove with vent hood, Whirlpool refrigerator with bottom freezer, and rich cherry wood flooring. A bright eat-in addition enhances the space and seamlessly flows into the inviting family room.
______________________________________________________________________________________________________
A spacious family room features a handsome brick wood-burning fireplace with gas starter, beautiful wood mantel, designer window treatments, and hardwood flooring under the carpet. Just beyond is the home's show-stopping screened-in sunroom, offering French doors, a cathedral cypress wood ceiling, Bose speakers, ceiling fan, and tranquil views of the semi-private backyard. This amazing outdoor living space includes direct access to the yard and serves as a perfect extension of the home's entertainment areas.
_____________________________________________________________________________________________________
Upstairs are 4 generously sized bedrooms, all with ample closet space and 6-panel wood doors throughout most rooms, adding warmth and character. The primary suite features a ceiling fan, customized lighted walk-in closet, and a private bath with Kohler one-piece quiet-flush toilet, tiled shower with glass door and built-in shelving, and granite-topped vanity with upgraded three-piece faucet. A hallway linen closet and main bathroom with tile flooring and tiled tub/shower complete the upper level.
_____________________________________________________________________________________________________
The finished lower level adds versatile living space with comfortable cork flooring, daylight windows, a custom-built oak entertainment center with integrated speakers, and abundant storage. A walkout laundry includes a Maytag washer and dryer, utility sink, cabinetry, and convenient under-stair storage, and direct to an impressive aggregate patio overlooking the meticulously maintained grounds. Completing the lower level is a deep 2-car garage with 2 automatic doors, keyless entry, and built-in shelving. Beneath the sunroom is a spacious workshop/storage area with electric service and exterior double-door access, offering endless possibilities for hobbies, projects, or storage. A large backyard shed provides even more functional space.
____________________________________________________________________________________________________
Major Updates & Features include: Brand New Hardie Board Siding, New central air conditioning (2022), water heater (12/ 2025), replacement windows installed between 2004–2017, and Trane furnace (2015). This beautifully maintained and extensively updated home offers a rare opportunity to enjoy space, privacy, and exceptional indoor-outdoor living in one of the area's most sought-after neighborhoods. A true Heather Highlands gem!
Contingent
$425,000
4128 Verner Ct, Murrysville, PA 15668
4beds
--sqft
:
Get pre-qualified$2,720/mo
Single Family Residence
Built in 1974
1.6 Acres Lot
$410,800 Zestimate®
$--/sqft
$-- HOA
What's special
Bosch dishwasherInviting family roomCharming covered front porchDesigner window treatmentsBose speakersGuest powder roomFully remodeled kitchen
- 4 days |
- 2,245 |
- 191 |
Likely to sell faster than
Zillow last checked:
Listing updated:
Listed by:
Roxanne Humes 724-327-0123,
COLDWELL BANKER REALTY 724-327-0123
Source: WPMLS,MLS#: 1766173 Originating MLS: West Penn Multi-List
Originating MLS: West Penn Multi-ListFacts & features
Interior
Bedrooms & bathrooms
- Bedrooms: 4
- Bathrooms: 3
- Full bathrooms: 2
- 1/2 bathrooms: 1
Primary bedroom
- Level: Upper
- Dimensions: 15x14
Bedroom 2
- Level: Upper
- Dimensions: 14x11
Bedroom 3
- Level: Upper
- Dimensions: 12x11
Bedroom 4
- Level: Upper
- Dimensions: 13x8
Other
- Level: Main
- Dimensions: 19x13
Dining room
- Level: Main
- Dimensions: 13x12
Entry foyer
- Level: Main
- Dimensions: 8x7
Game room
- Level: Lower
- Dimensions: 21x17
Kitchen
- Level: Main
- Dimensions: 27x11
Laundry
- Level: Lower
- Dimensions: 14x8
Living room
- Level: Main
- Dimensions: 19x13
Heating
- Forced Air, Gas
Cooling
- Central Air, Electric
Appliances
- Included: Some Gas Appliances, Convection Oven, Dryer, Dishwasher, Disposal, Microwave, Refrigerator, Stove, Washer
Features
- Pantry, Window Treatments
- Flooring: Ceramic Tile, Hardwood, Carpet
- Windows: Multi Pane, Screens, Window Treatments
- Basement: Finished,Walk-Out Access
- Number of fireplaces: 1
- Fireplace features: Gas, Wood Burning
Video & virtual tour
Property
Parking
- Total spaces: 2
- Parking features: Built In, Garage Door Opener
- Has attached garage: Yes
Features
- Levels: Two
- Stories: 2
- Pool features: None
Lot
- Size: 1.6 Acres
- Dimensions: 472 x 55 x 48 x 57
Details
- Parcel number: 4910100072
Construction
Type & style
- Home type: SingleFamily
- Architectural style: Colonial,Two Story
- Property subtype: Single Family Residence
Materials
- Brick, HardiPlank Type
- Roof: Asphalt
Condition
- Resale
- Year built: 1974
Utilities & green energy
- Sewer: Public Sewer
- Water: Public
Community & HOA
Community
- Subdivision: Heather Highlands
Location
- Region: Murrysville
Financial & listing details
- Tax assessed value: $43,200
- Annual tax amount: $6,756
- Date on market: 7/24/2026
Estimated market value
$410,800
$390,000 - $431,000
$2,576/mo
Price history
| Date | Event | Price |
|---|---|---|
| 7/27/2026 | Contingent | $425,000 |
Source:  WPMLS #1766173 Report a problem WPMLS #1766173 Report a problem | ||
| 7/24/2026 | Listed for sale | $425,000 |
Source: WPMLS #1766173 Report a problem | ||
Public tax history
| Year | Property taxes | Tax assessment |
|---|---|---|
| 2024 | $6,583 +7.4% | $43,200 |
| 2023 | $6,130 +1.4% | $43,200 |
| 2022 | $6,044 +4.3% | $43,200 |
| 2021 | $5,795 +2.3% | $43,200 |
| 2020 | $5,664 | $43,200 |
| 2019 | $5,664 +3.4% | $43,200 |
| 2018 | $5,476 +2.2% | $43,200 |
| 2017 | $5,358 +2% | $43,200 |
| 2016 | $5,251 | $43,200 |
| 2015 | $5,251 +0.7% | $43,200 |
| 2014 | $5,215 | $43,200 |
| 2013 | $5,215 +0.8% | $43,200 |
| 2012 | $5,172 | $43,200 |
| 2011 | $5,172 +1.7% | $43,200 |
| 2010 | $5,086 +1.5% | $43,200 |
| 2009 | $5,012 +0.9% | $43,200 |
| 2008 | $4,969 +0.4% | $43,200 |
| 2007 | $4,947 +0.9% | $43,200 |
| 2006 | $4,904 +2.7% | $43,200 |
| 2005 | $4,774 +10.2% | $43,200 |
| 2004 | $4,334 +7.2% | $43,200 +1.2% |
| 2003 | $4,043 +1.5% | $42,700 |
| 2002 | $3,983 +2.2% | $42,700 |
| 2000 | $3,898 | $42,700 |
Find assessor info on the county website
Monthly payment
Est. payment
Payment breakdown
Explore the cost of this home by adjusting the details. Changes won't be saved.Climate risks
Neighborhood: 15668
Nearby schools
GreatSchools rating
- NAFranklin Regional Primary SchoolGrades: K-2Distance: 1.6 mi
- 6/10Franklin Regional Middle SchoolGrades: 6-8Distance: 1.5 mi
- 8/10Franklin Regional Senior High SchoolGrades: 9-12Distance: 1.5 mi
Schools provided by the listing agent
- District: Franklin Regional
Source: WPMLS. This data may not be complete. We recommend contacting the local school district to confirm school assignments for this home.
- $250,0003 bd3 ba-- sqft3635 Sardis Rd, Murrysville, PA 15668Sold
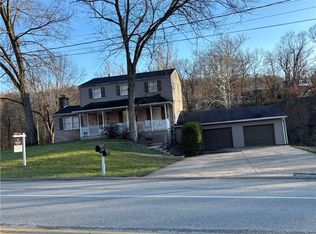
- $422,600-- bd-- ba-- sqft4126 Verner Ct, Murrysville, PA 15668Off Market
- $375,0004 bd3 ba2.1k sqft4130 Verner Ct, Murrysville, PA 15668Sold
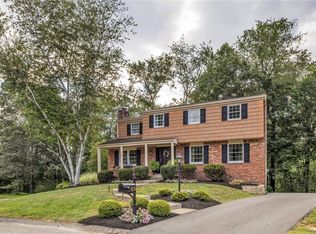
- $297,000-- bd-- ba1.4k sqft3637 Sardis Rd, Murrysville, PA 15668Off Market
- $367,700-- bd-- ba-- sqft4124 Verner Ct, Murrysville, PA 15668Off Market
- $411,800-- bd-- ba-- sqft4121 Verner Ct, Murrysville, PA 15668Off Market
- $408,500-- bd-- ba-- sqft3639 Sardis Rd, Murrysville, PA 15668Off Market
- $359,400-- bd-- ba-- sqft4119 Verner Ct, Murrysville, PA 15668Off Market
A local agent can set up tours, give advice and negotiate with sellers.
A local lender can help you make sure your offer is ready when you are.
Similar homes
- $514,9005 bd3 ba-- sqft3657 Forbes Trail Dr, Murrysville, PA 15668For Sale
 MLS ID #1766882, Jennifer Mascaro. WPMLS
 - $379,9004 bd2 ba-- sqft3127 Chestnut St, Murrysville, PA 15668For Sale
 MLS ID #1766352, Jennifer Mascaro. WPMLS
 - $399,9004 bd3 ba-- sqft3638 School Rd, Murrysville, PA 15668For Sale
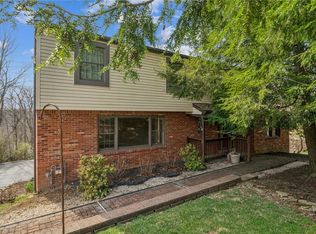 MLS ID #1763647, Christine Cahill. WPMLS
 - $399,9004 bd3 ba-- sqft3560 Meadow Gate Dr, Murrysville, PA 15668For Sale
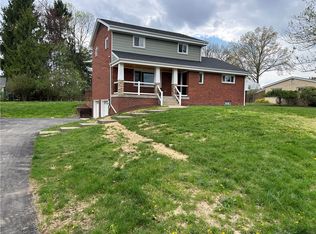 MLS ID #1748447, Chad Reed. WPMLS
 - $369,9003 bd3 ba-- sqft3808 Edinburg Dr, Murrysville, PA 15668For SaleMLS ID #1759635, Jamie Zrust. WPMLS
- $385,0004 bd2 ba1.8k sqft2619 Linda Dr, Murrysville, PA 15668For SaleMLS ID #1759930, Steve Foltz. WPMLS
- $359,0004 bd4 ba-- sqft3585 W Windover Ct, Murrysville, PA 15668For Sale
 MLS ID #PAWL2000192, Laura Fields, Exit Success Realty. Bright MLS
 - $415,0004 bd2 ba-- sqft5044 Sequoia Ct, Export, PA 15632For SaleMLS ID #1765047, Elaine Yarabinetz. WPMLS
- $465,0004 bd3 ba3k sqft3012 Juniper Ct, Murrysville, PA 15668For SaleMLS ID #1760211, Patricia Gesswein. WPMLS
- $440,0004 bd4 ba2.3k sqft105 Hidden Valley Rd, Monroeville, PA 15146For SaleMLS ID #1758681, Jamie Cole. WPMLS
- $396,0004 bd2 ba2.3k sqft265 Berkeley Way, Monroeville, PA 15146For SaleMLS ID #1766456, Nick Stupakis. WPMLS
- $375,0004 bd4 ba2k sqft219 Darlan Hill Dr, Pittsburgh, PA 15239For SaleMLS ID #1766325, Michael Ricciuti. WPMLS
- $325,0004 bd3 ba1.3k sqft1718 Mountainview Dr, Monroeville, PA 15146For SaleMLS ID #1765346, Roxanne Humes. WPMLS
- $369,0004 bd3 ba2.5k sqft106 Pagoda Dr, Monroeville, PA 15146For SaleMLS ID #1762930, Robert Rodkey. WPMLS
- $449,9003 bd3 ba-- sqft3364 Hills Church Rd, Export, PA 15632For SaleMLS ID #1760496, Jacqueline Ann Shermenti. WPMLS
- $429,9003 bd3 ba2.1k sqft1074 Redoak Dr, Harrison City, PA 15636For SaleMLS ID #1764304, Brittany Beresford. WPMLS
- $450,0004 bd4 ba2.8k sqft435 Cottage Ln, Monroeville, PA 15146For SaleMLS ID #1764680, Megan Stevenson. WPMLS
- $414,9993 bd4 ba3.1k sqft329 Nature Trail Ln, Murrysville, PA 15668For SaleMLS ID #1759905, Tina Marie Cicero. WPMLS
- $429,9004 bd3 ba-- sqft103 Autumn Dr, Trafford, PA 15085For SaleMLS ID #1754113, Blair Cohen. WPMLS
- $439,9003 bd4 ba2k sqft142 Bradford Square Dr, Trafford, PA 15085For SaleMLS ID #1766752, Cindy Palmer. WPMLS
