Ideally positioned near PNC Arena, NC State, Cary Park, shopping, dining, parks & major Raleigh roadways, 413 Heather Drive offers a convenient central Raleigh location in a beautifully established setting. With approximately 2,470 square feet, this better-than-new-construction, move-in-ready home features four bedrooms, thoughtful updates & inviting spaces designed for comfortable everyday living and entertaining. Hardwood floors run throughout the main living areas, while abundant natural light & an open-concept layout create a warm, refined atmosphere. The spacious family room is centered around a classic fireplace, and the dining area connects seamlessly to the updated kitchen. The kitchen features generous cabinetry, stainless steel appliances, ample counter space & plenty of room to gather. Added cabinetry in the dining area creates a stylish wet bar, while pantry cabinets & electrical upgrades provide extra storage, functionality & convenience. Upstairs, the primary suite offers a peaceful retreat with a walk-in closet. Three secondary bedrooms provide flexibility for guests, a home office, hobbies or other needs, while the conveniently located laundry room makes daily routines easier. Outside, enjoy quiet mornings on the covered front porch or unwind on the covered rear deck overlooking the backyard. An attached one-car garage provides additional storage & everyday convenience. With its prime Raleigh location, flexible layout, hardwood flooring, updated kitchen & well-chosen improvements, this home offers an appealing combination of character, space & move-in-ready living.
For sale
Price cut: $25.1K (8/3)
$699,900
413 Heather Dr, Raleigh, NC 27606
4beds
2,470sqft
:
Get pre-qualified$4,167/mo
Single Family Residence, Residential
Built in 2020
6,534 Square Feet Lot
$687,800 Zestimate®
$283/sqft
$-- HOA
What's special
Covered front porchAbundant natural lightSpacious family roomAmple counter spaceThoughtful updatesConveniently located laundry roomFour bedrooms
- 22 days |
- 855 |
- 50 |
Zillow last checked:
Listing updated:
Listed by:
Alex Lawrence 919-559-4772,
Dogwood Properties,
Alys Pearse 252-907-5475,
Dogwood Properties
Source: Doorify MLS,MLS#: 10180414
Facts & features
Interior
Bedrooms & bathrooms
- Bedrooms: 4
- Bathrooms: 3
- Full bathrooms: 2
- 1/2 bathrooms: 1
Heating
- Central, Heat Pump
Cooling
- Central Air, Heat Pump
Appliances
- Included: Built-In Gas Range, Built-In Range, Dishwasher, Dryer, Free-Standing Refrigerator, Gas Range, Microwave, Range, Refrigerator, Stainless Steel Appliance(s), Tankless Water Heater, Washer, Washer/Dryer, Water Heater
- Laundry: Inside, Laundry Room
Features
- Bookcases, Breakfast Bar, Cathedral Ceiling(s), Ceiling Fan(s), Crown Molding, Double Vanity, Eat-in Kitchen, Entrance Foyer, High Ceilings, Kitchen Island, Open Floorplan, Pantry, Quartz Counters, Recessed Lighting, Smart Thermostat, Smooth Ceilings, Stone Counters, Vaulted Ceiling(s), Walk-In Closet(s), Walk-In Shower, Water Closet
- Flooring: Concrete, Hardwood, Tile, Wood
- Windows: Aluminum Frames, Insulated Windows
- Number of fireplaces: 1
- Fireplace features: Gas Log
- Common walls with other units/homes: No Common Walls
Interior area
- Total structure area: 2,470
- Total interior livable area: 2,470 sqft
- Finished area above ground: 2,470
- Finished area below ground: 0
Video & virtual tour
Property
Parking
- Total spaces: 1
- Parking features: Attached, Driveway, Garage
- Attached garage spaces: 1
Features
- Levels: Two
- Stories: 2
- Patio & porch: Covered, Deck, Front Porch, Porch, Rear Porch
- Exterior features: Barbecue, Fenced Yard, Gas Grill, Outdoor Grill, Private Yard, Rain Gutters
- Fencing: Back Yard, Fenced, Gate, Wood
- Has view: Yes
Lot
- Size: 6,534 Square Feet
- Features: Back Yard
Details
- Parcel number: 078418419536000 0058003
- Zoning: R-10
- Special conditions: Standard
Construction
Type & style
- Home type: SingleFamily
- Architectural style: Traditional
- Property subtype: Single Family Residence, Residential
Materials
- Board & Batten Siding, Fiber Cement, Stone, Vertical Siding
- Foundation: Concrete Perimeter
- Roof: Shingle
Condition
- New construction: No
- Year built: 2020
Utilities & green energy
- Sewer: Public Sewer
- Water: Public
Community & HOA
Community
- Features: Suburban
- Subdivision: Sunset Terrace
HOA
- Has HOA: No
Location
- Region: Raleigh
Financial & listing details
- Price per square foot: $283/sqft
- Tax assessed value: $610,629
- Annual tax amount: $5,571
- Date on market: 7/16/2026
Estimated market value
$687,800
$653,000 - $722,000
$3,785/mo
Price history
| Date | Event | Price |
|---|---|---|
| 8/3/2026 | Price change | $699,900-3.5%$283/sqft |
Source:  Doorify MLS #10180414 Report a problem Doorify MLS #10180414 Report a problem | ||
| 7/16/2026 | Listed for sale | $725,000+56.4%$294/sqft |
Source: Doorify MLS #10180414 Report a problem | ||
| 8/28/2020 | Sold | $463,480$188/sqft |
Source: Doorify MLS #2321284 Report a problem | ||
Public tax history
| Year | Property taxes | Tax assessment |
|---|---|---|
| 2025 | $5,345 +0.4% | $610,629 |
| 2024 | $5,323 +17.5% | $610,629 +47.6% |
| 2023 | $4,529 +7.6% | $413,699 |
| 2022 | $4,209 +4% | $413,699 |
| 2021 | $4,045 | $413,699 +359.7% |
| 2020 | -- | $90,000 |
Find assessor info on the county website
Monthly payment
Est. payment
Payment breakdown
Explore the cost of this home by adjusting the details. Changes won't be saved.Climate risks
Neighborhood: West Raleigh
Nearby schools
GreatSchools rating
- 7/10Reedy Creek ElementaryGrades: K-5Distance: 3.4 mi
- 8/10Reedy Creek MiddleGrades: 6-8Distance: 3.6 mi
- 8/10Athens Drive HighGrades: 9-12Distance: 1.3 mi
Schools provided by the listing agent
- Elementary: Wake - Reedy Creek Elementary
- Middle: Wake - Reedy Creek Middle
- High: Wake - Athens Drive High
Source: Doorify MLS. This data may not be complete. We recommend contacting the local school district to confirm school assignments for this home.
- $660,8004 bd3 ba2.5k sqft411 Heather Dr, Raleigh, NC 27606Off Market
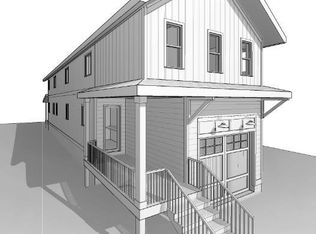
- $640,0003 bd3 ba2k sqft409 Heather Dr, Raleigh, NC 27606Off Market
- $458,500-- bd1 ba1.5k sqft5204 Western Blvd, Raleigh, NC 27606Off Market
- $26,0004,356 sqft324 Powell Dr, Raleigh, NC 27606Off Market
- $91,6913 bd3 ba2k sqft322 Powell Dr, Raleigh, NC 27606Off Market
- $585,800-- bd2 ba2k sqft322 Powell Dr, Raleigh, NC 27606Off Market
- $588,7003 bd3 ba2k sqft320 Powell Dr, Raleigh, NC 27606Off Market
- $586,100-- bd2 ba2k sqft320 Powell Dr #1/2, Raleigh, NC 27606Off Market
A local agent can set up tours, give advice and negotiate with sellers.
Similar homes
- $795,0004 bd3 ba2.9k sqft6004 Belgreen Ct, Raleigh, NC 27612For Sale

 MLS ID #10170021, Lisa Hickey. Doorify MLS
 - $720,0003 bd3 ba2.5k sqft4500 Chesborough Rd, Raleigh, NC 27612For Sale
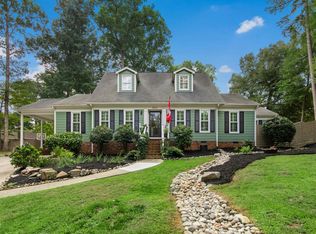 MLS ID #10184765, Ginger Peters. Doorify MLS
 - $657,0003 bd3 ba2.4k sqft5516 Den Heider Way, Raleigh, NC 27606For Sale
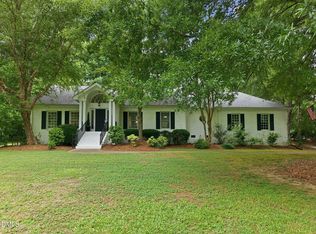 MLS ID #10177266, Austin Lancaster. Doorify MLS
 - $799,0004 bd3 ba2.5k sqft115 High Country Dr, Cary, NC 27513For Sale
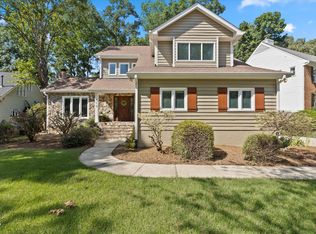 MLS ID #10184442, Maya Galletta. Doorify MLS
 - $700,0003 bd2 ba1.5k sqft3509 Morningside Dr, Raleigh, NC 27607For SaleMLS ID #10159779, Catherine Baldwin. Doorify MLS
- $675,0004 bd3 ba2.7k sqft2345 Knoll Ridge Ln, Wake Forest, NC 27587For SaleMLS ID #10185042, Jeanine Lind. Doorify MLS
- $700,0004 bd3 ba3k sqft1601 Wood Spring Ct, Raleigh, NC 27614For SaleMLS ID #10183566, Jim Allen. Doorify MLS
- $700,0003 bd3 ba2.3k sqft4925 Old Millcrest Ct, Raleigh, NC 27609For SaleMLS ID #10158911, Rebecca Ellis. Doorify MLS
- $745,0004 bd3 ba2.2k sqft4308 Hickory Ridge Dr, Raleigh, NC 27609For SaleMLS ID #10176227, Angnes Lam. Doorify MLS
- $630,0004 bd3 ba2.5k sqft1000 Proper Ct, Apex, NC 27502For SaleMLS ID #10184843, Vanessa Mouton. Doorify MLS
- $935,0005 bd4 ba2.8k sqft542 Walnut St, Cary, NC 27511For SaleMLS ID #10184401, Rhonda Benkiel. Doorify MLS
- $705,0004 bd3 ba2.5k sqft405 Carpenter Town Ln, Cary, NC 27519For SaleMLS ID #10182794, Drew Ludlow. Doorify MLS
- $650,0004 bd3 ba2.7k sqft8104 Knebworth Ct, Raleigh, NC 27613For SaleMLS ID #10165872, Terri Poulsen. Doorify MLS
- $749,0004 bd3 ba3.2k sqft503 Cricketfield Ln, Cary, NC 27518For SaleMLS ID #10178533, Teresa Lloyd. Doorify MLS
- $700,0004 bd3 ba2.6k sqft5156 Dove Forest Ln, Apex, NC 27539For SaleMLS ID #10176614, Cynthia Quarantello. Doorify MLS
- $599,9004 bd3 ba2k sqft1505 E Jones St, Raleigh, NC 27610For SaleMLS ID #10163682, Linda Craft. Doorify MLS
- $799,9994 bd3 ba2.4k sqft103 Hardaway Ct, Cary, NC 27513For SaleMLS ID #10182072, Karen Coe. Doorify MLS
- $649,9004 bd3 ba2.8k sqft8705 Chatterleigh Cir, Raleigh, NC 27615For SaleMLS ID #10181318, Angie Cole. Doorify MLS
- $750,0003 bd3 ba2.7k sqft2629 Flora View Ct, Apex, NC 27502For SaleMLS ID #10184640, Kathy Dyer. Doorify MLS
- $745,0004 bd4 ba3k sqft4925 Mashpee Ln, Apex, NC 27539For SaleMLS ID #10182993, Matt Marino. Doorify MLS
