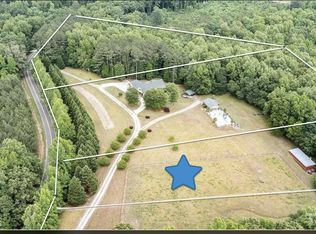
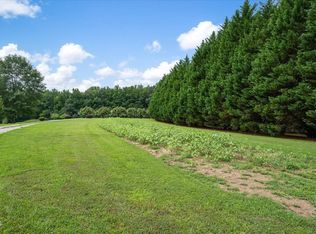
Privacy galore! Only 10 minutes to downtown Zebulon. 25 minutes to Rocky Mount, 40 minutes to Raleigh. Perfect location, close but not too close. Absolutely gorgeous Log and Craftsman style home on a large 7.00 acreage parcel with a detached Pool and Pool House. Why leave home when you have your own private oasis, inground pool, and waterslide-perfect for hot summer days and cooling down? Each bedroom in this home has its own bathroom. Two possible master bedrooms, one with wider doors and Claw Foot tub. The log construction offers warm wood accents and unique features like double sided fireplace and a front porch bed swing help set this stunning home apart from nearby typical new construction. Vaulted ceilings, dual sided stone fireplace, loft office, unique sinks and fixtures, built in generator and constant hot water are some of the many features that make it different from all others. A private retreat ready for a pool party and with detached guest house, all make this home the perfect place to live and entertain.
Pending
Price increase: $60K (5/29)
$955,000
413 Johnson Town Rd, Zebulon, NC 27597
4beds
3,604sqft
:
Get pre-qualified$5,687/mo
Single Family Residence, Residential
Built in 2004
7 Acres Lot
$593,100 Zestimate®
$265/sqft
$-- HOA
What's special
Double sided fireplaceDual sided stone fireplaceConstant hot waterLoft officeFront porch bed swingPrivate oasisVaulted ceilings
- 152 days |
- 95 |
- 3 |
Zillow last checked:
Listing updated:
Listed by:
Amanda Rivera 919-656-7446,
Creekside Inc/Five County Real
Source: Doorify MLS,MLS#: 10151275
Facts & features
Interior
Bedrooms & bathrooms
- Bedrooms: 4
- Bathrooms: 5
- Full bathrooms: 4
- 1/2 bathrooms: 1
Heating
- ENERGY STAR Qualified Equipment, Fireplace(s), Gas Pack
Cooling
- Ceiling Fan(s), Central Air, ENERGY STAR Qualified Equipment, Exhaust Fan, Heat Pump, Wall Unit(s), Wall/Window Unit(s)
Appliances
- Included: Dishwasher, Double Oven, Free-Standing Gas Range, Free-Standing Range, Free-Standing Refrigerator, Gas Oven, Gas Range, Ice Maker, Microwave, Oven, Range, Range Hood, Refrigerator, Stainless Steel Appliance(s), Washer/Dryer, Wine Cooler
- Laundry: Laundry Room, Sink
Features
- Beamed Ceilings, Breakfast Bar, Cathedral Ceiling(s), Ceiling Fan(s), Chandelier, Crown Molding, Double Vanity, Eat-in Kitchen, Granite Counters, High Ceilings, Kitchen Island, Natural Woodwork, Recessed Lighting, Smooth Ceilings, Soaking Tub, Stone Counters, Tray Ceiling(s), Vaulted Ceiling(s)
- Flooring: Hardwood, Reclaimed Wood, Tile, Vinyl, Wood
- Doors: French Doors
- Has fireplace: Yes
- Common walls with other units/homes: No Common Walls
Interior area
- Total structure area: 3,604
- Total interior livable area: 3,604 sqft
- Finished area above ground: 3,604
- Finished area below ground: 0
Property
Parking
- Total spaces: 4
- Parking features: Additional Parking, Attached, Carport, Circular Driveway, Concrete, Detached, Detached Carport, Driveway, Garage, Garage Faces Side, Parking Pad
- Attached garage spaces: 2
- Carport spaces: 2
- Covered spaces: 4
Accessibility
- Accessibility features: Accessible Full Bath
Features
- Levels: One, One and One Half
- Patio & porch: Covered, Deck, Enclosed, Front Porch, Patio, Porch, Rear Porch, Screened, Wrap Around
- Exterior features: Garden, Outdoor Kitchen, Outdoor Shower, Rain Gutters, Storage
- Has private pool: Yes
- Pool features: Association, Community, Fenced, In Ground, Outdoor Pool, Private
- Fencing: Electric, Wire
- Has view: Yes
- View description: Trees/Woods
Lot
- Size: 7 Acres
- Features: Cleared, Farm, Gentle Sloping, Hardwood Trees, Pasture, Sloped, Wooded
Details
- Additional structures: Garage(s), Guest House, Second Garage
- Parcel number: 002048
- Special conditions: Standard
Construction
Type & style
- Home type: SingleFamily
- Architectural style: Craftsman, Log Home, Ranch
- Property subtype: Single Family Residence, Residential
Materials
- Board & Batten Siding, Fiber Cement, Log, Shake Siding, Stone, Vertical Siding
- Foundation: Combination, Concrete Perimeter
- Roof: Shingle
Condition
- New construction: No
- Year built: 2004
Utilities & green energy
- Sewer: Septic Tank
- Water: Well
Community & HOA
Community
- Features: Pool
- Senior community: Yes
- Subdivision: Not in a Subdivision
HOA
- Has HOA: No
- Amenities included: Barbecue, Pool
Location
- Region: Zebulon
Financial & listing details
- Price per square foot: $265/sqft
- Tax assessed value: $1,099,350
- Annual tax amount: $6,761
- Date on market: 3/7/2026
- Road surface type: Paved
Estimated market value
$593,100
$528,000 - $670,000
$4,324/mo
Price history
| Date | Event | Price |
|---|---|---|
| 6/18/2026 | Pending sale | $955,000$265/sqft |
Source:  Doorify MLS #10151275 Report a problem Doorify MLS #10151275 Report a problem | ||
| 5/29/2026 | Price change | $955,000+6.7%$265/sqft |
Source: Doorify MLS #10151275 Report a problem | ||
| 4/10/2026 | Price change | $895,000-10.1%$248/sqft |
Source: Doorify MLS #10151275 Report a problem | ||
| 3/6/2026 | Price change | $995,000-13.5%$276/sqft |
Source:  Hive MLS #100558466 Report a problem Hive MLS #100558466 Report a problem | ||
| 9/5/2025 | Price change | $1,150,000-3.8%$319/sqft |
Source: Doorify MLS #10115119 Report a problem | ||
| 8/11/2025 | Price change | $1,195,000-37.1%$332/sqft |
Source: Doorify MLS #10115119 Report a problem | ||
| 4/25/2025 | Price change | $1,899,000-5%$527/sqft |
Source: Doorify MLS #10071109 Report a problem | ||
| 2/13/2025 | Price change | $1,998,000-8.8%$554/sqft |
Source: Doorify MLS #10071109 Report a problem | ||
| 1/16/2025 | Listed for sale | $2,190,000$608/sqft |
Source: Doorify MLS #10071109 Report a problem | ||
| 10/6/2022 | Listing removed | -- |
Source: Doorify MLS #2451519 Report a problem | ||
Public tax history
| Year | Property taxes | Tax assessment |
|---|---|---|
| 2025 | $4,339 +1.2% | $1,099,350 |
| 2024 | $4,286 +4.1% | $1,099,350 +94.6% |
| 2023 | $4,118 +0.2% | $564,980 +4427.1% |
| 2022 | $4,108 -1.1% | $12,480 |
| 2021 | $4,153 -1.1% | $12,480 |
| 2020 | $4,199 +0.2% | $12,480 -97.8% |
| 2019 | $4,189 -7.8% | $564,980 |
| 2018 | $4,544 | $564,980 +6.2% |
| 2017 | $4,544 | $531,930 |
| 2016 | $4,544 | $531,930 |
| 2015 | $4,544 +6.5% | $531,930 |
| 2014 | $4,265 | $531,930 |
| 2013 | -- | $531,930 +82.9% |
| 2012 | -- | $290,800 +19.7% |
| 2011 | -- | $242,881 |
| 2010 | -- | $242,881 |
| 2009 | -- | $242,881 +17.1% |
| 2008 | -- | $207,410 |
Find assessor info on the county website
Monthly payment
Est. payment
Payment breakdown
Explore the cost of this home by adjusting the details. Changes won't be saved.Climate risks
Neighborhood: 27597
Nearby schools
GreatSchools rating
- 6/10Bunn ElementaryGrades: PK-5Distance: 1.9 mi
- 3/10Bunn MiddleGrades: 6-8Distance: 4.3 mi
- 4/10Bunn HighGrades: 9-12Distance: 2.9 mi
Schools provided by the listing agent
- Elementary: Franklin - Bunn Elementary
- Middle: Franklin - Bunn Middle
- High: Franklin - Bunn High
Source: Doorify MLS. This data may not be complete. We recommend contacting the local school district to confirm school assignments for this home.
- $85,0001.67 acres0 Johnson Town Rd, Zebulon, NC 27597Lot/Land
- $600,00020 acres0 Johnson Town Rd #1, Zebulon, NC 27597Sold
- $232,1003 bd2 ba1.5k sqft398 Johnson Town Rd, Zebulon, NC 27597Off Market
- $301,6003 bd2 ba1.7k sqft423 Johnson Town Rd, Zebulon, NC 27597Off Market
- $175,5003 bd2 ba2.2k sqft422 Johnson Town Rd, Zebulon, NC 27597Sold
- $287,0003 bd2 ba683 sqft431 Johnson Town Rd, Zebulon, NC 27597Off Market
- $350,0003 bd2 ba1.5k sqft10 Alease Dr, Zebulon, NC 27597For Sale
- $168,5003 bd2 ba1.1k sqft20 Alease Dr, Zebulon, NC 27597Off Market
A local agent can set up tours, give advice and negotiate with sellers.
Similar homes
- $1,125,0003 bd3 ba3.6k sqft900 S Arendell Ave, Zebulon, NC 27597For Sale

 MLS ID #10184422, Kelly Straughn. Doorify MLS
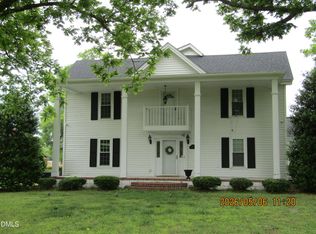
 - $975,0003 bd3 ba3.6k sqft3600 Doyle Rd, Zebulon, NC 27597For Sale
 MLS ID #10165749, Penny Bunn. Doorify MLS
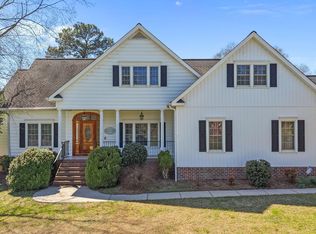
 - $750,0004 bd4 ba4.1k sqft10624 Staghound Trl, Zebulon, NC 27597For Sale
 MLS ID #10154457, Laurie Parker. Doorify MLS
 - $1,150,0004 bd3 ba2.5k sqft3928 Billy Hopkins Rd, Zebulon, NC 27597For Sale
 MLS ID #10174372, Keysheen Hinton. Doorify MLS
 - $899,9995 bd4 ba3.9k sqft205 Edgewood Dr, Louisburg, NC 27549For SaleMLS ID #10183787, Craig Tribus. Doorify MLS
- $679,5003 bd3 ba2.3k sqft4612 N Fork Dr, Zebulon, NC 27597For SaleMLS ID #10164206, April Stephens. Doorify MLS
- $889,0005 bd4 ba3.5k sqft4101 Heritage View Trl, Wake Forest, NC 27587For SaleMLS ID #10184756, Angie Cole. Doorify MLS
- $959,9004 bd5 ba4.1k sqft7524 Tynewind Dr, Wake Forest, NC 27587For SaleMLS ID #10180671, Elisabeth Kane. Doorify MLS
- $895,0004 bd5 ba4.3k sqft10324 State Highway 222 W, Middlesex, NC 27557For SaleMLS ID #10167469, Tracie Marie Hicks. Doorify MLS
- $899,9004 bd4 ba3.8k sqft7433 Tynewind Dr, Wake Forest, NC 27587For SaleMLS ID #10163549, Roberto Hernandez. Doorify MLS
- $877,0004 bd4 ba4k sqft205 Carrie Dr, Clayton, NC 27527For SaleMLS ID #10181445, Tracey O'Dowd. Doorify MLS
- $949,0005 bd5 ba4.2k sqft737 Sagamore Dr, Louisburg, NC 27549For SaleMLS ID #10133283, Donna McIntyre. Doorify MLS
- $744,9003 bd3 ba1.9k sqft15 Winter Woods Dr, Louisburg, NC 27549For SaleMLS ID #10184730, Linda Nestor. Doorify MLS
- $850,0004 bd4 ba4.5k sqft376 T K Allen Rd, Louisburg, NC 27549For SaleMLS ID #10161821, Michelle Keaton-Barrow. Doorify MLS
- $999,0004 bd4 ba3.8k sqft7105 Barham Hollow Dr, Wake Forest, NC 27587For SaleMLS ID #10139161, Ricky Murray. Doorify MLS
- $675,0003 bd3 ba2.9k sqft2801 Stonewalk Ct, Zebulon, NC 27597For SaleMLS ID #10150227, Carter Kennemur. Doorify MLS
- $825,0004 bd3 ba3.9k sqft6108 Hope Farm Ln, Wake Forest, NC 27587For SaleMLS ID #10181773, Hunter Cutright. Doorify MLS
- $849,0004 bd3 ba2.8k sqft373 Sagamore Dr, Louisburg, NC 27549For SaleMLS ID #10151935, Dan Gunther. Doorify MLS
- $725,0003 bd3 ba3.2k sqft6612 Fowler Rd, Zebulon, NC 27597For SaleMLS ID #10165201, Sandy English. Doorify MLS
- $899,0004 bd4 ba3.5k sqft2901 Lauren Oaks Dr, Raleigh, NC 27616For SaleMLS ID #10176419, Greg Peterson. Doorify MLS
