Charming one-level living directly across the street from EJ Roberts Park, in the heart of North Bend. This 3 bedroom, 2 bath rambler sits on a large 10,094 square foot lot, offering room to garden, entertain, or simply spread out. A mature, landscaped front yard and attached one car garage welcome you home. Inside, an open concept living area centers on a cozy fireplace and flows into a bright kitchen featuring granite counters, stainless steel appliances, and hard surface flooring that carries throughout the home. The primary suite includes an ensuite bath, while a second full bath serves guests with ease. Step outside to a spacious entertaining deck and a fully fenced backyard complete with a versatile outbuilding, perfect for a studio, workshop, or extra storage. Just moments from charming downtown North Bend, trails, endless recreation & community events. Award-winning schools & convenient I-90 access for an easy commute. A rare opportunity to embrace the beauty, adventure & lifestyle of North Bend.
Pending
Listed by: Upside Properties • Brian Side
$825,000
413 Thrasher Avenue NE, North Bend, WA 98045
3beds
1,200sqft
:
Get pre-qualified$5,045/mo
Single Family Residence
Built in 1966
10,092 Square Feet Lot
$-- Zestimate®
$688/sqft
$-- HOA
What's special
Cozy fireplaceOne-level livingBright kitchenAttached one car garageSpacious entertaining deckFully fenced backyardStainless steel appliances
- 25 days |
- 599 |
- 49 |
Likely to sell faster than
Zillow last checked:
Listing updated:
Listed by:
Brian Side,
Upside Properties,
Gunnar Conley,
Upside Properties
Source: NWMLS as distributed by MLS GRID,MLS#: 2554276
Facts & features
Interior
Bedrooms & bathrooms
- Bedrooms: 3
- Bathrooms: 2
- Full bathrooms: 1
- 3/4 bathrooms: 1
- Main level bathrooms: 2
- Main level bedrooms: 3
Primary bedroom
- Level: Main
Bedroom
- Level: Main
Bedroom
- Level: Main
Bathroom full
- Level: Main
Bathroom three quarter
- Level: Main
Dining room
- Level: Main
Entry hall
- Level: Main
Great room
- Level: Main
Kitchen with eating space
- Level: Main
Living room
- Level: Main
Heating
- Fireplace, Fireplace Insert, Forced Air, Electric, Natural Gas
Cooling
- None
Appliances
- Included: Dishwasher, Dryer, Microwave, Refrigerator, Stove(s)/Range(s), Washer, Dishwasher(s), Dryer(s), Microwave(s), Refrigerator(s), Washer(s), Water Heater: Gas, Water Heater Location: Garage
Features
- Bath Off Primary, Ceiling Fan(s), Dining Room
- Flooring: Engineered Hardwood, Vinyl Plank
- Windows: Dbl Pane/Storm Window
- Basement: None
- Number of fireplaces: 1
- Fireplace features: Electric, Main Level: 1, Fireplace
Interior area
- Total structure area: 1,200
- Total interior livable area: 1,200 sqft
Property
Parking
- Total spaces: 3
- Parking features: Driveway, Attached Garage, Off Street, RV Parking
- Has attached garage: Yes
- Covered spaces: 1
- Uncovered spaces: 2
Features
- Levels: One
- Stories: 1
- Entry location: Main
- Patio & porch: Bath Off Primary, Ceiling Fan(s), Dbl Pane/Storm Window, Dining Room, Fireplace, Jetted Tub, Water Heater
- Spa features: Bath
- Has view: Yes
- View description: Mountain(s), Territorial
Lot
- Size: 10,092 Square Feet
- Features: Paved, Cable TV, Deck, Fenced-Partially, Gas Available, Outbuildings, RV Parking
- Topography: Level
- Residential vegetation: Garden Space
Details
- Parcel number: 7795400140
- Zoning: SFR
- Zoning description: Jurisdiction: City
- Special conditions: Standard
Construction
Type & style
- Home type: SingleFamily
- Architectural style: 1 Story
- Property subtype: Single Family Residence
Materials
- Metal/Vinyl
- Foundation: Block
- Roof: Composition
Condition
- Good
- Year built: 1966
- Major remodel year: 1966
Utilities & green energy
- Electric: Company: Puget Sound Energy
- Sewer: Septic Tank, Company: Septic
- Water: Public, Company: City of North Bend
- Utilities for property: Xfinity, Xfinity
Community & HOA
Community
- Subdivision: Downtown - North Bend
Location
- Region: North Bend
Financial & listing details
- Price per square foot: $688/sqft
- Tax assessed value: $734,000
- Annual tax amount: $6,168
- Date on market: 7/16/2026
- Cumulative days on market: 26 days
- Listing terms: Conventional,FHA,VA Loan
- Inclusions: Dishwasher(s), Dryer(s), Microwave(s), Refrigerator(s), Stove(s)/Range(s), Washer(s)
Estimated market value
Not available
Estimated sales range
Not available
Not available
Price history
| Date | Event | Price |
|---|---|---|
| 7/21/2026 | Pending sale | $825,000$688/sqft |
Source:  NWMLS as distributed by MLS GRID #2554276 Report a problem NWMLS as distributed by MLS GRID #2554276 Report a problem | ||
| 7/16/2026 | Listed for sale | $825,000+10%$688/sqft |
Source: NWMLS as distributed by MLS GRID #2554276 Report a problem | ||
| 11/9/2022 | Sold | $750,000$625/sqft |
Source: NWMLS as distributed by MLS GRID #1999254 Report a problem | ||
| 9/26/2022 | Pending sale | $750,000$625/sqft |
Source: NWMLS as distributed by MLS GRID #1999254 Report a problem | ||
| 9/22/2022 | Listed for sale | $750,000+220.5%$625/sqft |
Source: NWMLS as distributed by MLS GRID #1999254 Report a problem | ||
| 8/31/2012 | Sold | $234,000+2.2%$195/sqft |
Source: NWMLS as distributed by MLS GRID #378624 Report a problem | ||
| 7/13/2012 | Price change | $229,000-13.6%$191/sqft |
Source: John L Scott Real Estate #378624 Report a problem | ||
| 5/14/2012 | Listed for sale | $265,000+49.7%$221/sqft |
Source: Owner Report a problem | ||
| 3/31/1999 | Sold | $177,000$148/sqft |
Source: Public Record Report a problem | ||
Public tax history
| Year | Property taxes | Tax assessment |
|---|---|---|
| 2025 | $6,650 +7.8% | $734,000 +10.4% |
| 2024 | $6,168 +6.4% | $665,000 +12.3% |
| 2023 | $5,799 +10% | $592,000 -3.3% |
| 2022 | $5,271 +2.4% | $612,000 +28.8% |
| 2021 | $5,147 +7.7% | $475,000 +18.8% |
| 2020 | $4,780 +7% | $400,000 +4.4% |
| 2019 | $4,469 +13.6% | $383,000 +10.4% |
| 2018 | $3,935 -5.2% | $347,000 +3.3% |
| 2017 | $4,153 +43.1% | $336,000 +18.3% |
| 2016 | $2,902 | $284,000 +10.9% |
| 2015 | $2,902 | $256,000 +2.4% |
| 2014 | $2,902 | $250,000 +28.2% |
| 2013 | $2,902 | $195,000 -3% |
| 2012 | -- | $201,000 -6.1% |
| 2011 | -- | $214,000 -8.5% |
| 2010 | -- | $234,000 |
| 2009 | -- | $234,000 -2.1% |
| 2007 | -- | $239,000 +8.1% |
| 2006 | -- | $221,000 +3.8% |
| 2005 | -- | $213,000 +34% |
| 2001 | $1,853 +1.1% | $159,000 +9.7% |
| 2000 | $1,833 | $145,000 |
Find assessor info on the county website
Monthly payment
Est. payment
Payment breakdown
Explore the cost of this home by adjusting the details. Changes won't be saved.Climate risks
Neighborhood: Silver Creek
Nearby schools
GreatSchools rating
- 9/10North Bend Elementary SchoolGrades: K-5Distance: 0.2 mi
- 9/10Twin Falls Middle SchoolGrades: 6-8Distance: 3.2 mi
- 10/10Mount Si High SchoolGrades: 9-12Distance: 2.7 mi
- $700,0003 bd2 ba1.1k sqft415 Thrasher Ave NE, North Bend, WA 98045Sold

- $990,0004 bd3 ba1.6k sqft430 NE 4th St, North Bend, WA 98045Sold
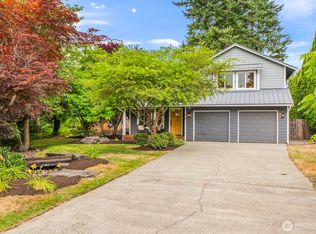
- $850,0004 bd2 ba1.4k sqft509 NE 6th St, North Bend, WA 98045Sold

- $870,0003 bd2 ba1.5k sqft385 Merritt Pl NE, North Bend, WA 98045Sold
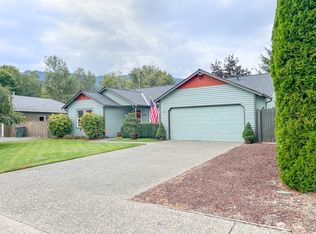
- $950,0003 bd2 ba1.5k sqft400 NE 4th St, North Bend, WA 98045Sold
- $1,615,0002 bd2 ba2.6k sqft424 Ogle Ave NE, North Bend, WA 98045Sold
- $1,274,9954 bd3 ba2.5k sqft365 Merritt Pl NE, North Bend, WA 98045Sold
- $1,299,9504 bd4 ba3k sqft718 NE 4th St, North Bend, WA 98045Sold
A local agent can set up tours, give advice and negotiate with sellers.
Similar homes
- $799,0003 bd2 ba1k sqft17727 Cedar Falls Road SE, North Bend, WA 98045Active
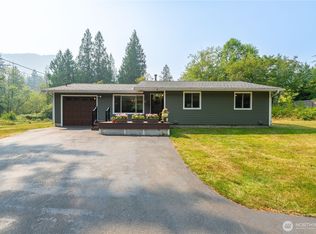 MLS ID #2557719, Dustin Comey. NWMLS as distributed by MLS GRID
 - $785,0003 bd2 ba1.5k sqft43621 SE 142nd Street, North Bend, WA 98045Active
 MLS ID #2563745, Rachel Mae Hoover. NWMLS as distributed by MLS GRID
 - $924,9503 bd2 ba1.5k sqftRiverbend Homesites, North Bend, WA 98045Active
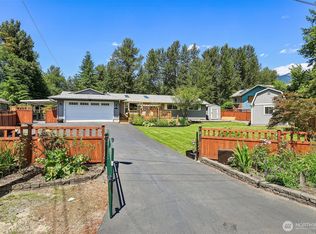 MLS ID #2540201, David C Quantrell. NWMLS as distributed by MLS GRID
 - $675,0003 bd2 ba1k sqftWilderness Rim, North Bend, WA 98045Active
 MLS ID #2545764, Tonya Eliason. NWMLS as distributed by MLS GRID
 - $649,9503 bd1 ba990 sqft17140 424th Avenue SE, North Bend, WA 98045ActiveMLS ID #2558235, Lexie Pray. NWMLS as distributed by MLS GRID
- $785,0003 bd2 ba1.6k sqft38564 SE River Street, Snoqualmie, WA 98065ActiveMLS ID #2564059, Beth Traverso. NWMLS as distributed by MLS GRID
- $694,9503 bd1 ba1.6k sqft12316 412th Avenue SE, North Bend, WA 98045ActiveMLS ID #2492015, Stephen Sanelli. NWMLS as distributed by MLS GRID
- $895,0004 bd3 ba1.5k sqft8734 Falls Avenue SE, Snoqualmie, WA 98065ActiveMLS ID #2561455, Sam Cunningham. NWMLS as distributed by MLS GRID
- $749,9503 bd2 ba1.7k sqft15441 SE 144th Place, Renton, WA 98059ActiveMLS ID #2562619, Tamara Hatch. NWMLS as distributed by MLS GRID
- $825,0003 bd2 ba1.7k sqftHoney Creek Estates Add, Renton, WA 98059ActiveMLS ID #2557949, Elinore McKenzie. NWMLS as distributed by MLS GRID
- $849,9003 bd2 ba1.6k sqft18625 SE 213th Street, Renton, WA 98058ActiveMLS ID #2562744, Sheila Rios. NWMLS as distributed by MLS GRID
- $769,0003 bd3 ba1.6k sqft14658 204th Avenue SE, Renton, WA 98059ActiveMLS ID #2561408, Melanie Parsons. NWMLS as distributed by MLS GRID
- $750,0003 bd2 ba1.7k sqft21043 NE 91st Street, Redmond, WA 98053ActiveMLS ID #2565885, Liz Mauricio. NWMLS as distributed by MLS GRID
- $849,0003 bd3 ba1.5k sqftAmes Lake, Redmond, WA 98053ActiveMLS ID #2537452, Eric Kinzler. NWMLS as distributed by MLS GRID
- $799,0003 bd2 ba1.7k sqftHoney Creek Estates, Renton, WA 98059ActiveMLS ID #2551006, Tracee Wik. NWMLS as distributed by MLS GRID
- $739,0003 bd2 ba1.5k sqft12630 169th Ave SE, Renton, WA 98059ActiveMLS ID #2559822, Lia Huang. NWMLS as distributed by MLS GRID
- $837,5003 bd2 ba1.5k sqftLake Marcel #1, Carnation, WA 98014ActiveMLS ID #2532231, Cloe Nuckols. NWMLS as distributed by MLS GRID
- $724,9903 bd2 ba1.5k sqft17255 SE 142nd Street, Renton, WA 98059ActiveMLS ID #2560180, Qi Wang. NWMLS as distributed by MLS GRID
- $749,9503 bd2 ba1.4k sqft17606 SE 121st Pl, Renton, WA 98059ActiveMLS ID #2552208, Rudy Simone. NWMLS as distributed by MLS GRID
- $979,9993 bd2 ba1.6k sqftFir Grove Park, Fall City, WA 98024ActiveMLS ID #2551924, Brittany L. Cates. NWMLS as distributed by MLS GRID
