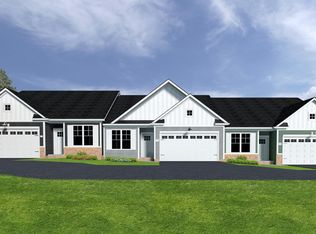
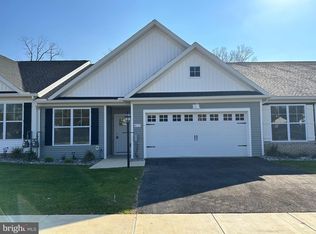
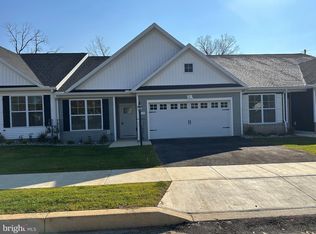
Built in 2023, this beautiful 3 bedroom 2 bathroom townhome in Birch Grove is a turn key dream. Well maintained, ideally laid out and full of natural light. The open concept floor plan provides for ideal low maintenance living. Beautiful modern kitchen with large island with stone surround. First floor owners suite, guest room on first floor with convenient access to the second full bathroom, third bedroom on second floor. Patio with awning and plenty of room for enjoying the outdoors. Centrally located with quick access to all the areas best amenities.
Pending
$379,900
4131 Locust Rd, Camp Hill, PA 17011
3beds
1,714sqft
Townhouse
Built in 2023
4,792 Square Feet Lot
$-- Zestimate®
$222/sqft
$98/mo HOA
What's special
First floor owners suiteBeautiful modern kitchenFull of natural lightOpen concept floor planPatio with awning
- 5 days
- 331
- 17
Zillow last checked:
Listing updated:
Listed by:
MEGAN CALLAHAN 717-805-0097,
Coldwell Banker Realty 7177614800
Source: Bright MLS,MLS#: PACB2058188
Facts & features
Interior
Bedrooms & bathrooms
- Bedrooms: 3
- Bathrooms: 2
- Full bathrooms: 2
- Main level bathrooms: 2
- Main level bedrooms: 3
Heating
- Forced Air, Natural Gas
Cooling
- Central Air, Ceiling Fan(s), Electric
Appliances
- Included: Electric Water Heater
Features
- Has basement: No
- Has fireplace: No
Interior area
- Total structure area: 1,714
- Total interior livable area: 1,714 sqft
- Finished area above ground: 1,714
Property
Parking
- Total spaces: 2
- Parking features: Garage Faces Front, Attached, Driveway, On Street
- Attached garage spaces: 2
- Has uncovered spaces: Yes
Accessibility
- Accessibility features: 2+ Access Exits
Features
- Levels: One
- Stories: 1
- Patio & porch: Patio
- Exterior features: Sidewalks
- Pool features: None
Lot
- Size: 4,792 Square Feet
Details
- Additional structures: Above Grade
- Parcel number: 13230555133
- Zoning: RESIDENTIAL
- Special conditions: Standard
Construction
Type & style
- Home type: Townhouse
- Architectural style: Traditional
- Property subtype: Townhouse
Materials
- Stick Built
- Foundation: Slab
Condition
- New construction: No
- Year built: 2023
Utilities & green energy
- Sewer: Public Sewer
- Water: Public
Community & HOA
Community
- Subdivision: Birch Grove
HOA
- Has HOA: Yes
- Services included: Common Area Maintenance, Maintenance Grounds
- HOA fee: $98 monthly
Location
- Region: Camp Hill
- Municipality: LOWER ALLEN TWP
Financial & listing details
- Price per square foot: $222/sqft
- Tax assessed value: $296,800
- Annual tax amount: $6,564
- Date on market: 9/9/2026
- Listing agreement: Exclusive Right To Sell
- Listing terms: Cash,Conventional,VA Loan
- Ownership: Fee Simple
Estimated market value
Not available
Estimated sales range
Not available
Not available
Price history
| Date | Event | Price |
|---|---|---|
| 9/12/2026 | Pending sale | $379,900$222/sqft |
Source:  Bright MLS #PACB2058188 Report a problem Bright MLS #PACB2058188 Report a problem | ||
| 9/9/2026 | Listed for sale | $379,900$222/sqft |
Source: Bright MLS #PACB2058188 Report a problem | ||
Public tax history
Tax history is unavailable.
Monthly payment
Est. payment
Payment breakdown
Explore the cost of this home by adjusting the details. Changes won't be saved.Climate risks
Neighborhood: 17011
Nearby schools
Schools provided by the listing agent
- High: Cedar Cliff
- District: West Shore
Source: Bright MLS. This data may not be complete. We recommend contacting the local school district to confirm school assignments for this home.
Similar homes
- $395,0003 bd3 ba2.4k sqft818 Meadow Ln, Camp Hill, PA 17011For Sale

 MLS ID #PACB2058352, Christina Bailey, Coldwell Banker Realty. Bright MLS
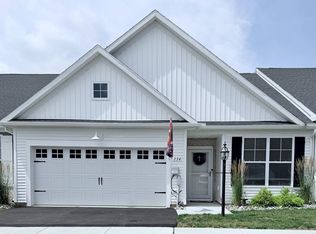
 - $370,0002 bd2 ba1.7k sqft134 Stephenson Rd, Camp Hill, PA 17011For Sale
 MLS ID #PACB2056290, Francis Rivera, Stephen Fleming Realty. Bright MLS
 - $340,0002 bd2 ba2.4k sqft31 Fargreen Rd, Camp Hill, PA 17011For Sale
 MLS ID #PACB2058400, JP SHAW, Coldwell Banker Realty. Bright MLS
 - $335,0003 bd2 ba2k sqft320 Belaire Dr, Shiremanstown, PA 17011For Sale
 MLS ID #PACB2057534, Dawn M Zervanos, Keller Williams Realty. Bright MLS
 - $350,0003 bd2 ba1.6k sqft9 Oakwood Cir, Camp Hill, PA 17011For SaleMLS ID #PACB2054292, Heather Carlino, Keller Williams of Central PA. Bright MLS
- $325,0004 bd3 ba1.8k sqft1915 Lincoln St, Camp Hill, PA 17011For SaleMLS ID #PACB2057876, Patty Wareham, RE/MAX Realty Associates. Bright MLS
- $395,0003 bd2 ba2k sqft480 Saint Johns Dr, Camp Hill, PA 17011For SaleMLS ID #PACB2057570, JOEL WIERMAN, Coldwell Banker Realty. Bright MLS
- $374,9003 bd2 ba1.8k sqft517 Lamp Post Ln, Camp Hill, PA 17011For SaleMLS ID #PACB2055912, Elizabeth Masland, RE/MAX Realty Associates. Bright MLS
- $346,0003 bd2 ba1.4k sqft3016 Lincoln St, Camp Hill, PA 17011For SaleMLS ID #PACB2056586, JULIE HESS, Keller Williams of Central PA. Bright MLS
- $367,0004 bd3 ba2.3k sqft3903 Chestnut St, Camp Hill, PA 17011For SaleMLS ID #PACB2056956, Michael Hughes, Coldwell Banker Realty. Bright MLS
- $345,0003 bd2 ba1.4k sqft141 S 32nd St, Camp Hill, PA 17011For SaleMLS ID #PACB2056398, Jack Straub, Straub & Associates Real Estate. Bright MLS
- $445,0003 bd3 ba1.7k sqft1814 High St, Camp Hill, PA 17011For SaleMLS ID #PACB2058132, Ben Levy, Berkshire Hathaway HomeServices Homesale Realty. Bright MLS
- $267,9003 bd1 ba1.6k sqft2860 Morningside Dr, Camp Hill, PA 17011For SaleMLS ID #PACB2058424, BAMBI Neville, RE/MAX Realty Associates. Bright MLS
- $525,0004 bd2 ba2.3k sqft2320 Page St, Camp Hill, PA 17011For SaleMLS ID #PACB2058212, DAVID HOOKE, Keller Williams of Central PA. Bright MLS
- $380,0003 bd3 ba1.9k sqft1706 Patricia Ct, Mechanicsburg, PA 17055For SaleMLS ID #PACB2057894, Austin Will, Keller Williams Elite. Bright MLS
- $379,9003 bd3 ba2.1k sqft1692 Haralson Dr, Mechanicsburg, PA 17055For SaleMLS ID #PACB2057540, JAN WHEELER, Coldwell Banker Realty. Bright MLS
- $320,0003 bd3 ba1.4k sqft602 Saint Johns Rd, Shiremanstown, PA 17011For SaleMLS ID #PACB2056924, Dalton Reynolds, Keller Williams of Central PA. Bright MLS
- $379,0003 bd3 ba2k sqft3229 Haley Way, Mechanicsburg, PA 17055For SaleMLS ID #PACB2057436, ATREIA SINDIRI, Cavalry Realty LLC. Bright MLS
- $359,9404 bd4 ba1.9k sqft303 Verona Dr, New Cumberland, PA 17070New ConstructionBright MLS
- $409,9003 bd3 ba1.8k sqft1630 Haralson Dr, Mechanicsburg, PA 17055For SaleMLS ID #PACB2057934, Jack Straub, Straub & Associates Real Estate. Bright MLS
