Nestled on one of the area’s most desirable lakes, this beautiful lake home offers the perfect blend of privacy, comfort, and lakeside living. Located in a 9-home association, you’ll enjoy access to a sandy beach, your boat slip and a wonderful gathering space by the water, perfect for relaxing, swimming, and making memories with family and friends. Inside, the home features 4 spacious bedrooms plus a lower-level nook that could easily be converted into a 5th bedroom. The main living area has vaulted wood ceilings and oversized windows that fill the space with natural sunlight, creating a warm and inviting atmosphere. The sunroom is a perfect spot to enjoy the outdoor beauty with your morning coffee. And you will stay cozy warm with the in-floor heat. Lake Ida is located just a few minutes from Alexandria and 2 hours from the Twin Cities.
Pending
Price cut: $25.9K (6/29)
$599,000
4132 Omaha Ln NW, Alexandria, MN 56308
4beds
2,733sqft
:
Get pre-qualified$4,093/mo
(TH) Detached
Built in 2005
5,662 Square Feet Lot
$591,600 Zestimate®
$219/sqft
$275/mo HOA
What's special
Boat slipWarm and inviting atmosphereIn-floor heat
- 84 days |
- 739 |
- 30 |
Zillow last checked:
Listing updated:
Listed by:
Kim Kettler 763-221-4170,
Realty ONE Group Choice
Source: NorthstarMLS as distributed by MLS GRID,MLS#: 7066904
Facts & features
Interior
Bedrooms & bathrooms
- Bedrooms: 4
- Bathrooms: 3
- Full bathrooms: 1
- 3/4 bathrooms: 2
Bedroom
- Level: Main
- Area: 238 Square Feet
- Dimensions: 17 x 14
Bedroom 2
- Level: Upper
- Area: 176 Square Feet
- Dimensions: 16 x 11
Bedroom 3
- Level: Upper
- Area: 187 Square Feet
- Dimensions: 17 x 11
Bedroom 4
- Level: Lower
- Area: 156 Square Feet
- Dimensions: 12 x 13
Deck
- Level: Main
- Area: 280 Square Feet
- Dimensions: 28 x 10
Dining room
- Level: Main
- Area: 168 Square Feet
- Dimensions: 14 x 12
Family room
- Level: Lower
- Area: 756 Square Feet
- Dimensions: 36 x 21
Kitchen
- Level: Main
- Area: 99 Square Feet
- Dimensions: 9 x 11
Laundry
- Level: Lower
- Area: 143 Square Feet
- Dimensions: 11 x 13
Living room
- Level: Main
- Area: 224 Square Feet
- Dimensions: 16 x 14
Mud room
- Level: Main
- Area: 112 Square Feet
- Dimensions: 16 x 07
Patio
- Level: Lower
- Area: 224 Square Feet
- Dimensions: 28 x 08
Sun room
- Level: Main
- Area: 110 Square Feet
- Dimensions: 10 x 11
Heating
- Forced Air, Fireplace(s), In-Floor Heating
Cooling
- Central Air
Appliances
- Included: Air-To-Air Exchanger, Dishwasher, Disposal, Dryer, Gas Water Heater, Microwave, Range, Refrigerator, Stainless Steel Appliance(s), Washer, Water Softener Owned
- Laundry: Electric Dryer Hookup, Lower Level, Laundry Room, Sink, Washer Hookup
Features
- Basement: Daylight,Egress Window(s),Finished,Full,Walk-Out Access
- Number of fireplaces: 1
- Fireplace features: Gas, Living Room
Interior area
- Total structure area: 2,877
- Total interior livable area: 2,733 sqft
- Finished area above ground: 1,693
- Finished area below ground: 1,040
Video & virtual tour
Property
Parking
- Total spaces: 2
- Parking features: Attached, Asphalt
- Attached garage spaces: 2
- Details: Garage Dimensions (22 x 22)
Accessibility
- Accessibility features: None
Features
- Levels: One and One Half
- Stories: 1.5
- Patio & porch: Deck, Patio
- Has view: Yes
- View description: East
- Waterfront features: Association Access, Lake Front, Shared, Waterfront Elevation(0-4), Lake Bottom(Sand)
- Frontage length: Water Frontage: 432
Lot
- Size: 5,662 Square Feet
- Dimensions: 38 x 28
- Features: Accessible Shoreline, Tree Coverage - Light
Details
- Foundation area: 1160
- Parcel number: 240693100
- Zoning description: Shoreline,Residential-Single Family
Construction
Type & style
- Home type: Townhouse
- Property subtype: (TH) Detached
Materials
- Frame
- Roof: Age 8 Years or Less
Condition
- New construction: No
- Year built: 2005
Utilities & green energy
- Electric: Circuit Breakers, 100 Amp Service
- Gas: Propane
- Sewer: City Sewer/Connected
- Water: Private
Community & HOA
Community
- Subdivision: Ida West Twnhms
HOA
- Has HOA: Yes
- Amenities included: Boat Slip, In-Ground Sprinkler System, Patio
- Services included: Beach Access, Dock, Lawn Care, Sanitation, Shared Amenities, Snow Removal
- HOA fee: $275 monthly
- HOA name: Ida West Townhomes Owners Association
- HOA phone: 612-708-0514
Location
- Region: Alexandria
Financial & listing details
- Price per square foot: $219/sqft
- Annual tax amount: $4,182
- Date on market: 5/5/2026
- Cumulative days on market: 285 days
- Road surface type: Paved
Estimated market value
$591,600
$562,000 - $621,000
$2,545/mo
Price history
| Date | Event | Price |
|---|---|---|
| 7/21/2026 | Pending sale | $599,000$219/sqft |
Source:  NorthstarMLS as distributed by MLS GRID #7066904 Report a problem NorthstarMLS as distributed by MLS GRID #7066904 Report a problem | ||
| 6/29/2026 | Price change | $599,000-4.1%$219/sqft |
Source: NorthstarMLS as distributed by MLS GRID #7066904 Report a problem | ||
| 5/8/2026 | Listed for sale | $624,900-3.1%$229/sqft |
Source: NorthstarMLS as distributed by MLS GRID #7066904 Report a problem | ||
| 12/20/2025 | Listing removed | $644,900$236/sqft |
Source: NorthstarMLS as distributed by MLS GRID #6728863 Report a problem | ||
| 10/23/2025 | Price change | $644,900-0.3%$236/sqft |
Source: NorthstarMLS as distributed by MLS GRID #6728863 Report a problem | ||
| 9/12/2025 | Price change | $647,000-3.3%$237/sqft |
Source: NorthstarMLS as distributed by MLS GRID #6728863 Report a problem | ||
| 7/11/2025 | Price change | $669,000-2.9%$245/sqft |
Source: NorthstarMLS as distributed by MLS GRID #6728863 Report a problem | ||
| 5/31/2025 | Listed for sale | $689,000$252/sqft |
Source: NorthstarMLS as distributed by MLS GRID #6728863 Report a problem | ||
Public tax history
Tax history is unavailable.
Monthly payment
Est. payment
Payment breakdown
Explore the cost of this home by adjusting the details. Changes won't be saved.Climate risks
Neighborhood: 56308
Nearby schools
GreatSchools rating
- 8/10Garfield Elementary SchoolGrades: K-5Distance: 3.1 mi
- 6/10Discovery Junior High SchoolGrades: 6-8Distance: 6.4 mi
- 8/10Alexandria Area High SchoolGrades: 9-12Distance: 9 mi
- $585,7003 bd1 ba1.7k sqft4124 Omaha Ln NW, Alexandria, MN 56308Off Market

- $484,2002 bd1 ba856 sqft4150 Omaha Ln NW, Alexandria, MN 56308Off Market

- $621,800-- bd-- ba2.1k sqft7511 Lake Ida Way NW, Alexandria, MN 56308Off Market
- $357,800-- bd-- ba-- sqftLk Ida Way NW, Alexandria, MN 56308Off Market
- $38,0001.02 AcresLake Ida Way NW, Alexandria, MN 56308Sold
- $383,000-- bd-- ba1.2k sqft7049 N Ida View Ct NW, Alexandria, MN 56308Off Market
- $607,300-- bd-- ba1.5k sqft7046 N Ida View Ct NW, Alexandria, MN 56308Off Market
- $571,400-- bd-- ba1.5k sqft7037 N Ida View Ct NW, Alexandria, MN 56308Off Market
A local agent can set up tours, give advice and negotiate with sellers.
A local lender can help you make sure your offer is ready when you are.
Similar homes
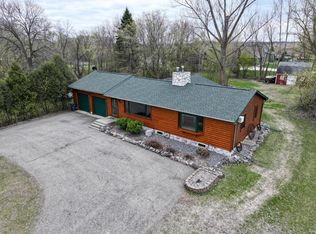
- $585,0004 bd2 ba2.6k sqft11415 Abby Ln NW, Alexandria, MN 56308For Sale
 MLS ID #7073220, John Vogeler, Counselor Realty Inc of Alex. NorthstarMLS as distributed by MLS GRID
 - $559,0004 bd2 ba2.2k sqft1474 E Lake Brophy Rd NW, Alexandria, MN 56308For Sale
 MLS ID #7061508, Heidi Schroeder, Counselor Realty Inc of Alex. NorthstarMLS as distributed by MLS GRID
 - $625,0004 bd3 ba2.4k sqft2361 Highland Trl SW, Alexandria, MN 56308For Sale
 MLS ID #6825081, Stuart Wood, Edina Realty, Inc.. NorthstarMLS as distributed by MLS GRID
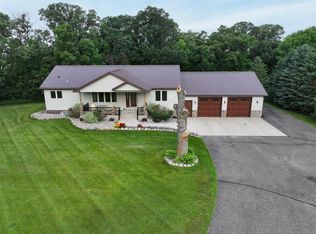
 - $590,0004 bd3 ba2.7k sqft4700 Rural Oaks Dr SE, Alexandria, MN 56308For Sale
 MLS ID #7098989, Doug Holm, Realty Executives Alex Home Sales. NorthstarMLS as distributed by MLS GRID
 - $599,0004 bd3 ba2.5k sqft8051 Big Chip Trl NW, Garfield, MN 56332For SaleMLS ID #7112903, Julie L Rambow, Randy Fischer Real Estate, Inc. NorthstarMLS as distributed by MLS GRID
- $749,0005 bd4 ba4k sqft4680 Cottontail Ln NW, Alexandria, MN 56308For SaleMLS ID #7054127, Sarah J Klimek, Counselor Realty Inc of Alex. NorthstarMLS as distributed by MLS GRID
- $614,9003 bd2 ba2.6k sqft124 Bethesda St NW, Alexandria, MN 56308For SaleMLS ID #7079030, Christopher W Olson, RE/MAX Results. NorthstarMLS as distributed by MLS GRID
- $399,9004 bd3 ba2.6k sqft913 Anderson Way, Alexandria, MN 56308For SaleMLS ID #7115699, Christine J Lambertson, Coldwell Banker Crown Realtors. NorthstarMLS as distributed by MLS GRID
- $634,9005 bd4 ba2.9k sqft1608 E Lake Jessie Rd SE, Alexandria, MN 56308For SaleMLS ID #7066876, G.G. Thang, Kvale Real Estate. NorthstarMLS as distributed by MLS GRID
- $585,0004 bd4 ba3.9k sqft1500 Mc Auliffe Pl NW, Alexandria, MN 56308For SaleMLS ID #7070846, Thomas Wegner, Alex Brokers Realty, LLC. NorthstarMLS as distributed by MLS GRID
- $725,0005 bd3 ba3.4k sqft3123 Crestwood Dr NE, Alexandria, MN 56308For SaleMLS ID #7114066, Stuart Wood, Edina Realty, Inc.. NorthstarMLS as distributed by MLS GRID
- $749,0004 bd4 ba3.6k sqft2729 Arrowwood Dr NW, Alexandria, MN 56308For SaleMLS ID #7096256, Rychel Larson, Realty ONE Group Choice. NorthstarMLS as distributed by MLS GRID
- $579,9005 bd4 ba3.9k sqft3874 Airway Ln NE, Alexandria, MN 56308For SaleMLS ID #7053346, Jodi Rehovsky, Century 21 First Realty, Inc.. NorthstarMLS as distributed by MLS GRID
- $650,0001 bd2 ba2.7k sqft4800 39th Ave NE, Alexandria, MN 56308For SaleMLS ID #7102874, Stuart Wood, Edina Realty, Inc.. NorthstarMLS as distributed by MLS GRID
- $659,0004 bd4 ba3.5k sqft2441 Highland Trl SW, Alexandria, MN 56308For SaleMLS ID #7088934, Erin N. Olson, Coldwell Banker Crown Realtors. NorthstarMLS as distributed by MLS GRID
- $649,9004 bd4 ba2.6k sqft814 Curt Felt Dr, Alexandria, MN 56308For SaleMLS ID #7098960, Kelly Sander, Counselor Realty Inc of Alex. NorthstarMLS as distributed by MLS GRID
- $679,9003 bd3 ba2.2k sqft2560 Old County Road 120 NE, Alexandria, MN 56308For SaleMLS ID #7048168, Stuart Wood, Edina Realty, Inc.. NorthstarMLS as distributed by MLS GRID
- $529,9004 bd3 ba2.5k sqft2520 Le Homme Dieu Hts NE APT 2, Alexandria, MN 56308For SaleMLS ID #7020262, Todd Hocum, ERA Viking Realty. NorthstarMLS as distributed by MLS GRID
- $514,9004 bd3 ba2.6k sqft4825 Chainview Dr NW, Alexandria, MN 56308New ConstructionMLS ID #7110656, Jeanne M. Kraemer, Central MN Realty LLC. NorthstarMLS as distributed by MLS GRID
- $440,0004 bd3 ba2.4k sqft2485 Reeds Villa Ln SW, Alexandria, MN 56308For SaleMLS ID #7106101, Sandra K Jackson, Counselor Realty Inc of Alex. NorthstarMLS as distributed by MLS GRID
