Just 2 houses from the Chesapeake Bay and you do have some views from the house. There is a deck between the house and the large shed that has quite nice views of the Bay.. This is a great home or home away from home on the weekends! Right now is a weekend get away but it also has the ability to be used for some commercial uses if you would desire. It has a great big garage that the house sits on that holds at least 3 cars, back to back as well as a driveway. Don't like stairs? There is a lift through the garage taking you to the main level! Lovely marble flooring on the main level with large recreation room, kitchen, small bedroom and 2 full baths. Upstairs you will have a spacious primary suite as well as another good size bedroom which have relatively new carpeting. This property has so many different possibilities, guest cottage, full time home, week end escape, commercial possibilities, work at home and use for business, etc. Come take a look and make it yours. Sold in AS IS condition only. One storage shed is quite large with electric which could easily be a man cave or she shed! Another storage building is behind the garage providing lots of extra storage too. Between the proximity to the Chesapeake Bay and boardwalk, the lift to the upper level, 3+ car garage and a driveway parking space, commercial potential and lots of extra storage, it is something that is hard to find at the beach. Take a look and see how you would take advantage of everything it has to offer!
For sale
$749,900
4136 7th St, North Beach, MD 20714
3beds
2,404sqft
Single Family Residence
Built in 1930
2,775 Square Feet Lot
$-- Zestimate®
$312/sqft
$-- HOA
What's special
Views from the houseSpacious primary suiteLarge recreation room
- 38 days
- 369
- 7
Zillow last checked:
Listing updated:
Listed by:
Gail Nyman 301-802-6542,
RE/MAX United Real Estate 301-702-4200
Source: Bright MLS,MLS#: MDCA2030546
Facts & features
Interior
Bedrooms & bathrooms
- Bedrooms: 3
- Bathrooms: 2
- Full bathrooms: 2
- Main level bathrooms: 2
- Main level bedrooms: 3
Heating
- Heat Pump, Electric
Cooling
- Heat Pump, Other, Electric
Appliances
- Included: Dishwasher, Dryer, Microwave, Refrigerator, Washer, Electric Water Heater
- Laundry: Main Level
Features
- Bathroom - Stall Shower, Ceiling Fan(s), Upgraded Countertops, 9'+ Ceilings
- Flooring: Carpet, Marble
- Has basement: No
- Has fireplace: No
Interior area
- Total structure area: 4,808
- Total interior livable area: 2,404 sqft
- Finished area above ground: 2,404
Property
Parking
- Total spaces: 4
- Parking features: Private, Driveway, Garage
- Uncovered spaces: 4
Accessibility
- Accessibility features: Other
Features
- Levels: Three
- Stories: 3
- Pool features: None
- Has view: Yes
- View description: Bay
- Has water view: Yes
- Water view: Bay
- Waterfront features: Bayside, Bay
- Body of water: Chesapeake Bay
Lot
- Size: 2,775 Square Feet
- Dimensions: 25.00 x
Details
- Additional structures: Above Grade
- Parcel number: 0503056864
- Zoning: COMMERCIAL
- Special conditions: Standard
Construction
Type & style
- Home type: SingleFamily
- Architectural style: Traditional
- Property subtype: Single Family Residence
Materials
- Vinyl Siding
- Foundation: Concrete Perimeter
- Roof: Asphalt
Condition
- Average
- New construction: No
- Year built: 1930
Utilities & green energy
- Sewer: Public Sewer
- Water: Public
Community & HOA
Community
- Subdivision: North Chesapeake Beach
HOA
- Has HOA: No
Location
- Region: North Beach
- Municipality: North Beach
Financial & listing details
- Price per square foot: $312/sqft
- Tax assessed value: $340,800
- Annual tax amount: $4,497
- Date on market: 9/14/2026
- Listing agreement: Exclusive Right To Sell
- Ownership: Fee Simple
Estimated market value
Not available
Estimated sales range
Not available
Not available
Price history
| Date | Event | Price |
|---|---|---|
| 9/14/2026 | Listed for sale | $749,900+697.8%$312/sqft |
Source:  Bright MLS #MDCA2030546 Report a problem | ||
| 9/27/2001 | Sold | $94,000+32.4%$39/sqft |
Source: Public Record Report a problem | ||
| 5/22/2001 | Sold | $71,000$30/sqft |
Source: Public Record Report a problem | ||
Public tax history
| Year | Property taxes | Tax assessment |
|---|---|---|
| 2026 | $4,823 +0.3% | $340,800 +3.8% |
| 2025 | $4,807 +22.8% | $328,400 +6.5% |
| 2024 | $3,916 +7.9% | $308,300 +7% |
| 2023 | $3,630 +4.7% | $288,200 +7.5% |
| 2022 | $3,465 +3% | $268,100 +4.1% |
| 2021 | $3,364 +2.8% | $257,600 +4.2% |
| 2020 | $3,274 +2.8% | $247,100 +4.4% |
| 2019 | $3,184 +28.3% | $236,600 |
| 2018 | $2,482 -61.9% | $236,600 |
| 2017 | $6,511 +54.6% | $236,600 -1.2% |
| 2016 | $4,210 | $239,400 |
| 2015 | $4,210 | $239,400 |
| 2014 | $4,210 | $239,400 -11.8% |
| 2013 | -- | $271,400 |
| 2012 | -- | $271,400 |
| 2011 | -- | $271,400 -25.6% |
| 2010 | -- | $364,630 +12% |
| 2009 | -- | $325,432 +13.7% |
| 2008 | -- | $286,236 +69.1% |
| 2007 | -- | $169,280 +20.8% |
| 2006 | -- | $140,160 +26.2% |
| 2005 | -- | $111,040 +35.5% |
| 2004 | -- | $81,920 |
| 2003 | -- | $81,920 |
| 2002 | -- | $81,920 0% |
| 2001 | -- | $81,940 |
Find assessor info on the county website
Monthly payment
Est. payment
Payment breakdown
Explore the cost of this home by adjusting the details. Changes won't be saved.Climate risks
Neighborhood: 20714
Nearby schools
Schools provided by the listing agent
- Elementary: Windy Hill
- Middle: Windy Hill
- High: Northern
- District: Calvert County Public Schools
Source: Bright MLS. This data may not be complete. We recommend contacting the local school district to confirm school assignments for this home.

Similar homes
- $999,9003 bd3 ba2.1k sqft9308 Atlantic Ave, North Beach, MD 20714For Sale

 MLS ID #MDCA2029894, Cheryl Bare, CENTURY 21 New Millennium. Bright MLS
- $750,0004 bd3 ba2.1k sqft100 Little Tree Ln, Owings, MD 20736For Sale
 MLS ID #MDCA2030944, Tina Marie Biggs, EXP Realty, LLC. Bright MLS
- $499,9003 bd3 ba1.7k sqft3808 7th St, North Beach, MD 20714For Sale
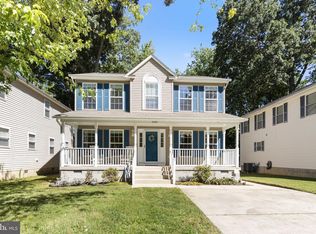 MLS ID #MDCA2030530, Melanie Montague, EXP Realty, LLC. Bright MLS
- $620,0004 bd4 ba2.9k sqft8830 Rymer Way, Owings, MD 20736For Sale
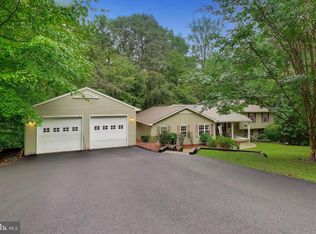 MLS ID #MDCA2030966, Amanda Calhoun, Real Broker, LLC - Dunkirk. Bright MLS
- $749,9004 bd2 ba2.6k sqft1244 Pine Ave, Shady Side, MD 20764For SaleMLS ID #MDAA2158194, Jenn Smira, Compass. Bright MLS
- $675,0004 bd4 ba2.9k sqft9120 Margrove Ct, Owings, MD 20736For SaleMLS ID #MDCA2030270, Heidi Thomas, Atlantic Shores Sotheby's International Realty. Bright MLS
- $749,0004 bd3 ba2.3k sqft5523 Ilchester St, Churchton, MD 20733For SaleMLS ID #MDAA2147550, Lori Rogers, Keller Williams Realty Centre. Bright MLS
- $675,0004 bd4 ba3k sqft965 Cat Bird Ln, Owings, MD 20736For SaleMLS ID #MDCA2030634, Dawn Riley, Deep Roots Real Estate. Bright MLS
- $579,9004 bd3 ba2.2k sqft2630 Richfield Ln, Chesapeake Beach, MD 20732For SaleMLS ID #MDCA2030996, Jenna Bare-Anderkovitch, CENTURY 21 New Millennium. Bright MLS
- $759,0004 bd3 ba2.9k sqft2450 Symphony Ln, Huntingtown, MD 20639For SaleMLS ID #MDCA2029482, Katelyn Repoli, Real Broker, LLC - Annapolis. Bright MLS
- $719,0004 bd4 ba2.9k sqft6425 Dant Dr, Owings, MD 20736For SaleMLS ID #MDCA2030322, Jarnell Foster, Samson Properties. Bright MLS
- $739,9005 bd3 ba3.3k sqft50 Miss Sams Way, Huntingtown, MD 20639For SaleMLS ID #MDCA2030790, Indera Coggins, CENTURY 21 New Millennium. Bright MLS
- $765,0003 bd2 ba2.3k sqft4950 Bonniewood Dr, Shady Side, MD 20764For SaleMLS ID #MDAA2148142, Jamie Angichiodo, RE/MAX Leading Edge. Bright MLS
- $519,0005 bd4 ba2.6k sqft3693 Brookeside Dr, Chesapeake Beach, MD 20732For SaleMLS ID #MDCA2031116, Haley Taylor, Real Broker, LLC - Dunkirk. Bright MLS
- $549,0004 bd2 ba2.8k sqft8236 Bayside Rd, Chesapeake Beach, MD 20732For SaleMLS ID #MDCA2025486, Greg Beckman, Coldwell Banker Realty. Bright MLS
- $475,0004 bd4 ba2.8k sqft3781 Bedford Dr, North Beach, MD 20714For SaleMLS ID #MDCA2028090, Monique Ligthart, EXP Realty, LLC. Bright MLS
- $799,0004 bd3 ba2.6k sqft978 Galesville Rd, Galesville, MD 20765For SaleMLS ID #MDAA2155834, Lynn Peaper, Hubble Bisbee Christie's International Real Estate. Bright MLS
- $619,9003 bd2 ba2.9k sqft15211 Candy Hill Rd, Upper Marlboro, MD 20772For SaleMLS ID #MDPG2221804, Jack Thompson, Results Brokerage Services. Bright MLS
- $890,0003 bd5 ba3k sqft4013 Windward Key Ct, Chesapeake Beach, MD 20732For SaleMLS ID #MDCA2030338, Gabriela Montgomery, RE/MAX Realty Group. Bright MLS
- $699,0003 bd2 ba1.8k sqft5735 Irish Creek Rd, Royal Oak, MD 21662For SaleMLS ID #MDTA2014888, Mary Saltzman, Compass. Bright MLS
