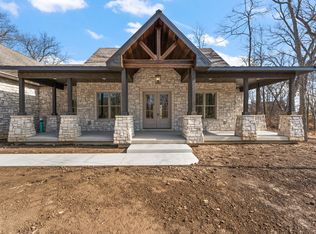
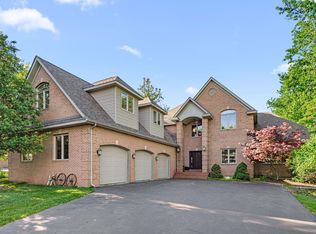
This custom-designed ranch estate on a private tree-lined one acre lot in the exclusive gated community of Graythorne Estates is nothing short of exceptional! Showcasing soaring 17' vaulted ceilings and 16' Andersen patio doors, the home is filled with natural light and elevated design. Radiant heated floors span much of the interior, covered back patio, and garage complemented by handcrafted European-style cabinetry and stunning Taj Mahal quartzite countertops. Impeccable curb appeal with a spacious covered front porch, grand front door, and impressive foyer entrance. A private office is perfectly situated for working from home or creating your own personal study. The open-concept living space features panoramic breathtaking views, fireplace with Roman Clay finish and a white oak slat accent wall, seamlessly flowing into a designer chef's kitchen with River Woodworking cabinetry, oversized eat-in quartzite island, lux accent lighting, Pro Series KitchenAid appliances, and a walk-in butler's pantry with prep sink, beverage cooler, and ice maker. The primary suite offers a true retreat with private patio and hot tub access, spa-inspired bath, and an incredibly expansive custom walk-in closet with direct laundry room access. The laundry room itself delivers total Pinterest-board vibes. All bedrooms include private en-suites with radiant heat and walk-in closets. Designed for both relaxation and entertaining, enjoy a three-season temperature controlled covered patio with barrel ceiling accents, perfect for relaxing with a glass of wine while watching deer and picturesque sunsets, plus a versatile golf simulator suite with 14' ceilings and exterior patio access. Additional highlights include a full unfinished basement with radiant heated floors and bath rough-in, 3 egress windows, dual 3-zoned mechanicals, & an oversized 3.5-car heated garage. The premium meadow lot allows for a future outbuilding. A true luxury retreat--designed to impress along w/ competitive taxes!!
Accepting backup offers
Price cut: $10K (7/23)
$1,275,000
4137 167th Ave, Lowell, IN 46356
4beds
3,533sqft
Single Family Residence
Built in 2024
1 Acres Lot
$1,222,000 Zestimate®
$361/sqft
$123/mo HOA
What's special
- 101 days
- 107
- 3
Zillow last checked:
Listing updated:
Listed by:
Tiffany Dowling,
Keller Williams Preferred Real 708-798-1111
Source: NIRA as distributed by MLS GRID,MLS#: 842139
Facts & features
Interior
Bedrooms & bathrooms
- Bedrooms: 4
- Bathrooms: 5
- Full bathrooms: 2
- 3/4 bathrooms: 2
- 1/2 bathrooms: 1
Rooms
- Room types: Bedroom 2, Primary Bedroom, Office, Living Room, Laundry, Kitchen, Dining Room, Bedroom 4, Bedroom 3
Primary bedroom
- Description: Private Patio Access, Ensuite with Quartz vanities, Stone Tiled Shower, Walk-In Custom Closet, Laundry Access
- Level: Main
- Area: 238
- Dimensions: 17.0 x 14.0
Bedroom 2
- Description: Walk-in Closet, Ensuite
- Level: Main
- Area: 180
- Dimensions: 15.0 x 12.0
Bedroom 3
- Description: Walk-in Closet, Ensuite
- Level: Main
- Area: 176
- Dimensions: 16.0 x 11.0
Bedroom 4
- Description: Golf Simulator, 14ft Ceilings, Ensuite
- Level: Main
- Area: 400
- Dimensions: 20.0 x 20.0
Dining room
- Description: Formal, Private Patio Access
- Level: Main
- Area: 182
- Dimensions: 14.0 x 13.0
Kitchen
- Description: Designer Eat-In Kitchen, Oversized Quartzite Island, Butlers Pantry, Premium Appliances
- Level: Main
- Area: 210
- Dimensions: 15.0 x 14.0
Laundry
- Description: Custom Cabinetry, Premium under-mount wash sink.
- Level: Main
- Area: 90
- Dimensions: 10.0 x 9.0
Living room
- Description: Vaulted Ceilings, Panoramic Views, 16FT Anderson Doors, Fireplace.
- Level: Main
- Area: 418
- Dimensions: 22.0 x 19.0
Office
- Description: Privacy, Valuted Ceilings, Lots of Natural Light
- Level: Main
- Area: 132
- Dimensions: 12.0 x 11.0
Pantry
- Description: Butlers Pantry with prep sink, ice maker, microwave, and beverage cooler.
- Level: Main
- Area: 78
- Dimensions: 13.0 x 6.0
Heating
- Forced Air, Natural Gas, Hot Water
Appliances
- Included: Built-In Gas Range, Water Softener Owned, Washer, Stainless Steel Appliance(s), Range Hood, Refrigerator, Microwave, Gas Water Heater, Gas Cooktop, Dishwasher, Disposal, Dryer
- Laundry: Main Level
Features
- Ceiling Fan(s), Walk-In Closet(s), Wet Bar, Vaulted Ceiling(s), Tray Ceiling(s), Stone Counters, Soaking Tub, Recessed Lighting, Pantry, Open Floorplan, Kitchen Island, In-Law Floorplan, High Ceilings, Eat-in Kitchen, Entrance Foyer, Double Vanity
- Basement: Bath/Stubbed,Walk-Out Access,Unfinished,Sump Pump,Interior Entry,Full
- Number of fireplaces: 1
- Fireplace features: Living Room
Interior area
- Total structure area: 3,533
- Total interior livable area: 3,533 sqft
- Finished area above ground: 3,533
Property
Parking
- Total spaces: 3.5
- Parking features: Attached, Kitchen Level, Heated Garage, Garage Faces Side, Driveway, Concrete, Garage Door Opener
- Attached garage spaces: 3.5
- Has uncovered spaces: Yes
Features
- Levels: One
- Patio & porch: Covered, Patio, Front Porch
- Exterior features: Lighting, Storage, Rain Gutters, Private Yard
- Fencing: Back Yard,Fenced
- Has view: Yes
- View description: Trees/Woods
Lot
- Size: 1 Acres
- Features: Back Yard, Wooded, Sprinklers In Rear, Sprinklers In Front, Rectangular Lot, Landscaped, Front Yard
Details
- Parcel number: 452018176002000007
- Special conditions: None
Construction
Type & style
- Home type: SingleFamily
- Property subtype: Single Family Residence
Condition
- New construction: No
- Year built: 2024
Utilities & green energy
- Electric: 200+ Amp Service, Generator
- Sewer: Public Sewer
- Water: Well
Community & HOA
Community
- Subdivision: Graythorne Ph 1
HOA
- Has HOA: Yes
- Amenities included: Maintenance Grounds, Snow Removal
- Services included: Maintenance Grounds, Snow Removal
- HOA fee: $1,480 annually
- HOA name: Graythorne Property Owners Association
- HOA phone: 219-663-1011
Location
- Region: Lowell
Financial & listing details
- Price per square foot: $361/sqft
- Tax assessed value: $709,300
- Annual tax amount: $2,746
- Date on market: 7/11/2026
- Listing agreement: Exclusive Right To Sell
- Listing terms: Cash,VA Loan,Conventional
Estimated market value
$1,222,000
$1.16M - $1.28M
$4,678/mo
Price history
| Date | Event | Price |
|---|---|---|
| 9/3/2026 | Contingent | $1,275,000$361/sqft |
Source:  NIRA as distributed by MLS GRID #842139 Report a problem NIRA as distributed by MLS GRID #842139 Report a problem | ||
| 7/23/2026 | Price change | $1,275,000-0.8%$361/sqft |
Source: NIRA as distributed by MLS GRID #842139 Report a problem | ||
| 7/17/2026 | Price change | $1,285,000-0.8%$364/sqft |
Source: NIRA as distributed by MLS GRID #842139 Report a problem | ||
| 7/11/2026 | Listed for sale | $1,295,000$367/sqft |
Source: NIRA as distributed by MLS GRID #842139 Report a problem | ||
| 7/11/2026 | Listing removed | $1,295,000$367/sqft |
Source: NIRA as distributed by MLS GRID #841009 Report a problem | ||
| 6/20/2026 | Listed for sale | $1,295,000$367/sqft |
Source: NIRA as distributed by MLS GRID #841009 Report a problem | ||
| 6/20/2026 | Listing removed | $1,295,000$367/sqft |
Source: NIRA as distributed by MLS GRID #837787 Report a problem | ||
| 6/19/2026 | Listed for sale | $1,295,000$367/sqft |
Source: NIRA as distributed by MLS GRID #837787 Report a problem | ||
| 6/5/2026 | Contingent | $1,295,000$367/sqft |
Source: NIRA as distributed by MLS GRID #837787 Report a problem | ||
| 5/21/2026 | Pending sale | $1,295,000$367/sqft |
Source: NIRA as distributed by MLS GRID #837787 Report a problem | ||
| 4/25/2026 | Listed for sale | $1,295,000+3.6%$367/sqft |
Source: NIRA as distributed by MLS GRID #837787 Report a problem | ||
| 4/9/2026 | Listing removed | $1,249,900$354/sqft |
Source: NIRA as distributed by MLS GRID #834633 Report a problem | ||
| 3/24/2026 | Price change | $1,249,900-3.8%$354/sqft |
Source: NIRA as distributed by MLS GRID #834633 Report a problem | ||
| 2/27/2026 | Listed for sale | $1,299,900+0.1%$368/sqft |
Source: NIRA as distributed by MLS GRID #834633 Report a problem | ||
| 11/1/2025 | Listing removed | $1,299,000$368/sqft |
Source: NIRA as distributed by MLS GRID #824413 Report a problem | ||
| 10/17/2025 | Price change | $1,299,000-3.8%$368/sqft |
Source: NIRA as distributed by MLS GRID #824413 Report a problem | ||
| 9/26/2025 | Price change | $1,349,900-1.8%$382/sqft |
Source: NIRA as distributed by MLS GRID #824413 Report a problem | ||
| 8/29/2025 | Price change | $1,375,000-1.8%$389/sqft |
Source: NIRA as distributed by MLS GRID #824413 Report a problem | ||
| 7/17/2025 | Listed for sale | $1,400,000+998%$396/sqft |
Source: NIRA as distributed by MLS GRID #824413 Report a problem | ||
| 2/8/2023 | Sold | $127,500+34.2%$36/sqft |
Source: Public Record Report a problem | ||
| 4/15/2021 | Sold | $95,000-2.6%$27/sqft |
Source: Public Record Report a problem | ||
| 1/25/2021 | Pending sale | $97,500$28/sqft |
Source:  MRED as distributed by MLS GRID #10696682 Report a problem MRED as distributed by MLS GRID #10696682 Report a problem | ||
| 7/14/2020 | Price change | $97,500+25.8%$28/sqft |
Source: Berkshire Hathaway HomeServices Executive Realty #10696682 Report a problem | ||
| 4/23/2020 | Listed for sale | $77,500+0%$22/sqft |
Source: Keller Williams NW Indiana #444943 Report a problem | ||
| 9/1/2019 | Price change | $77,499-83.8%$22/sqft |
Source: Keller Williams NW Indiana #444943 Report a problem | ||
| 6/3/2019 | Listed for sale | $477,500+516.1%$135/sqft |
Source: Keller Williams NW Indiana #455660 Report a problem | ||
| 10/25/2018 | Listed for sale | $77,499$22/sqft |
Source: Keller Williams NW Indiana #455660 Report a problem | ||
Public tax history
| Year | Property taxes | Tax assessment |
|---|---|---|
| 2025 | $2,707 +40% | $709,300 +117% |
| 2024 | $1,934 +22.3% | $326,800 +172.3% |
| 2023 | $1,582 +3033.6% | $120,000 +26.3% |
| 2022 | $50 +3.3% | $95,000 +2964.5% |
| 2021 | $49 -4.7% | $3,100 |
| 2020 | $51 -59.3% | $3,100 |
| 2019 | $126 -72.9% | $3,100 |
| 2018 | $465 +758.9% | $3,100 |
| 2017 | $54 | $3,100 |
| 2016 | $54 +1.9% | $3,100 |
| 2014 | $53 -3.1% | $3,100 |
| 2013 | $55 -16.8% | $3,100 |
| 2012 | $66 +14.5% | $3,100 |
| 2011 | $58 | $3,100 |
Find assessor info on the county website
Monthly payment
Est. payment
Payment breakdown
Explore the cost of this home by adjusting the details. Changes won't be saved.Climate risks
Neighborhood: 46356

Similar homes
- $974,9003 bd3 ba4k sqft4351 Willard Ln, Lowell, IN 46356New Construction
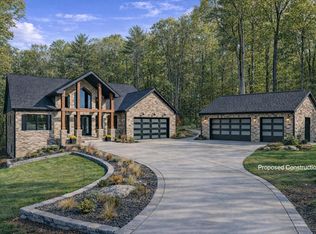
 MLS ID #836161, Jeffrey Fryzel, McColly Real Estate. NIRA as distributed by MLS GRID
 - $824,9004 bd4 ba3.3k sqft16919 White Oak Ave, Lowell, IN 46356For Sale
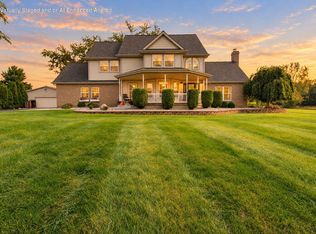 MLS ID #846518, Tiffany Dowling, Keller Williams Preferred Real. NIRA as distributed by MLS GRID
 - $959,4003 bd3 ba2.4k sqft16669 Noble St, Lowell, IN 46356New Construction
 MLS ID #815269, Holly Fisher, Bach Investment Group. NIRA as distributed by MLS GRID
 - $829,9004 bd4 ba4.1k sqft10430 173rd Ave, Lowell, IN 46356For Sale
 MLS ID #839394, David Barrick, Coldwell Banker Real Estate Gr. NIRA as distributed by MLS GRID
 - $639,0003 bd3 ba2.4k sqft1914 Belshaw Rd, Lowell, IN 46356For SaleMLS ID #844789, Devon Shields, Better Homes and Gardens Real. NIRA as distributed by MLS GRID
- $1,095,0005 bd4 ba3.6k sqft629 George Cohan Ct, Crown Point, IN 46307For SaleMLS ID #845855, Sarah Portone, Better Homes and Gardens Real. NIRA as distributed by MLS GRID
- $827,5004 bd4 ba4.5k sqft1103 W 163rd Ave, Crown Pt, IN 46307For SaleMLS ID #842512, Anna Przybyla, BHHS Executive Realty. NIRA as distributed by MLS GRID
- $1,250,0003 bd4 ba4.9k sqft3000 E 121st Ave, Crown Point, IN 46307For SaleMLS ID #839881, Kim Brown, McColly Real Estate. NIRA as distributed by MLS GRID
- $1,164,9004 bd3 ba2.1k sqft8204 Peterson Blvd, Cedar Lake, IN 46303For SaleMLS ID #846434, Lisa Grady, McColly Real Estate. NIRA as distributed by MLS GRID
- $949,9994 bd5 ba4.9k sqft1442 W 127th Pl, Crown Point, IN 46307For SaleMLS ID #842059, Lisa Grady, McColly Real Estate. NIRA as distributed by MLS GRID
- $1,039,9004 bd4 ba3.7k sqft9609 Tall Grass Trl, Saint John, IN 46373For SaleMLS ID #845188, Jennifer Stiglitz, Better Homes and Gardens Real. NIRA as distributed by MLS GRID
- $995,0004 bd4 ba5k sqft770 Quinlan Ct, Crown Point, IN 46307For SaleMLS ID #841564, Jana Caudill, eXp Realty, LLC. NIRA as distributed by MLS GRID
- $999,9875 bd5 ba4.7k sqft11255 Bell Pl, Crown Point, IN 46307For SaleMLS ID #842932, Jason Moon, Trueblood Real Estate, LLC. NIRA as distributed by MLS GRID
- $869,0004 bd5 ba4.6k sqft1977 Louis Dr, Crown Point, IN 46307For SaleMLS ID #842920, Joell Drasich, eXp Realty, LLC. NIRA as distributed by MLS GRID
- $1,085,0004 bd4 ba3.7k sqft13822 Waterleaf Dr, Saint John, IN 46373New ConstructionMLS ID #846750, Sandra Dabrowski, Better Homes and Gardens Real. NIRA as distributed by MLS GRID
- $699,9004 bd4 ba3.2k sqft1128 Jeanne Ct, Crown Point, IN 46307For SaleMLS ID #846392, Rae'l Sabau, Banga Realty, LLC. NIRA as distributed by MLS GRID
- $949,9004 bd3 ba3.6k sqft6185 E 107th Pl, Winfield, IN 46307For SaleMLS ID #841066, Lisa Grady, McColly Real Estate. NIRA as distributed by MLS GRID
- $849,9003 bd3 ba2.6k sqft910 Hawk Cir, Crown Point, IN 46307For SaleMLS ID #846184, Tiffany Dowling, Keller Williams Preferred Real. NIRA as distributed by MLS GRID
