3 Townhomes FULLY RENOVATED AND ALL LEASED since 2024 (long term tenants) *Corner Townhome overlooking Tennis court. The full remodel job includes Double glass windows with mini blinds, all new laminate floors in both levels, solid wood stairs, New kitchen cabinets with Quartz countertops and single bowl deep sink, steel appliances (slim microwave, cooktop, dishwasher) combo washer and dryer and side by side refrigerator. Kitchen has a pantry w extra storage. Fresh paint throughout . LED lights and ceiling fans. All bathrooms have been redone too: new bathtub, nice rectified tile, vanities,... Downstairs living area with wood-burning fireplace, dining room, kitchen with pantry, and a half bath. Upstairs you have two/ tree bedrooms, with 2 full bath and walk-in closet. Patio with concrete, storage closet, and a 2 car carport behind townhome. (UNITS 4139, 4220, 4122 BELLE PARK)
For sale
Price cut: $20K (8/11)
$580,000
4138 Belle Park Dr #4138, Houston, TX 77072
2beds
4,754sqft
Multi Family
Built in 1976
-- sqft lot
$555,400 Zestimate®
$122/sqft
$535/mo HOA
What's special
Fresh paint throughoutSolid wood stairsDining roomNew bathtubCombo washer and dryerNice rectified tileWalk-in closet
- 21 days
- 123
- 8
Zillow last checked:
Listing updated:
Listed by:
Roger Pallas-Nieto TREC #0612663 409-767-0315,
Soluna Realty
Source: HAR,MLS#: 34340438
Facts & features
Interior
Bedrooms & bathrooms
- Bedrooms: 2
- Bathrooms: 2
- Full bathrooms: 2
Heating
- Electric
Cooling
- Electric
Appliances
- Included: Disposal, Microwave, Dishwasher
Features
- Flooring: Laminate, Tile
Interior area
- Total structure area: 4,754
- Total interior livable area: 4,754 sqft
Property
Features
- Stories: 2
Lot
- Size: 1,406 Square Feet
Details
- Parcel number: 1092200000007
Construction
Type & style
- Home type: MultiFamily
- Property subtype: Multi Family
Materials
- Brick
- Roof: Composition
Condition
- New construction: No
- Year built: 1976
Community & HOA
Community
- Subdivision: Belle Park T/H Ph 03
HOA
- HOA fee: $535 monthly
Location
- Region: Houston
Financial & listing details
- Price per square foot: $122/sqft
- Tax assessed value: $154,745
- Annual tax amount: $7,482
- Date on market: 8/9/2026
- Listing terms: Cash,Conventional
- Lease term: 1 Year
Estimated market value
$555,400
$528,000 - $583,000
$1,334/mo
Price history
| Date | Event | Price |
|---|---|---|
| 8/11/2026 | Price change | $580,000-3.3%$122/sqft |
Source:  HAR #34340438 Report a problem HAR #34340438 Report a problem | ||
| 8/9/2026 | Price change | $600,000-26.8%$126/sqft |
Source: HAR #34340438 Report a problem | ||
| 4/30/2025 | Price change | $820,000+3.1%$172/sqft |
Source: HAR #63595114 Report a problem | ||
| 4/1/2025 | Price change | $795,000-3.6%$167/sqft |
Source: HAR #63595114 Report a problem | ||
| 2/26/2025 | Price change | $825,000+0.6%$174/sqft |
Source: HAR #63595114 Report a problem | ||
| 2/8/2025 | Listed for sale | $820,000$172/sqft |
Source: HAR #63595114 Report a problem | ||
| 1/8/2025 | Pending sale | $820,000$172/sqft |
Source: HAR #63595114 Report a problem | ||
| 12/12/2024 | Price change | $820,000+5.1%$172/sqft |
Source: HAR #63595114 Report a problem | ||
| 10/13/2024 | Price change | $780,000-11.4%$164/sqft |
Source: HAR #63595114 Report a problem | ||
| 9/21/2024 | Price change | $880,000+3.5%$185/sqft |
Source: HAR #63595114 Report a problem | ||
| 7/24/2024 | Price change | $850,000+2.4%$179/sqft |
Source: HAR #63595114 Report a problem | ||
| 6/23/2024 | Price change | $830,000+3.8%$175/sqft |
Source: HAR #63595114 Report a problem | ||
| 6/16/2024 | Price change | $800,000+1.3%$168/sqft |
Source: HAR #63595114 Report a problem | ||
| 6/13/2024 | Price change | $790,000+3.9%$166/sqft |
Source: HAR #63595114 Report a problem | ||
| 5/9/2024 | Listed for sale | $760,000+281.9%$160/sqft |
Source: HAR #63595114 Report a problem | ||
| 5/9/2024 | Listing removed | -- |
Source:  HAR #67676530 Report a problem HAR #67676530 Report a problem | ||
| 5/3/2024 | Price change | $199,000-5.2%$42/sqft |
Source: HAR #29379533 Report a problem | ||
| 5/3/2024 | Price change | $1,750-5.4% |
Source: HAR #67676530 Report a problem | ||
| 4/30/2024 | Price change | $1,850+8.8% |
Source: HAR #67676530 Report a problem | ||
| 4/24/2024 | Price change | $1,700-3.4% |
Source: HAR #67676530 Report a problem | ||
| 4/20/2024 | Price change | $1,760-1.1% |
Source: HAR #67676530 Report a problem | ||
| 4/18/2024 | Price change | $1,780-1.1% |
Source: HAR #67676530 Report a problem | ||
| 4/5/2024 | Listed for sale | $210,000$44/sqft |
Source: HAR #29379533 Report a problem | ||
| 3/22/2024 | Listed for rent | $1,800 |
Source: HAR #67676530 Report a problem | ||
Public tax history
| Year | Property taxes | Tax assessment |
|---|---|---|
| 2025 | $1,454 +21.4% | $154,745 +20.2% |
| 2024 | $1,198 +10.8% | $128,767 -5.4% |
| 2023 | $1,081 +8.1% | $136,157 +16.5% |
| 2022 | $1,001 | $116,863 +17.9% |
| 2021 | -- | $99,118 +12.2% |
| 2020 | $899 -1.4% | $88,318 |
| 2019 | $912 -47% | $88,318 +1.8% |
| 2018 | $1,720 | $86,765 +33.7% |
| 2017 | $1,720 -6.5% | $64,919 -7.3% |
| 2016 | $1,839 +259.1% | $70,000 +4% |
| 2015 | $512 | $67,288 +68.2% |
| 2014 | $512 | $40,000 |
| 2013 | -- | $40,000 |
| 2012 | -- | $40,000 -6.4% |
| 2011 | -- | $42,752 -8.6% |
| 2010 | -- | $46,752 -19.2% |
| 2009 | -- | $57,894 |
| 2008 | -- | $57,894 -2.6% |
| 2007 | -- | $59,433 |
| 2006 | -- | $59,433 |
| 2005 | -- | -- |
| 2004 | -- | $51,500 +35.5% |
| 2003 | -- | $38,000 +22.2% |
| 2002 | -- | $31,100 |
| 2001 | -- | $31,100 +34.1% |
| 2000 | -- | $23,200 |
Find assessor info on the county website
Monthly payment
Est. payment
Payment breakdown
Explore the cost of this home by adjusting the details. Changes won't be saved.Climate risks
Neighborhood: Alief
Nearby schools
Schools provided by the listing agent
- Elementary: Chancellor Elementary School
- Middle: Alief Middle School
- High: Aisd Draw
Source: HAR. This data may not be complete. We recommend contacting the local school district to confirm school assignments for this home.
Similar homes
- $675,0002 bd1 ba4.9k sqft5640 Birchmont Dr #C, Houston, TX 77091For Sale
 MLS ID #22728949, Arfacxad Cabrera, 5th Stream Realty. HAR
 - $509,0004 bd2 ba2.3k sqft2303 Willow Lake Dr, Houston, TX 77077For Sale
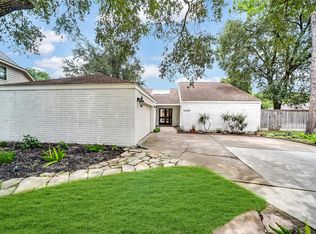 MLS ID #86379135, Brenda Zambrano, One2Three Realty. HAR
 - $600,0005 bd4 ba3.3k sqft414 Bauxhall Ct, Katy, TX 77450For Sale
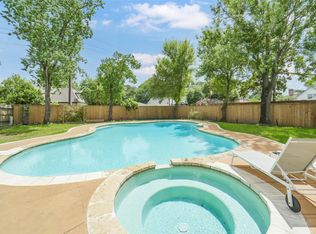 MLS ID #7525659, Nicole Hill, Walzel Properties - Corporate Office. HAR
 - $599,9953 bd2 ba4.2k sqft4606 Denmark St, Houston, TX 77016For Sale
 MLS ID #65256892, Brittney Rogers, The Rogers Group Realty. HAR
