SELLER MOTIVATED – NOW OFFERING THIS CONDO FULLY FURNISHED! MOVE-IN READY! Why wait? This beautifully updated 2-bedroom, 2-bath ground-floor end-unit in the sought-after Gallery Condominiums at Ridgewood Lakes is an incredible opportunity for a full-time residence, seasonal retreat, or investment property. Perfectly situated on a quiet cul-de-sac overlooking the Eagle Ridge/White Heron Golf Course, this home offers peaceful golf course views from the private screened porch, all beneath the shade of a majestic oak tree. Inside, you'll love the bright, open floor plan with vaulted ceilings, oversized windows, and abundant natural light. The remodeled kitchen features stainless steel appliances, a center island, eat-in dining area, and pantry, making it ideal for entertaining or everyday living. Both bathrooms have been tastefully updated, including a walk-in shower with a grab bar for added convenience. Step outside and enjoy the heated community pool, located just steps from your front door. Residents also enjoy miles of scenic walking and biking trails throughout the gated Ridgewood Lakes community. The White Heron Golf Club is open to the public and features an 18-hole championship course, pro shop, and restaurant. Tennis and pickleball courts are nearby, and you're just minutes from shopping, dining, medical facilities, major highways, and world-famous attractions including Disney. The seller is motivated and has made this opportunity even better by offering the home fully furnished—just bring your suitcase and start enjoying the Florida lifestyle! Don't miss one of the best values in Ridgewood Lakes. Schedule your private showing today!
For sale
Price cut: $10K (6/5)
$210,000
414 Eagle Ridge Dr #414, Davenport, FL 33837
2beds
1,270sqft
Condominium
Built in 1996
-- sqft lot
$-- Zestimate®
$165/sqft
$658/mo HOA
What's special
Fully furnishedCenter islandOversized windowsAbundant natural lightBright open floor planHeated community poolQuiet cul-de-sac
- 166 days |
- 132 |
- 4 |
Zillow last checked:
Listing updated:
Listed by:
Shanna Hathaway 863-245-9939,
JASON MITCHELL REAL ESTATE FLO 754-307-0607
Source: Stellar MLS,MLS#: S5142580 Originating MLS: Osceola
Originating MLS: Osceola
Loading...
Facts & features
Interior
Bedrooms & bathrooms
- Bedrooms: 2
- Bathrooms: 2
- Full bathrooms: 2
Primary bedroom
- Features: Walk-In Closet(s)
- Level: First
- Area: 168 Square Feet
- Dimensions: 14x12
Bathroom 2
- Level: First
- Area: 132 Square Feet
- Dimensions: 12x11
Dining room
- Level: First
- Area: 96 Square Feet
- Dimensions: 12x8
Kitchen
- Level: First
- Area: 132 Square Feet
- Dimensions: 12x11
Living room
- Level: First
- Area: 169 Square Feet
- Dimensions: 13x13
Heating
- Central
Cooling
- Central Air
Appliances
- Included: Dishwasher, Disposal, Electric Water Heater, Microwave, Range, Refrigerator
- Laundry: In Garage
Features
- Ceiling Fan(s), Eating Space In Kitchen, High Ceilings, Primary Bedroom Main Floor, Thermostat, Walk-In Closet(s)
- Flooring: Ceramic Tile, Laminate
- Doors: Sliding Doors
- Windows: Blinds
- Has fireplace: No
- Furnished: Yes
- Common walls with other units/homes: Corner Unit
Interior area
- Total structure area: 1,677
- Total interior livable area: 1,270 sqft
Video & virtual tour
Property
Parking
- Total spaces: 1
- Parking features: Driveway, Garage Door Opener, Ground Level
- Garage spaces: 1
- Has uncovered spaces: Yes
Accessibility
- Accessibility features: Accessible Full Bath
Features
- Levels: One
- Stories: 1
- Patio & porch: Front Porch, Rear Porch, Screened
- Exterior features: Irrigation System, Sidewalk, Tennis Court(s)
- Has view: Yes
- View description: Golf Course
Lot
- Size: 1,383 Square Feet
- Features: Cul-De-Sac, Near Golf Course, Sidewalk
- Residential vegetation: Mature Landscaping, Oak Trees, Trees/Landscaped
Details
- Parcel number: 272628706441000210
- Special conditions: None
Construction
Type & style
- Home type: Condo
- Property subtype: Condominium
Materials
- Concrete
- Foundation: Slab
- Roof: Shingle
Condition
- New construction: No
- Year built: 1996
Utilities & green energy
- Sewer: Private Sewer
- Water: Private
- Utilities for property: Private
Green energy
- Indoor air quality: HVAC UV/Elec. Filtration
Community & HOA
Community
- Features: Buyer Approval Required, Community Mailbox, Gated Community - Guard, Golf Carts OK, Golf, Restaurant, Sidewalks, Tennis Court(s)
- Security: Gated Community, Smoke Detector(s)
- Pet fee: $0 monthly
- Subdivision: GALLERY AT RIDGEWOOD LAKES A CONDO PH 02
HOA
- Has HOA: Yes
- Amenities included: Pickleball Court(s), Pool
- Services included: 24-Hour Guard, Community Pool, Electricity, Maintenance Structure, Maintenance Grounds, Pest Control, Pool Maintenance, Private Road, Recreational Facilities, Security, Sewer, Trash, Water
- HOA fee: $658 monthly
- HOA name: Pamela Childers
- HOA phone: 863-412-6267
- Second HOA name: Vesta Property Services
- Second HOA phone: 407-872-7608
Location
- Region: Davenport
Financial & listing details
- Price per square foot: $165/sqft
- Annual tax amount: $1,002
- Date on market: 1/29/2026
- Cumulative days on market: 167 days
- Listing terms: Cash,Conventional
- Ownership: Condominium
- Total actual rent: 0
- Road surface type: Paved
Estimated market value
Not available
Estimated sales range
Not available
Not available
Price history
| Date | Event | Price |
|---|---|---|
| 6/5/2026 | Price change | $210,000-4.5%$165/sqft |
Source:  Stellar MLS #S5142580 Report a problem Stellar MLS #S5142580 Report a problem | ||
| 4/24/2026 | Price change | $220,000-4.3%$173/sqft |
Source: Stellar MLS #S5142580 Report a problem | ||
| 3/30/2026 | Price change | $230,000-4.2%$181/sqft |
Source: Stellar MLS #S5142580 Report a problem | ||
| 1/29/2026 | Listed for sale | $240,000$189/sqft |
Source: Stellar MLS #S5142580 Report a problem | ||
Public tax history
Tax history is unavailable.
Monthly payment
Est. payment
Payment breakdown
Explore the cost of this home by adjusting the details. Changes won't be saved.Climate risks
Neighborhood: 33837
Nearby schools
GreatSchools rating
- 2/10Loughman Oaks Elementary SchoolGrades: PK-5Distance: 3.6 mi
- 6/10Navigator Academy of Leadership PolkGrades: K-8Distance: 2.2 mi
- 2/10Ridge Community High SchoolGrades: 9-12Distance: 2.9 mi
- $196,7002 bd2 ba1 sqft414 Eagle Ridge Dr, Davenport, FL 33837Off Market

- $199,2002 bd2 ba1.3k sqft418 Eagle Ridge Dr, Davenport, FL 33837Off Market
- $199,9003 bd2 ba1.3k sqft416 Eagle Ridge Dr #416, Davenport, FL 33837For Sale
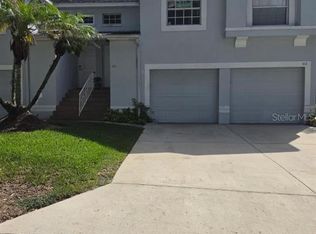
- $212,3003 bd2 ba1.2k sqft416 Eagle Ridge Dr, Davenport, FL 33837Off Market

- $194,9002 bd2 ba1.2k sqft412 Eagle Ridge Dr, Davenport, FL 33837Off Market
- $---- bd-- ba-- sqftEagle Ridge Dr, Davenport, FL 33837Off Market
- $245,0003 bd2 ba1.2k sqft413 Eagle Ridge Dr, Davenport, FL 33837Sold
- $230,0002 bd2 ba1.2k sqft413 Eagle Ridge Dr #413, Davenport, FL 33837For Sale
A local agent can set up tours, give advice and negotiate with sellers.
Similar homes
- $199,9992 bd2 ba1.4k sqft8316 Fontera Dr #8316, Davenport, FL 33896For Sale

 MLS ID #O6414541, Marnie Z Resnick, CHARLES RUTENBERG REALTY ORLANDO. Stellar MLS
 - $245,0002 bd2 ba1.4k sqft1206 Romani Ave, Davenport, FL 33896For Sale
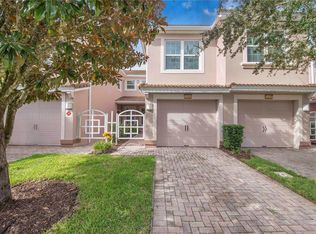 MLS ID #TB8489162, Lesley Guarino, POINT MARK REALTY, LLC. Stellar MLS
 - $210,0003 bd2 ba1.2k sqft114 Rum Run, Davenport, FL 33897For Sale
 MLS ID #O6402842, Miguel Anastacio, COLDWELL BANKER REALTY. Stellar MLS
 - $309,0003 bd2 ba1.5k sqft536 Arena Dr, Davenport, FL 33837For Sale
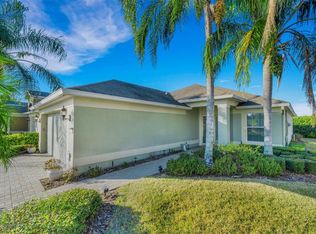 MLS ID #S5138798, Linda Spence, RIDGE REALTY GROUP LLC. Stellar MLS
 - $230,0002 bd2 ba1.1k sqft8816 Dunes Ct APT 302, Kissimmee, FL 34747For SaleMLS ID #S5151475, Matt McKinney, MCKINNEY REALTY CO. Stellar MLS
- $195,0002 bd2 ba1k sqft8816 Dunes Ct APT 303, Kissimmee, FL 34747For SaleMLS ID #O6321542, Suzanne Swyers, FLORIDA REALTY RESULTS LLC. Stellar MLS
- $199,9982 bd2 ba1k sqft5005 Laguna Bay Cir APT 22, Kissimmee, FL 34746For SaleMLS ID #S5144538, Scarlett Williams, PA, CENTURY 21 CARIOTI. Stellar MLS
- $225,0002 bd2 ba1.1k sqft12220 Wild Iris Way APT 101, Orlando, FL 32837For SaleMLS ID #S5152588, Anthony Suazo, THE FIRM RE. Stellar MLS
- $249,9903 bd3 ba1.4k sqft3438 Calabria Ave #3438, Davenport, FL 33897For SaleMLS ID #O6421590, Barbara Cunha De Freitas, NEWKEY REAL ESTATE LLC. Stellar MLS
- $208,9004 bd3 ba1.4k sqft3632 Calabria Ave, Davenport, FL 33897For SaleMLS ID #O6276020, Roseli Pereira, IDEAL REALTY GLOBAL. Stellar MLS
- $230,0003 bd2 ba1.7k sqft704 Pinnacle Dr, Haines City, FL 33844For SaleMLS ID #TB8525545, Dan Shapiro, AGILE GROUP REALTY. Stellar MLS
- $195,0002 bd2 ba937 sqft3038 Parkway Blvd APT 305, Kissimmee, FL 34747For SaleMLS ID #O6339606, Carlos German, EXP REALTY LLC. Stellar MLS
- $165,9002 bd2 ba1.3k sqft204 New Providence Promenade #10104, Davenport, FL 33897For SaleMLS ID #TB8510412, Octavia Cheveresan, RE/MAX ACTION FIRST OF FLORIDA. Stellar MLS
- $225,0002 bd2 ba1.2k sqft26 Buck Cir, Haines City, FL 33844For SaleMLS ID #L4963025, Amanda Wright, REMAX EXPERTS. Stellar MLS
- $215,0001 bd1 ba834 sqft5000 Mangrove Aly APT 104, Kissimmee, FL 34746For SaleMLS ID #O6417416, Anthony O'Reilly Brookes, WINTER GARDEN REAL ESTATE. Stellar MLS
- $195,0002 bd2 ba970 sqft216 Ellsworth Dr, Kissimmee, FL 34758For SaleMLS ID #S5142782, Jenny Miller, PROVIDENCE REALTY AND PROPERTY MANAGEMENT LLC. Stellar MLS
- $285,0003 bd2 ba1.3k sqft7521 Mourning Dove Cir APT 103, Reunion, FL 34747For SaleMLS ID #S5148099, Sandra Johnson, LUXURY ORLANDO REAL ESTATE. Stellar MLS
- $205,0002 bd3 ba1.4k sqft321 Orange Blossom Dr, Winter Haven, FL 33880For SaleMLS ID #S5146754, Jay Scharff, Jr, KELLER WILLIAMS REALTY SMART 1. Stellar MLS
- $234,0002 bd2 ba1k sqft632 Reindeer Dr, Poinciana, FL 34759For SaleMLS ID #P4938948, Debbie Bradbury, REAL ESTATE BROKERS USA, INC.. Stellar MLS
- $249,9002 bd2 ba1k sqft7675 Comrow St Unit 402, Kissimmee, FL 34747For SaleMLS ID #O6391758, Mark Breymeier, IN TOUCH REAL ESTATE LLC. Stellar MLS
